Classic brick charm meets fresh, modern updates! This cute 2-bedroom, 1-bath rancher has been refreshed throughout and is ready for its next owner. Beautifully refinished hardwood floors add warmth and character to the home. The updated kitchen features attractive cabinetry with black hardware, granite countertops, stainless steel appliances, ceramic tile flooring, a porcelain double-basin farmhouse apron sink, and pendant lighting over the sink. A convenient door leads directly to the backyard. The refreshed bathroom includes brand-new LVP flooring, a new bathtub with tiled walls, new vanity, new hardware, new toilet, and updated lighting. The entire home has been freshly painted, and brand-new ceiling fans throughout add a nice finishing touch. Two mini-split systems provide heating and cooling, and a storage shed in the backyard offers additional storage. Charming, updated, and ready for its next owner! Don't miss your chance to check out this cute brick rancher.
For sale
$294,000
160 Brown St, Strasburg, VA 22657
2beds
816sqft
Single Family Residence
Built in 1953
5,489 Square Feet Lot
$289,700 Zestimate®
$360/sqft
$-- HOA
What's special
Classic brick charmBrand-new lvp flooringGranite countertopsFreshly paintedRefreshed bathroomBeautifully refinished hardwood floorsUpdated lighting
- 9 days
- 380
- 6
Likely to sell faster than
Zillow last checked:
Listing updated:
Listed by:
Brian Doman 540-333-1093,
Preslee Real Estate 5402274416
Source: Bright MLS,MLS#: VASH2016012
Facts & features
Interior
Bedrooms & bathrooms
- Bedrooms: 2
- Bathrooms: 1
- Full bathrooms: 1
- Main level bathrooms: 1
- Main level bedrooms: 2
Rooms
- Room types: Living Room, Bedroom 2, Kitchen, Bedroom 1, Bathroom 1
Bedroom 1
- Features: Ceiling Fan(s), Flooring - HardWood
- Level: Main
- Area: 140 Square Feet
- Dimensions: 10 X 14
Bedroom 2
- Features: Ceiling Fan(s), Flooring - HardWood
- Level: Main
- Area: 110 Square Feet
- Dimensions: 10 X 11
Bathroom 1
- Features: Flooring - Luxury Vinyl Plank
- Level: Main
Kitchen
- Features: Flooring - Ceramic Tile, Crown Molding, Granite Counters, Lighting - Pendants
- Level: Main
- Area: 132 Square Feet
- Dimensions: 11 X 12
Living room
- Features: Flooring - HardWood, Crown Molding, Ceiling Fan(s)
- Level: Main
- Area: 198 Square Feet
- Dimensions: 11 X 18
Heating
- Ceiling, Electric
Cooling
- Ceiling Fan(s), Ductless, Electric
Appliances
- Included: Dishwasher, Disposal, Ice Maker, Microwave, Oven/Range - Electric, Refrigerator, Stainless Steel Appliance(s), Washer/Dryer Stacked, Water Heater, Dryer, Washer, Electric Water Heater
- Laundry: Main Level
Features
- Bathroom - Tub Shower, Breakfast Area, Ceiling Fan(s), Crown Molding, Entry Level Bedroom, Family Room Off Kitchen, Upgraded Countertops, Attic, Combination Kitchen/Dining, Eat-in Kitchen, Recessed Lighting, Dry Wall
- Flooring: Hardwood, Luxury Vinyl, Ceramic Tile, Wood
- Has basement: No
- Has fireplace: No
Interior area
- Total structure area: 816
- Total interior livable area: 816 sqft
- Finished area above ground: 816
- Finished area below ground: 0
Property
Parking
- Parking features: Gravel, Unpaved, Driveway, Off Street, On Street
- Has uncovered spaces: Yes
Accessibility
- Accessibility features: None
Features
- Levels: One
- Stories: 1
- Pool features: None
- Has view: Yes
- View description: Mountain(s)
Lot
- Size: 5,489 Square Feet
- Features: Cleared, Level, Rear Yard
Details
- Additional structures: Above Grade, Below Grade
- Parcel number: 025A301B087018
- Zoning: RESIDENTIAL
- Special conditions: Standard
Construction
Type & style
- Home type: SingleFamily
- Architectural style: Ranch/Rambler
- Property subtype: Single Family Residence
Materials
- Brick
- Foundation: Crawl Space
- Roof: Shingle
Condition
- Excellent
- New construction: No
- Year built: 1953
Utilities & green energy
- Sewer: Public Sewer
- Water: Public
Community & HOA
Community
- Subdivision: Davis Strasburg
HOA
- Has HOA: No
Location
- Region: Strasburg
Financial & listing details
- Price per square foot: $360/sqft
- Tax assessed value: $208,500
- Annual tax amount: $1,334
- Date on market: 10/31/2026
- Listing agreement: Exclusive Right To Sell
- Listing terms: Cash,Conventional,FHA,USDA Loan,VA Loan,VHDA
- Ownership: Fee Simple
Estimated market value
$289,700
$275,000 - $304,000
$1,509/mo
Price history
| Date | Event | Price |
|---|---|---|
| 10/31/2026 | Listed for sale | $294,000+226.7%$360/sqft |
Source:  Bright MLS #VASH2016012 Report a problem | ||
| 10/1/2015 | Sold | $90,000$110/sqft |
Source: Public Record Report a problem | ||
Public tax history
| Year | Property taxes | Tax assessment |
|---|---|---|
| 2025 | $931 | $145,500 |
| 2024 | $931 | $145,500 |
| 2023 | -- | $145,500 |
| 2022 | -- | $145,500 +32.9% |
| 2021 | -- | $109,500 |
| 2020 | -- | $109,500 |
| 2018 | $701 | $109,500 |
| 2017 | -- | $109,500 |
| 2016 | -- | $109,500 +4.9% |
| 2015 | -- | $104,400 |
| 2014 | -- | $104,400 |
| 2013 | -- | $104,400 |
| 2012 | -- | $104,400 |
| 2011 | -- | $104,400 |
| 2010 | -- | $104,400 -4% |
| 2009 | -- | $108,700 |
| 2007 | $194 +35.9% | $108,700 +81.2% |
| 2005 | $143 | $60,000 |
| 2004 | -- | $60,000 |
| 2003 | $54 -43.8% | -- |
| 2002 | $96 | -- |
| 2001 | -- | $52,500 |
Find assessor info on the county website
Monthly payment
Est. payment
Payment breakdown
Explore the cost of this home by adjusting the details. Changes won't be saved.Climate risks
Neighborhood: 22657
Nearby schools
Schools provided by the listing agent
- Elementary: Sandy Hook
- Middle: Signal Knob
- High: Strasburg
- District: Shenandoah County Public Schools
Source: Bright MLS. This data may not be complete. We recommend contacting the local school district to confirm school assignments for this home.

Similar homes
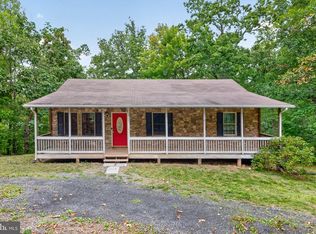
- $275,0002 bd1 ba864 sqft479 Brown St, Strasburg, VA 22657For Sale

 MLS ID #VASH2015868, Chad Pangle, Whitetail Properties Real Estate, LLC. Bright MLS
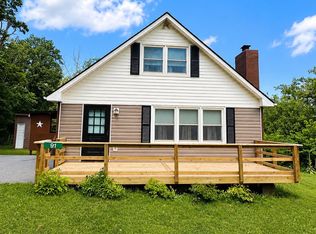
- $279,0003 bd2 ba1.1k sqft152 Deer Place Ct, Strasburg, VA 22657For Sale
 MLS ID #VAWR2015258, Chad Kimble, Funkhouser Real Estate Group. Bright MLS
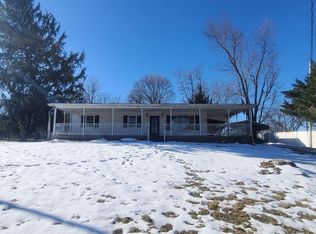
- $324,9002 bd2 ba1k sqft91 Lower View Rd, Strasburg, VA 22657For Sale
 MLS ID #VAWR2014778, georgia Cachola, RE/MAX Supercenter. Bright MLS
- $158,0003 bd1 ba1k sqft176 Pouts Hill Rd, Strasburg, VA 22657Auction
 Xome
- $300,0003 bd1 ba816 sqft694 Round Hill Rd, Winchester, VA 22602For SaleMLS ID #VAFV2045860, Cindy Lee, RE/MAX Roots. Bright MLS
- $295,0002 bd1 ba820 sqft45 Kits Ct, Front Royal, VA 22630For SaleMLS ID #VAWR2015334, Abby Walters, Preslee Real Estate. Bright MLS
- $289,9003 bd1 ba1k sqft103 Crest Cir, Winchester, VA 22602For SaleMLS ID #VAFV2045934, Lilly Triplett, Colony Realty. Bright MLS
- $280,0003 bd1 ba1.1k sqft700 Tomahawk Trl, Winchester, VA 22602For SaleMLS ID #VAFV2044594, Stacy Priddy, Berkshire Hathaway HomeServices PenFed Realty. Bright MLS
- $319,9993 bd2 ba1k sqft114 Blue Ridge Ave, Chester Gap, VA 22623For SaleMLS ID #VARP2002900, Jessica Seminaro, Samson Properties. Bright MLS
- $289,0003 bd2 ba984 sqft92 Youngs Dr, Front Royal, VA 22630For SaleMLS ID #VAWR2015736, Brendan Murphy, Samson Properties. Bright MLS
- $320,0003 bd1 ba1k sqft360 W Duck St, Front Royal, VA 22630For SaleMLS ID #VAWR2015868, Camryn Santmyers, NextHome Realty Select. Bright MLS
- $325,0003 bd2 ba1.2k sqft544 Bluebird Trl, Winchester, VA 22602For SaleMLS ID #VAFV2045298, Kristen Kerns, Roberts Realty Group, LLC. Bright MLS
- $300,0003 bd1 ba878 sqft637 Manassas Ave, Front Royal, VA 22630For SaleMLS ID #VAWR2015434, Milly Torres de Zelaya, KW Metro Center. Bright MLS
- $305,0002 bd1 ba832 sqft293 Old Sawmill Rd, Front Royal, VA 22630For SaleMLS ID #VAWR2014026, Margaret Halseth, Keller Williams Realty Dulles. Bright MLS
- $299,9002 bd2 ba800 sqft2519 Hockman Ave, Winchester, VA 22601For SaleMLS ID #VAWI2011408, Meridee Powars, Link Realty Services LLC. Bright MLS
- $250,0002 bd1 ba694 sqft737 W 11th St, Front Royal, VA 22630For SaleMLS ID #VAWR2015428, Stacey Mullins, ERA Oakcrest Realty, Inc.. Bright MLS
- $299,0002 bd2 ba1k sqft4443 Bentonville Rd, Bentonville, VA 22610For SaleMLS ID #VAWR2015384, Terry Dixon, Castle Real Estate. Bright MLS
- $340,0003 bd2 ba1k sqft2025 Senseny Rd, Winchester, VA 22602For SaleMLS ID #VAFV2045804, Katie Frantz, Keller Williams Realty. Bright MLS
- $269,0002 bd1 ba672 sqft437 Joans Quadrangle Rd, Front Royal, VA 22630For SaleMLS ID #VAWR2015422, Tony Cappaert, Blue Valley Real Estate. Bright MLS
- $285,0003 bd2 ba984 sqft110 Duwamish Trl, Winchester, VA 22602For SaleMLS ID #VAFV2040216, Tina Jacobin, Main Street Realty. Bright MLS
