Welcome to 114 Blue Ridge Avenue in beautiful Chester Gap, VA! This charming home is a wonderful opportunity for first-time homebuyers, those looking to downsize, or anyone seeking a peaceful setting with room to enjoy the outdoors. Situated on nearly half an acre, this property features a fully fenced and cleared backyard, perfect for pets, gardening, entertaining, or simply enjoying the scenic surroundings. Relax on the back deck and take in the beautiful mature trees that make this setting so inviting. Need extra storage or workspace? The large outdoor shed even offers electricity, adding versatility and convenience. Located in a quiet, scenic area of Rappahannock County, this home offers the opportunity to enjoy a little extra space while still being within driving distance of Front Royal and surrounding amenities. A great place to call home and an opportunity you won't want to miss!
For sale
$319,999
114 Blue Ridge Ave, Chester Gap, VA 22623
3beds
1,000sqft
Single Family Residence
Built in 1978
0.47 Acres Lot
$316,500 Zestimate®
$320/sqft
$-- HOA
What's special
Beautiful mature treesNearly half an acre
- 14 days
- 1,001
- 56
Likely to sell faster than
Zillow last checked:
Listing updated:
Listed by:
Jessica Seminaro 540-247-5398,
Samson Properties (540) 348-4911,
Listing Team: Big Valley Team
Source: Bright MLS,MLS#: VARP2002900
Facts & features
Interior
Bedrooms & bathrooms
- Bedrooms: 3
- Bathrooms: 2
- Full bathrooms: 1
- 1/2 bathrooms: 1
- Main level bathrooms: 2
- Main level bedrooms: 3
Basement
- Area: 0
Heating
- Heat Pump, Electric
Cooling
- Central Air, Electric
Appliances
- Included: Electric Water Heater
Features
- Has basement: No
- Has fireplace: No
Interior area
- Total structure area: 1,000
- Total interior livable area: 1,000 sqft
- Finished area above ground: 1,000
- Finished area below ground: 0
Property
Parking
- Parking features: Driveway
- Has uncovered spaces: Yes
Accessibility
- Accessibility features: None
Features
- Levels: One
- Stories: 1
- Pool features: None
Lot
- Size: 0.47 Acres
Details
- Additional structures: Above Grade, Below Grade
- Parcel number: 1B147
- Zoning: RESIDENTAL
- Special conditions: Standard
Construction
Type & style
- Home type: SingleFamily
- Architectural style: Ranch/Rambler
- Property subtype: Single Family Residence
Materials
- Vinyl Siding
- Foundation: Crawl Space
Condition
- New construction: No
- Year built: 1978
Utilities & green energy
- Sewer: On Site Septic
- Water: Well
Community & HOA
Community
- Subdivision: None Available
HOA
- Has HOA: No
Location
- Region: Chester Gap
Financial & listing details
- Price per square foot: $320/sqft
- Tax assessed value: $199,500
- Annual tax amount: $1,257
- Date on market: 10/31/2026
- Listing agreement: Exclusive Right To Sell
- Ownership: Fee Simple
Estimated market value
$316,500
$301,000 - $332,000
$2,342/mo
Price history
| Date | Event | Price |
|---|---|---|
| 10/31/2026 | Listed for sale | $319,999+100.1%$320/sqft |
Source:  Bright MLS #VARP2002900 Report a problem | ||
| 11/22/2017 | Sold | $159,900$160/sqft |
Source: Public Record Report a problem | ||
| 10/11/2017 | Pending sale | $159,900$160/sqft |
Source: Samson Properties #RP10025346 Report a problem | ||
| 9/29/2017 | Price change | $159,900-4.2%$160/sqft |
Source: Samson Properties #RP10025346 Report a problem | ||
| 9/25/2017 | Price change | $166,900-1.8%$167/sqft |
Source: Samson Properties #RP10025346 Report a problem | ||
| 8/8/2017 | Listed for sale | $169,900+251.3%$170/sqft |
Source: Samson Properties #RP10025346 Report a problem | ||
| 6/8/2017 | Sold | $48,369+11.3%$48/sqft |
Source: Public Record Report a problem | ||
| 4/26/2017 | Listed for sale | $43,460-57.5%$43/sqft |
Source: Real Home Services and Solutions, Inc. #RP9927461 Report a problem | ||
| 3/21/2017 | Listing removed | $102,300$102/sqft |
Source: REALHome Services and Solutions Report a problem | ||
| 3/18/2017 | Price change | $102,300-4.3%$102/sqft |
Source: REALHome Services and Solutions Report a problem | ||
| 2/18/2017 | Price change | $106,900-7%$107/sqft |
Source: REALHome Services and Solutions Report a problem | ||
| 2/3/2017 | Price change | $115,000-5.7%$115/sqft |
Source: REALHome Services and Solutions Report a problem | ||
| 1/19/2017 | Listed for sale | $121,900$122/sqft |
Source: REALHome Services and Solutions Report a problem | ||
Public tax history
| Year | Property taxes | Tax assessment |
|---|---|---|
| 2025 | $1,257 +3.3% | $199,500 |
| 2024 | $1,217 | $199,500 |
| 2023 | $1,217 -16.4% | $199,500 |
| 2022 | $1,456 +148.4% | $199,500 +148.4% |
| 2021 | $586 | $80,300 |
| 2020 | $586 | $80,300 |
| 2018 | -- | $80,300 |
| 2017 | -- | -- |
| 2016 | -- | $80,300 |
| 2015 | -- | -- |
| 2014 | -- | $115,700 |
| 2012 | -- | -- |
| 2011 | -- | -- |
| 2010 | -- | -- |
| 2009 | -- | -- |
| 2008 | -- | -- |
| 2007 | -- | -- |
| 2006 | -- | -- |
| 2005 | -- | -- |
| 2004 | -- | -- |
| 2003 | -- | -- |
| 2002 | -- | -- |
| 2001 | $593 | $66,600 |
Find assessor info on the county website
Monthly payment
Est. payment
Payment breakdown
Explore the cost of this home by adjusting the details. Changes won't be saved.Climate risks
Neighborhood: 22623
Nearby schools
Schools provided by the listing agent
- District: Rappahannock County Public Schools
Source: Bright MLS. This data may not be complete. We recommend contacting the local school district to confirm school assignments for this home.
Similar homes
- $324,9003 bd3 ba1.3k sqft490 Split Rail Rd, Front Royal, VA 22630For Sale

 MLS ID #VAWR2015650, Joe Maciag, Mint Realty. Bright MLS
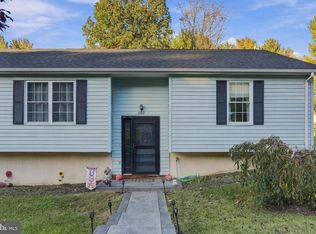
- $320,0003 bd1 ba1k sqft360 W Duck St, Front Royal, VA 22630For Sale
 MLS ID #VAWR2015868, Camryn Santmyers, NextHome Realty Select. Bright MLS
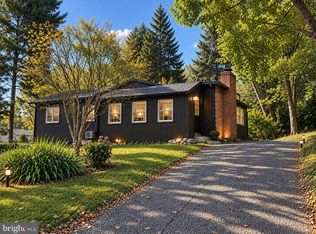
- $369,9003 bd2 ba1.3k sqft411 Cardinal Dr, Front Royal, VA 22630For Sale
 MLS ID #VAWR2015318, Fernando Arana Padel Arana Pradel, Pearson Smith Realty, LLC. Bright MLS
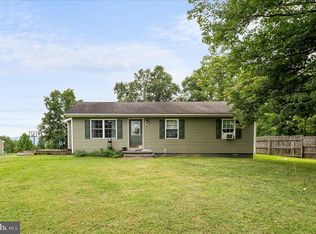
- $319,9004 bd1 ba1.2k sqft2052 Kendrick Ford Rd, Front Royal, VA 22630For Sale
 MLS ID #VAWR2015492, Mike Sprague, Samson Properties. Bright MLS
- $425,0002 bd2 ba1.4k sqft118 Bluebird Way, Front Royal, VA 22630For SaleMLS ID #VAWR2015918, David Cahan, Keller Williams Realty. Bright MLS
- $310,0003 bd1 ba1k sqft306 Poe Dr, Front Royal, VA 22630For SaleMLS ID #VAWR2015476, Alice Shank, Samson Properties. Bright MLS
- $299,9993 bd2 ba1.3k sqft827 N Shenandoah Ave, Front Royal, VA 22630For SaleMLS ID #VAWR2015840, Beth Waller, Keller Williams Realty/Lee Beaver & Assoc.. Bright MLS
- $299,9953 bd2 ba864 sqft518 Ash St, Strasburg, VA 22657For SaleMLS ID #VASH2015802, Fernando Arana Padel Arana Pradel, Pearson Smith Realty, LLC. Bright MLS
- $349,0003 bd2 ba1.2k sqft301 Prospect St, Front Royal, VA 22630For SaleMLS ID #VAWR2015928, Amad Iftikhar, LPT Realty, LLC. Bright MLS
- $325,0003 bd1 ba1k sqft801 Happy Creek Rd, Front Royal, VA 22630For SaleMLS ID #VAWR2015446, Ken Evans, RE/MAX Real Estate Connections. Bright MLS
- $292,0002 bd2 ba984 sqft313 Pine St, Front Royal, VA 22630For SaleMLS ID #VAWR2016010, Lisa Blansett, Mountains Edge Realty LLC. Bright MLS
- $289,0003 bd2 ba984 sqft92 Youngs Dr, Front Royal, VA 22630For SaleMLS ID #VAWR2015736, Brendan Murphy, Samson Properties. Bright MLS
- $390,0002 bd2 ba1.1k sqft15 Mountain View Rd, Flint Hill, VA 22627For SaleMLS ID #VARP2002588, Tyler Ross, Ross Real Estate. Bright MLS
- $275,0003 bd1 ba1.1k sqft120 Capon Heights Ln, Strasburg, VA 22657For SaleMLS ID #VASH2016050, Rhonda Sager, Sager Real Estate. Bright MLS
- $355,0003 bd2 ba1.4k sqft315 W Main St, Front Royal, VA 22630For SaleMLS ID #VAWR2015030, Josephine Surprenant, Treck Realty LLC. Bright MLS
- $300,0003 bd1 ba878 sqft637 Manassas Ave, Front Royal, VA 22630For SaleMLS ID #VAWR2015434, Milly Torres de Zelaya, KW Metro Center. Bright MLS
- $385,0003 bd2 ba1.4k sqft80 Smelser Ln, Bentonville, VA 22610For SaleMLS ID #VAWR2015402, Daryl Stout, Realty One Group Key Properties. Bright MLS
- $345,0003 bd1 ba1.4k sqft116 Meadowlark Ln, Stephens City, VA 22655For SaleMLS ID #VAFV2045950, Kimberly Schroeder, Long & Foster Real Estate, Inc.. Bright MLS
- $419,0003 bd3 ba1.1k sqft10 Boyer Rd, Fort Valley, VA 22652For SaleMLS ID #VASH2016098, Jackie Ma, Libra Realty, LLC. Bright MLS
