Move-in-ready brick rambler situated on a desirable corner lot in town with no HOA! Hardwood floors flow throughout the main level, where a wood-burning fireplace adds warmth and character to the inviting living room. The eat-in kitchen offers plenty of space for a table, while three spacious bedrooms and a full bath complete the main level. High-speed internet is available, making this an excellent option for working from home. The full unfinished basement provides abundant storage and the opportunity to nearly double your living space. Outside, enjoy sidewalks, room to relax, a storage shed for lawn equipment and more, plus a large, attached carport and ample off-street parking on the concrete driveway. Conveniently located just minutes from I-66 and I-81 for commuters. Nothing to do but pack your bags and move right in! Washer, Dryer, and additional Refrigerator to convey
For sale
Price cut: $24.9K (9/30)
$325,000
801 Happy Creek Rd, Front Royal, VA 22630
3beds
1,026sqft
Single Family Residence
Built in 1950
6,098 Square Feet Lot
$322,900 Zestimate®
$317/sqft
$-- HOA
What's special
Desirable corner lotRoom to relaxLarge attached carportThree spacious bedroomsMove-in-ready brick rambler
- 40 days
- 404
- 26
Zillow last checked:
Listing updated:
Listed by:
Ken Evans 540-683-9680,
RE/MAX Real Estate Connections 5406354900,
Co-Listing Agent: Donna L Evans 540-683-9692,
RE/MAX Real Estate Connections
Source: Bright MLS,MLS#: VAWR2015446
Facts & features
Interior
Bedrooms & bathrooms
- Bedrooms: 3
- Bathrooms: 1
- Full bathrooms: 1
- Main level bathrooms: 1
- Main level bedrooms: 3
Heating
- Heat Pump, Other, Electric, Wood
Cooling
- Ceiling Fan(s), Central Air, Electric
Appliances
- Included: Microwave, Dryer, Refrigerator, Cooktop, Washer, Dishwasher, Electric Water Heater
- Laundry: In Basement
Features
- Breakfast Area, Combination Kitchen/Dining, Entry Level Bedroom, Kitchen - Table Space
- Flooring: Hardwood, Vinyl, Wood
- Basement: Partial,Connecting Stairway,Full,Rear Entrance,Unfinished,Walk-Out Access,Windows
- Number of fireplaces: 1
- Fireplace features: Wood Burning
Interior area
- Total structure area: 2,052
- Total interior livable area: 1,026 sqft
- Finished area above ground: 1,026
Property
Parking
- Total spaces: 3
- Parking features: Concrete, Attached Carport, Driveway
- Carport spaces: 1
- Uncovered spaces: 2
Accessibility
- Accessibility features: None
Features
- Levels: One
- Stories: 1
- Patio & porch: Patio
- Exterior features: Sidewalks
- Pool features: None
Lot
- Size: 6,098 Square Feet
- Features: Corner Lot
Details
- Additional structures: Above Grade
- Parcel number: 20A830OC1
- Zoning: R1
- Special conditions: Standard
Construction
Type & style
- Home type: SingleFamily
- Architectural style: Ranch/Rambler
- Property subtype: Single Family Residence
Materials
- Brick
- Foundation: Permanent
Condition
- New construction: No
- Year built: 1950
Utilities & green energy
- Sewer: Public Sewer
- Water: Public
Community & HOA
Community
- Subdivision: Marlow
HOA
- Has HOA: No
Location
- Region: Front Royal
Financial & listing details
- Price per square foot: $317/sqft
- Tax assessed value: $273,900
- Annual tax amount: $1,498
- Date on market: 8/31/2026
- Listing agreement: Exclusive Right To Sell
- Ownership: Fee Simple
- Road surface type: Paved
Estimated market value
$322,900
$307,000 - $339,000
$1,924/mo
Price history
| Date | Event | Price |
|---|---|---|
| 9/30/2026 | Price change | $325,000-7.1%$317/sqft |
Source:  Bright MLS #VAWR2015446 Report a problem Bright MLS #VAWR2015446 Report a problem | ||
| 8/31/2026 | Listed for sale | $349,900$341/sqft |
Source: Bright MLS #VAWR2015446 Report a problem | ||
Public tax history
| Year | Property taxes | Tax assessment |
|---|---|---|
| 2025 | $1,312 +18.2% | $273,900 +30.7% |
| 2024 | $1,110 +8.2% | $209,500 |
| 2023 | $1,027 +5.3% | $209,500 +40.8% |
| 2022 | $975 | $148,800 |
| 2021 | $975 | $148,800 |
| 2020 | -- | $148,800 |
| 2019 | $975 +150.9% | $148,800 +26.4% |
| 2018 | $388 -46.8% | $117,700 |
| 2017 | $730 | $117,700 |
| 2016 | -- | $117,700 |
| 2015 | -- | $117,700 -8.8% |
| 2014 | -- | $129,100 |
| 2013 | -- | $129,100 |
| 2012 | -- | $129,100 |
| 2011 | -- | $129,100 -29.3% |
| 2010 | -- | $182,600 |
| 2009 | -- | $182,600 |
| 2008 | -- | $182,600 |
| 2007 | -- | $182,600 +93.6% |
| 2006 | -- | $94,300 |
| 2005 | -- | $94,300 |
| 2004 | -- | $94,300 |
| 2003 | -- | $94,300 +16.4% |
| 2001 | -- | $81,000 |
Find assessor info on the county website
Monthly payment
Est. payment
Payment breakdown
Explore the cost of this home by adjusting the details. Changes won't be saved.Climate risks
Neighborhood: 22630
Nearby schools
Schools provided by the listing agent
- District: Warren County Public Schools
Source: Bright MLS. This data may not be complete. We recommend contacting the local school district to confirm school assignments for this home.
Similar homes
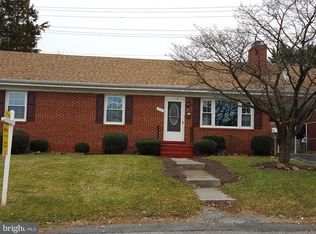
- $300,0003 bd1 ba878 sqft637 Manassas Ave, Front Royal, VA 22630For Sale

 MLS ID #VAWR2015434, Milly Torres de Zelaya, KW Metro Center. Bright MLS
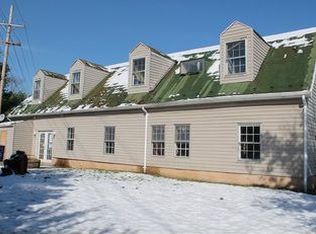
 - $325,0003 bd1 ba1k sqft306 Poe Dr, Front Royal, VA 22630For Sale
 MLS ID #VAWR2015476, Alice Shank, Samson Properties. Bright MLS
 - $292,0002 bd1 ba1.2k sqft38 S Marshall St, Front Royal, VA 22630For Sale
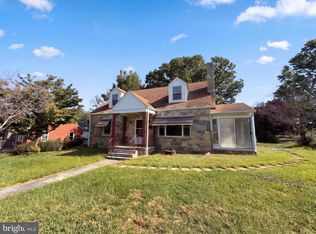 MLS ID #VAWR2015710, Verria Hairston, Open Door Brokerage, LLC. Bright MLS
 - $289,9992 bd1 ba959 sqft628 Manassas Ave, Front Royal, VA 22630For Sale
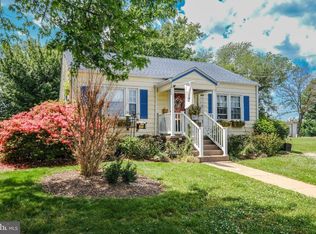 MLS ID #VAWR2015516, Beth Waller, Keller Williams Realty/Lee Beaver & Assoc.. Bright MLS
 - $319,9004 bd1 ba1.2k sqft2052 Kendrick Ford Rd, Front Royal, VA 22630For SaleMLS ID #VAWR2015492, Mike Sprague, Samson Properties. Bright MLS
- $290,0002 bd2 ba959 sqft1450 Anderson St, Front Royal, VA 22630For SaleMLS ID #VAWR2015646, Daryl Stout, Realty One Group Key Properties. Bright MLS
- $395,0003 bd2 ba1.3k sqft411 Cardinal Dr, Front Royal, VA 22630For SaleMLS ID #VAWR2015318, Fernando Arana Padel Arana Pradel, Pearson Smith Realty, LLC. Bright MLS
- $359,9002 bd2 ba1.3k sqft6 Portsmouth Rd, Front Royal, VA 22630For SaleMLS ID #VAWR2014596, Tammy Siever, CENTURY 21 New Millennium. Bright MLS
- $300,0002 bd1 ba820 sqft45 Kits Ct, Front Royal, VA 22630For SaleMLS ID #VAWR2015334, Abby Walters, Preslee Real Estate. Bright MLS
- $400,0003 bd2 ba1.2k sqft99 Bobbie Ct, Front Royal, VA 22630For SaleMLS ID #VAWR2015392, Hannah Won, Samson Properties. Bright MLS
- $305,0002 bd1 ba832 sqft293 Old Sawmill Rd, Front Royal, VA 22630For SaleMLS ID #VAWR2014026, Margaret Halseth, Keller Williams Realty Dulles. Bright MLS
- $315,0003 bd2 ba1.1k sqft152 Deer Place Ct, Strasburg, VA 22657For SaleMLS ID #VAWR2015258, Chad Kimble, Funkhouser Real Estate Group. Bright MLS
- $415,0002 bd1 ba675 sqft1412 Old Winchester Pike, Front Royal, VA 22630For SaleMLS ID #VAWR2015410, Mandy Newman, Corcoran McEnearney. Bright MLS
- $399,0003 bd3 ba1.3k sqft152 Persimmon Rd, Front Royal, VA 22630New ConstructionMLS ID #VAWR2015690, Marielle Thoburn, Keller Williams Realty. Bright MLS
- $269,0002 bd1 ba672 sqft437 Joans Quadrangle Rd, Front Royal, VA 22630For SaleMLS ID #VAWR2015422, Tony Cappaert, Blue Valley Real Estate. Bright MLS
- $350,0003 bd2 ba1.3k sqft144 Apple Valley Rd, Winchester, VA 22602For SaleMLS ID #VAFV2044840, Julie Teets, ERA Oakcrest Realty, Inc.. Bright MLS
- $309,0003 bd3 ba1.3k sqft221 Killdeer Rd, Stephens City, VA 22655For SaleMLS ID #VAFV2039442, Claudia Cornejo, Samson Properties. Bright MLS
- $375,0003 bd2 ba1.2k sqft368 Freeze Rd, Linden, VA 22642For SaleMLS ID #VAWR2014954, Saurabh Prakash, Samson Properties. Bright MLS
- $329,9004 bd2 ba1.1k sqft358 W Spring St, Woodstock, VA 22664For SaleMLS ID #VASH2015682, Diana Crisman, Johnston and Rhodes Real Estate. Bright MLS
- $450,0003 bd2 ba1.2k sqft80 Poplar View Rd, Front Royal, VA 22630New ConstructionMLS ID #VAWR2015330, Beth Waller, Keller Williams Realty/Lee Beaver & Assoc.. Bright MLS
