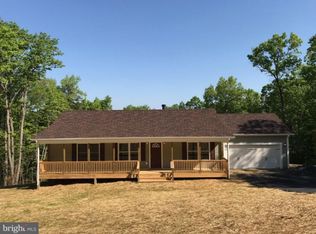
Welcome to your hilltop retreat in Chester Gap, where peaceful natural surroundings, beautiful views off the back, and quick access to town come together. This Front Royal property feels tucked away in nature while still being just minutes from everyday conveniences. Inside, you’ll find a welcoming kitchen with stainless steel appliances, comfortable living spaces, and cozy bedrooms. The covered porch is the perfect spot to enjoy the peaceful setting, while the detached garage provides valuable space for vehicles, equipment, hobbies, storage, or weekend projects. Set on 1.9 acres across 3 already subdivided lots, the property offers extra space, privacy, and flexibility. Located just 1.5 miles from beautiful Chester Gap Cellars and close to Skyline Drive, Shenandoah National Park, the Shenandoah River, and historic downtown Front Royal, this property offers the best of privacy, convenience, and outdoor enjoyment. Photos may be virtually staged.
Coming soon 11/04
$425,000
118 Bluebird Way, Front Royal, VA 22630
2beds
1,440sqft
Single Family Residence
Built in 1985
1.88 Acres Lot
$355,400 Zestimate®
$295/sqft
$25/mo HOA
What's special
- 6 days
- 168
- 9
Zillow last checked:
Listing updated:
Listed by:
David Cahan 571-603-7677,
Keller Williams Realty (703) 679-1700,
Listing Team: Reynolds Empowerhome Team
Source: Bright MLS,MLS#: VAWR2015918
Facts & features
Interior
Bedrooms & bathrooms
- Bedrooms: 2
- Bathrooms: 2
- Full bathrooms: 2
- Main level bathrooms: 1
- Main level bedrooms: 2
Basement
- Area: 0
Heating
- Heat Pump, Electric
Cooling
- Central Air, Electric
Appliances
- Included: Dryer, Washer, Dishwasher, Refrigerator, Cooktop, Water Treat System, Electric Water Heater
Features
- Ceiling Fan(s)
- Windows: Window Treatments
- Basement: Walk-Out Access
- Has fireplace: No
Interior area
- Total structure area: 1,440
- Total interior livable area: 1,440 sqft
- Finished area above ground: 1,440
Property
Parking
- Total spaces: 2
- Parking features: Garage Faces Front, Detached
- Garage spaces: 2
Accessibility
- Accessibility features: None
Features
- Levels: Two
- Stories: 2
- Exterior features: Satellite Dish
- Pool features: None
Lot
- Size: 1.88 Acres
Details
- Additional structures: Above Grade
- Parcel number: 39B169
- Zoning: R
- Special conditions: Standard
Construction
Type & style
- Home type: SingleFamily
- Architectural style: Ranch/Rambler
- Property subtype: Single Family Residence
Materials
- Wood Siding
- Foundation: Other
Condition
- New construction: No
- Year built: 1985
Utilities & green energy
- Sewer: Septic Exists
- Water: Private, Well
Community & HOA
Community
- Subdivision: Point O'woods
HOA
- Has HOA: Yes
- HOA fee: $25 monthly
Location
- Region: Front Royal
Financial & listing details
- Price per square foot: $295/sqft
- Tax assessed value: $281,800
- Annual tax amount: $1,603
- Date on market: 11/4/2026
- Listing agreement: Exclusive Right To Sell
- Ownership: Fee Simple
Estimated market value
$355,400
$338,000 - $373,000
$1,942/mo
Price history
| Date | Event | Price |
|---|---|---|
| 10/21/2024 | Sold | $318,000+6%$221/sqft |
Source:  Bright MLS #VAWR2008976 Report a problem | ||
| 9/16/2024 | Contingent | $300,000$208/sqft |
Source: Bright MLS #VAWR2008976 Report a problem | ||
| 9/12/2024 | Listed for sale | $300,000$208/sqft |
Source: Bright MLS #VAWR2008976 Report a problem | ||
Public tax history
| Year | Property taxes | Tax assessment |
|---|---|---|
| 2025 | $1,350 +2% | $281,800 +12.8% |
| 2024 | $1,324 +8.2% | $249,800 |
| 2023 | $1,224 +4% | $249,800 +39% |
| 2022 | $1,177 | $179,700 |
| 2021 | $1,177 | $179,700 |
| 2020 | $1,177 | $179,700 |
| 2019 | $1,177 +10.6% | $179,700 +11.5% |
| 2018 | $1,064 +6.5% | $161,200 |
| 2017 | $999 | $161,200 |
| 2016 | -- | $161,200 |
| 2015 | -- | $161,200 +6.6% |
| 2014 | -- | $151,200 |
| 2013 | -- | $151,200 |
| 2012 | -- | $151,200 |
| 2011 | -- | $151,200 -8.7% |
| 2010 | -- | $165,600 |
| 2009 | -- | $165,600 |
| 2008 | -- | $165,600 |
| 2007 | -- | $165,600 +82.6% |
| 2006 | -- | $90,700 |
| 2005 | -- | $90,700 |
| 2004 | -- | $90,700 |
| 2003 | -- | $90,700 +82.9% |
| 2001 | -- | $49,600 |
Find assessor info on the county website
Monthly payment
Est. payment
Payment breakdown
Explore the cost of this home by adjusting the details. Changes won't be saved.Climate risks
Neighborhood: 22630
Nearby schools
Schools provided by the listing agent
- Elementary: Ressie Jeffries
- Middle: Warren County
- High: Warren County
- District: Warren County Public Schools
Source: Bright MLS. This data may not be complete. We recommend contacting the local school district to confirm school assignments for this home.
Similar homes
- $375,0003 bd2 ba1.7k sqft402 Skyline View Dr, Front Royal, VA 22630For Sale

 MLS ID #VAWR2015922, Beth Waller, Keller Williams Realty/Lee Beaver & Assoc.. Bright MLS
- $405,0004 bd3 ba1.8k sqft673 Creek Rd, Front Royal, VA 22630For Sale
 MLS ID #VAWR2014004, Regina Sharikas, United Real Estate Horizon. Bright MLS
- $349,9004 bd3 ba1.8k sqft822 Summit Point Dr, Front Royal, VA 22630For Sale
 MLS ID #VAWR2015896, Kristina Towns, Weichert Realtors - Blue Ribbon. Bright MLS
- $439,9003 bd3 ba1.9k sqft35 Lake Front Rd, Front Royal, VA 22630For Sale
 MLS ID #VAWR2015472, Anita Hartke-Hoban, National Realty, LLC. Bright MLS
- $379,9003 bd2 ba1.3k sqft411 Cardinal Dr, Front Royal, VA 22630For SaleMLS ID #VAWR2015318, Fernando Arana Padel Arana Pradel, Pearson Smith Realty, LLC. Bright MLS
- $399,9993 bd2 ba1.3k sqft455 Mountain Rd, Front Royal, VA 22630For SaleMLS ID #VAWR2015530, Sandra Brookman, RE/MAX Real Estate Connections. Bright MLS
- $399,9005 bd3 ba2.1k sqft9028 Stonewall Jackson Hwy, Front Royal, VA 22630For SaleMLS ID #VAWR2014870, Benedict Ferri, Keller Williams Realty. Bright MLS
- $419,9994 bd3 ba2k sqft186 Apple Orchard Dr, Linden, VA 22642For SaleMLS ID #VAWR2015320, Kelly Cook, Century 21 Redwood Realty. Bright MLS
- $509,9003 bd2 ba1.4k sqftLOT-85A Oriole Ct, Front Royal, VA 22630New ConstructionMLS ID #VAWR2013044, Ken Evans, RE/MAX Real Estate Connections. Bright MLS
- $385,0002 bd1 ba1.6k sqft2775 Blue Mountain Rd, Front Royal, VA 22630For SaleMLS ID #VAWR2015628, Daryl Stout, Realty One Group Key Properties. Bright MLS
- $430,0003 bd3 ba2k sqft40 Cindys Way, Front Royal, VA 22630For SaleMLS ID #VAWR2015268, Kris Riley, Century 21 Redwood Realty. Bright MLS
- $439,0003 bd2 ba1.9k sqft3153 Howellsville Rd, Front Royal, VA 22630For SaleMLS ID #VAWR2015538, Ralph Monaco, RE/MAX Gateway. Bright MLS
- $440,0003 bd3 ba1.8k sqft684 Grimes Golden Rd, Linden, VA 22642For SaleMLS ID #VAWR2015680, Margie Conley, Samson Properties. Bright MLS
- $529,0003 bd2 ba1.7k sqft92 High Knob Rd, Front Royal, VA 22630For SaleMLS ID #VAWR2015456, Lori Oaks, Samson Properties. Bright MLS
- $319,9993 bd2 ba1k sqft114 Blue Ridge Ave, Chester Gap, VA 22623For SaleMLS ID #VARP2002900, Jessica Seminaro, Samson Properties. Bright MLS
- $400,0003 bd2 ba1.2k sqft99 Bobbie Ct, Front Royal, VA 22630For SaleMLS ID #VAWR2015392, Hannah Won, Samson Properties. Bright MLS
- $429,4995 bd3 ba2.1k sqft454 Pine Ridge Dr, Front Royal, VA 22630For SaleMLS ID #VAWR2014696, Marcia Payne, Samson Properties. Bright MLS
- $599,9993 bd2 ba1.5k sqft151 Valley Rd, Front Royal, VA 22630For SaleMLS ID #VAWR2015622, Beth Waller, Keller Williams Realty/Lee Beaver & Assoc.. Bright MLS
- $424,9004 bd3 ba1.9k sqft1154 Kesler Rd, Front Royal, VA 22630For SaleMLS ID #VAWR2015636, Layne Jensen, Ross Real Estate. Bright MLS
- $324,9003 bd3 ba1.3k sqft490 Split Rail Rd, Front Royal, VA 22630For SaleMLS ID #VAWR2015650, Joe Maciag, Mint Realty. Bright MLS
