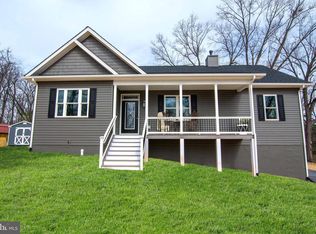
Build time 6 Months- Welcome to your brand-new home, perfectly situated on an acre lot just minutes from the amenities of Front Royal! Offering 1,420 finished square feet of thoughtfully designed living space, this home combines modern luxury with everyday comfort. Step inside to find a bright, open floor plan with vaulted ceilings and luxury vinyl plank flooring throughout. The spacious great room flows seamlessly into the upgraded kitchen, featuring granite countertops, stainless steel appliances, and plenty of workspace — perfect for cooking, entertaining, and gathering. The private primary suite offers a true retreat with a walk-in closet and a stunning, oversized tiled shower. Two additional bedrooms, and a full hall bath provide plenty of space for family, guests, or a home office. Convenient main-level laundry adds to the home's practical layout. The unfinished basement is flooded with natural light and includes a rough-in for a future full bath — offering endless possibilities for future expansion. Outside, enjoy peaceful mornings on the full-length front porch or summer evenings on the rear deck overlooking your expansive lot. The attached 2-car side-load garage provides secure parking and additional storage space, adding even more functionality to the home. Other highlights include: 1-Year DPOR-backed builder warranty. Easy commuter access to I-66 Minutes to hiking trails, the Shenandoah River, wineries, and the vibrant downtown Front Royal. Interior has been virtually staged. Photos are photo similar
New construction
Price increase: $20K (7/7)
$509,900
LOT-85A Oriole Ct, Front Royal, VA 22630
3beds
1,420sqft
:
Get pre-qualified$3,101/mo
Single Family Residence
Built in 2026
1 Acres Lot
$469,600 Zestimate®
$359/sqft
$50/mo HOA
What's special
Convenient main-level laundryBright open floor planSpacious great roomGranite countertopsTwo additional bedroomsUpgraded kitchenAdditional storage space
- 197 days |
- 240 |
- 15 |
Zillow last checked:
Listing updated:
Listed by:
Ken Evans 540-683-9680,
RE/MAX Real Estate Connections 5406354900,
Co-Listing Agent: Donna L Evans 540-683-9692,
RE/MAX Real Estate Connections
Source: Bright MLS,MLS#: VAWR2013044
Facts & features
Interior
Bedrooms & bathrooms
- Bedrooms: 3
- Bathrooms: 2
- Full bathrooms: 2
- Main level bathrooms: 2
- Main level bedrooms: 3
Heating
- Heat Pump, Electric
Cooling
- Ceiling Fan(s), Central Air, Electric
Appliances
- Included: Microwave, Dishwasher, Ice Maker, Refrigerator, Cooktop, Electric Water Heater
- Laundry: Main Level
Features
- Bathroom - Walk-In Shower, Breakfast Area, Ceiling Fan(s), Combination Dining/Living, Combination Kitchen/Dining, Dining Area, Entry Level Bedroom, Family Room Off Kitchen, Open Floorplan, Kitchen - Gourmet, Kitchen - Table Space, Recessed Lighting, Upgraded Countertops, Walk-In Closet(s), Vaulted Ceiling(s)
- Flooring: Luxury Vinyl
- Basement: Partial,Full,Rough Bath Plumb,Space For Rooms,Unfinished,Walk-Out Access
- Has fireplace: No
Interior area
- Total structure area: 2,307
- Total interior livable area: 1,420 sqft
- Finished area above ground: 1,420
Property
Parking
- Total spaces: 6
- Parking features: Garage Faces Side, Inside Entrance, Garage Door Opener, Gravel, Attached, Driveway
- Attached garage spaces: 2
- Uncovered spaces: 4
Accessibility
- Accessibility features: None
Features
- Levels: Two
- Stories: 2
- Patio & porch: Deck, Porch
- Pool features: None
Lot
- Size: 1 Acres
Details
- Additional structures: Above Grade
- Parcel number: NO TAX RECORD
- Zoning: R1
- Special conditions: Standard
Construction
Type & style
- Home type: SingleFamily
- Architectural style: Chalet
- Property subtype: Single Family Residence
Materials
- Vinyl Siding
- Foundation: Permanent
Condition
- Excellent
- New construction: Yes
- Year built: 2026
Details
- Builder name: Creekmur Construction
Utilities & green energy
- Sewer: Septic Exists
- Water: Well
Community & HOA
Community
- Subdivision: Point O'woods
HOA
- Has HOA: Yes
- Amenities included: Common Grounds, Lake, Water/Lake Privileges
- Services included: Common Area Maintenance, Road Maintenance, Snow Removal
- HOA fee: $600 annually
- HOA name: POINT O WOODS
Location
- Region: Front Royal
Financial & listing details
- Price per square foot: $359/sqft
- Date on market: 1/9/2026
- Listing agreement: Exclusive Right To Sell
- Ownership: Fee Simple
Estimated market value
$469,600
$446,000 - $493,000
$2,486/mo
Price history
| Date | Event | Price |
|---|---|---|
| 7/7/2026 | Price change | $469,900+4.4%$331/sqft |
Source:  Bright MLS #VAWR2014678 Report a problem Bright MLS #VAWR2014678 Report a problem | ||
| 6/29/2026 | Price change | $449,900-11.8%$317/sqft |
Source: Bright MLS #VAWR2014678 Report a problem | ||
| 1/9/2026 | Listed for sale | $509,900$359/sqft |
Source: Bright MLS #VAWR2013044 Report a problem | ||
Public tax history
Tax history is unavailable.
Monthly payment
Est. payment
Payment breakdown
Explore the cost of this home by adjusting the details. Changes won't be saved.Climate risks
Neighborhood: 22630
Getting around
0 / 100
Car-DependentNearby schools
GreatSchools rating
- 5/10Ressie Jeffries Elementary SchoolGrades: PK-5Distance: 3.9 mi
- 5/10New Warren County Middle SchoolGrades: 6-8Distance: 3.7 mi
- 7/10Warren County High SchoolGrades: 9-12Distance: 3.5 mi
Schools provided by the listing agent
- District: Warren County Public Schools
Source: Bright MLS. This data may not be complete. We recommend contacting the local school district to confirm school assignments for this home.
- $509,9003 bd2 ba1.5k sqftLOT-83A Oriole Ct, Front Royal, VA 22630New Construction
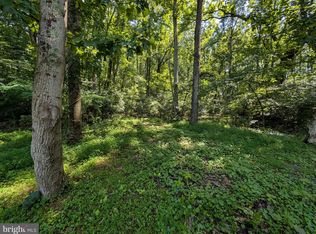
- $20,0001.45 AcresLots 83 84 Oriole Ct, Front Royal, VA 22630Sold
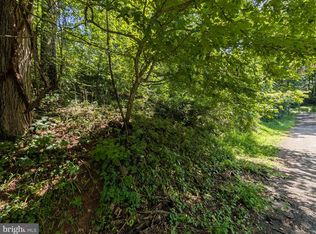
- $36,0001 Acres85-86 Oriole Ct, Front Royal, VA 22630Sold
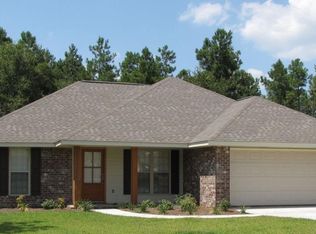
- $509,9003 bd2 ba1.3k sqft83A Oriole Ct, Front Royal, VA 22630New Construction
- $450,0004 bd4 ba2.4k sqft100 Lakewood Dr, Front Royal, VA 22630Sold
- $21,0000.7 AcresOriole Ct, Front royal, VA 22630Off Market
- $21,000-- bd-- ba-- sqftOriole Ct, Front royal, VA 22630Off Market
- $21,000-- bd-- ba-- sqftOriole Ct, Front royal, VA 22630Off Market
A local agent can set up tours, give advice and negotiate with sellers.
Similar homes
- $499,9003 bd2 ba1.3k sqftLOT 106 Bluebird Way, Front Royal, VA 22630New Construction

 MLS ID #VAWR2014860, Kristina Towns, Weichert Realtors - Blue Ribbon. Bright MLS
 - $509,9003 bd2 ba1.5k sqftLOT-83A Oriole Ct, Front Royal, VA 22630New ConstructionMLS ID #VAWR2013086, Ken Evans, RE/MAX Real Estate Connections. Bright MLS
- $410,0004 bd3 ba1.8k sqft673 Creek Rd, Front Royal, VA 22630For Sale
 MLS ID #VAWR2014004, Regina Sharikas, United Real Estate Horizon. Bright MLS
 - $475,0003 bd3 ba2.1k sqft266 Riverside Dr, Front Royal, VA 22630For Sale
 MLS ID #VAWR2014974, Sherry Santmyer, Hunt Country Sotheby's International Realty. Bright MLS
 - $419,9003 bd3 ba1.5k sqft242 Blue Ridge Ave, Front Royal, VA 22630New ConstructionMLS ID #VAWR2015004, Daryl Stout, Realty One Group Key Properties. Bright MLS
- $429,9003 bd3 ba2k sqft758 Club House Rd, Front Royal, VA 22630For SaleMLS ID #VAWR2014402, Brian Wilson, Redfin Corporation. Bright MLS
- $489,9003 bd2 ba1.3k sqftSusans Lot 24A, Front Royal, VA 22630New ConstructionMLS ID #VAWR2013936, Tana Hoffman, Sager Real Estate. Bright MLS
- $450,0003 bd3 ba1.9k sqft434 King David Dr, Linden, VA 22642For SaleMLS ID #VAWR2014690, JOAN CULBERTSON, Coldwell Banker Premier. Bright MLS
- $420,0003 bd3 ba2.1k sqft1179 Brook Ct, Front Royal, VA 22630For SaleMLS ID #VAWR2014898, Carolyn Young, Samson Properties. Bright MLS
- $499,0003 bd2 ba1.3k sqft232 Western Ln, Front Royal, VA 22630New ConstructionMLS ID #VAWR2013286, Kristina Towns, Weichert Realtors - Blue Ribbon. Bright MLS
- $370,0003 bd2 ba1.9k sqft948 Dismal Hollow Rd, Front Royal, VA 22630For SaleMLS ID #VAWR2013104, Diego Rodriguez, Spring Hill Real Estate, LLC.. Bright MLS
- $325,0003 bd2 ba1.6k sqft139 Nez Perce Way, Chester Gap, VA 22623For SaleMLS ID #VARP2002778, Jason Oliver, EXP Realty, LLC. Bright MLS
- $425,0003 bd2 ba1.6k sqft286 Oregon Hollow Rd, Linden, VA 22642For SaleMLS ID #VAWR2014880, J.W. McMahon, MANNA Real Estate Services, Inc.. Bright MLS
- $479,0003 bd3 ba1.5k sqft40 Cherrywood Rd, Front Royal, VA 22630New ConstructionMLS ID #VAWR2013764, Philip Vaught, Keller Williams Realty/Lee Beaver & Assoc.. Bright MLS
- $489,0003 bd2 ba1.9k sqft14 Cider Ct, Linden, VA 22642For SaleMLS ID #VAWR2013668, Debra Siksay, Samson Properties. Bright MLS
- $439,9003 bd2 ba1.4k sqft3608 Howellsville Rd Lot 236, Front Royal, VA 22630New ConstructionMLS ID #VAWR2013756, Tana Hoffman, Sager Real Estate. Bright MLS
- $428,0003 bd2 ba1.7k sqft369 Mountain Lake Dr, Front Royal, VA 22630For SaleMLS ID #VAWR2014290, Anthony Constable, RE/MAX Gateway. Bright MLS
- $474,0003 bd2 ba1.3k sqft1730 High Top Rd, Linden, VA 22642New ConstructionMLS ID #VAWR2014834, Philip Vaught, Keller Williams Realty/Lee Beaver & Assoc.. Bright MLS
- $454,9003 bd3 ba2k sqft1157 Granny Smith Rd, Linden, VA 22642For SaleMLS ID #VAWR2014688, Meshell Willingham, Weichert Realtors - Blue Ribbon. Bright MLS
- $559,9003 bd3 ba1.9k sqft524 Lower Valley Rd, Strasburg, VA 22657For SaleMLS ID #VAWR2014956, Stephanie Feltner, Realty ONE Group Old Towne. Bright MLS
