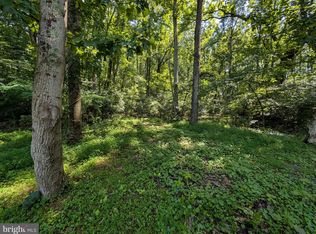
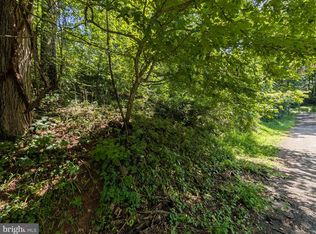
Build time approximately 6 months. Enjoy one-level living with an open-concept floor plan designed to provide everything you need on a single level. The spacious main living area is ideal for everyday living and entertaining, featuring vaulted ceilings and a thoughtful split-bedroom layout that offers added privacy. The upgraded kitchen is a cook’s and entertainer’s dream, complete with an island that opens to the dining area, granite countertops, and stainless-steel appliances. Luxury vinyl plank flooring runs throughout the home, complemented by a main-level laundry/utility room and a generous primary suite designed for comfort and relaxation. Outdoor living is equally inviting with two large porches, perfect for relaxing or hosting guests. Situated on over one acre, the property offers unlimited possibilities for outdoor enjoyment and future expansion. Enjoy private lake access. Conveniently located with easy access to I-66, this home is ideal for commuters and remote workers alike, with high-speed internet available. Residents enjoy lake access and community common areas, along with close proximity to hiking, wineries, and the town of Front Royal. A local builder known for flexibility and easy communication allows buyers to select colors and finishes to truly make this home their own. $10,000 non-refundable deposit required. All upgrades must be paid up front to the seller and are non-refundable. One-level living at its best — with room to grow.
New construction
$509,900
83A Oriole Ct, Front Royal, VA 22630
3beds
1,300sqft
Single Family Residence
Built in 2026
1.03 Acres Lot
$508,900 Zestimate®
$392/sqft
$50/mo HOA
What's special
One-level livingOpen-concept floor planGranite countertopsLuxury vinyl plank flooringThoughtful split-bedroom layoutUpgraded kitchenPrivate lake access
- 257 days
- 189
- 10
Zillow last checked:
Listing updated:
Listed by:
Ken Evans 540-683-9680,
RE/MAX Real Estate Connections 5406354900,
Co-Listing Agent: Donna L Evans 540-683-9692,
RE/MAX Real Estate Connections
Source: Bright MLS,MLS#: VAWR2013088
Facts & features
Interior
Bedrooms & bathrooms
- Bedrooms: 3
- Bathrooms: 2
- Full bathrooms: 2
- Main level bathrooms: 2
- Main level bedrooms: 3
Basement
- Area: 1300
Heating
- Heat Pump, Electric
Cooling
- Ceiling Fan(s), Central Air, Electric
Appliances
- Included: Microwave, Dishwasher, Ice Maker, Stainless Steel Appliance(s), Cooktop, Refrigerator, Electric Water Heater
- Laundry: Main Level
Features
- Breakfast Area, Ceiling Fan(s), Combination Dining/Living, Combination Kitchen/Dining, Combination Kitchen/Living, Dining Area, Entry Level Bedroom, Family Room Off Kitchen, Open Floorplan, Kitchen - Gourmet, Kitchen - Table Space, Primary Bath(s), Recessed Lighting, Upgraded Countertops, Walk-In Closet(s), Vaulted Ceiling(s)
- Flooring: Luxury Vinyl
- Basement: Partial,Rough Bath Plumb,Space For Rooms,Unfinished,Walk-Out Access
- Has fireplace: No
Interior area
- Total structure area: 2,600
- Total interior livable area: 1,300 sqft
- Finished area above ground: 1,300
- Finished area below ground: 0
Property
Parking
- Total spaces: 7
- Parking features: Garage Faces Side, Garage Door Opener, Inside Entrance, Driveway, Attached
- Attached garage spaces: 2
- Uncovered spaces: 5
Accessibility
- Accessibility features: None
Features
- Levels: Two
- Stories: 2
- Patio & porch: Porch, Deck
- Pool features: None
- Waterfront features: Boat - Powered, Canoe/Kayak, Fishing Allowed, Private Access, Swimming Allowed, Lake
Lot
- Size: 1.03 Acres
Details
- Additional structures: Above Grade, Below Grade
- Parcel number: 39B283
- Zoning: R
- Special conditions: Standard
Construction
Type & style
- Home type: SingleFamily
- Architectural style: Ranch/Rambler
- Property subtype: Single Family Residence
Materials
- Vinyl Siding
- Foundation: Slab
Condition
- Excellent
- New construction: Yes
- Year built: 2026
Details
- Builder name: Creekmur Construction LLC
Utilities & green energy
- Sewer: Septic Exists
- Water: Well
Community & HOA
Community
- Subdivision: Point O'woods
HOA
- Has HOA: Yes
- Amenities included: Water/Lake Privileges, Common Grounds
- Services included: Road Maintenance, Snow Removal, Common Area Maintenance
- HOA fee: $600 annually
- HOA name: POINT O WOODS
Location
- Region: Front Royal
Financial & listing details
- Price per square foot: $392/sqft
- Tax assessed value: $21,000
- Annual tax amount: $101
- Date on market: 1/11/2026
- Listing agreement: Exclusive Right To Sell
- Ownership: Fee Simple
Estimated market value
$508,900
$483,000 - $534,000
$2,396/mo
Price history
| Date | Event | Price |
|---|---|---|
| 1/11/2026 | Listed for sale | $509,900$392/sqft |
Source:  Bright MLS #VAWR2013088 Report a problem Bright MLS #VAWR2013088 Report a problem | ||
Public tax history
Tax history is unavailable.
Monthly payment
Est. payment
Payment breakdown
Explore the cost of this home by adjusting the details. Changes won't be saved.Climate risks
Neighborhood: 22630
Nearby schools
Schools provided by the listing agent
- District: Warren County Public Schools
Source: Bright MLS. This data may not be complete. We recommend contacting the local school district to confirm school assignments for this home.
Similar homes
- $499,9003 bd2 ba1.3k sqftLOT 106 Bluebird Way, Front Royal, VA 22630New Construction

 MLS ID #VAWR2014860, Kristina Towns, Weichert Realtors - Blue Ribbon. Bright MLS
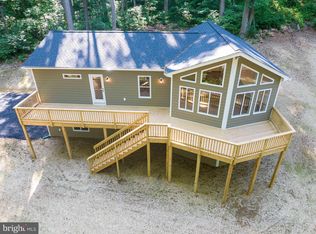
 - $509,9003 bd2 ba1.4k sqftLOT-85A Oriole Ct, Front Royal, VA 22630New Construction
 MLS ID #VAWR2013044, Ken Evans, RE/MAX Real Estate Connections. Bright MLS
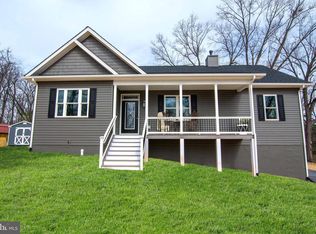
 - $509,9003 bd2 ba1.5k sqftLOT-83A Oriole Ct, Front Royal, VA 22630New Construction
 MLS ID #VAWR2013086, Ken Evans, RE/MAX Real Estate Connections. Bright MLS
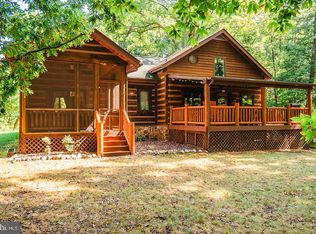
 - $599,9993 bd2 ba1.5k sqft151 Valley Rd, Front Royal, VA 22630For Sale
 MLS ID #VAWR2015622, Beth Waller, Keller Williams Realty/Lee Beaver & Assoc.. Bright MLS
 - $449,9003 bd2 ba1.4k sqftLOT 9 Snowbird Ct, Front Royal, VA 22630New ConstructionMLS ID #VAWR2014568, Ken Evans, RE/MAX Real Estate Connections. Bright MLS
- $560,0003 bd2 ba1.7k sqft92 High Knob Rd, Front Royal, VA 22630For SaleMLS ID #VAWR2015456, Lori Oaks, Samson Properties. Bright MLS
- $405,0004 bd3 ba1.8k sqft673 Creek Rd, Front Royal, VA 22630For SaleMLS ID #VAWR2014004, Regina Sharikas, United Real Estate Horizon. Bright MLS
- $469,9003 bd3 ba1.8k sqft1008 Arrowhead Rd, Front Royal, VA 22630For SaleMLS ID #VAWR2015556, Amy Fincham, Samson Properties. Bright MLS
- $450,0003 bd2 ba1.5k sqft430 Vaught Dr, Front Royal, VA 22630For SaleMLS ID #VAWR2015398, Kristina Towns, Weichert Realtors - Blue Ribbon. Bright MLS
- $415,0003 bd2 ba1.3k sqft1208 Devin Ct, Front Royal, VA 22630For SaleMLS ID #VAWR2015614, Mrs. Grace Bellows, Samson Properties. Bright MLS
- $449,9003 bd2 ba1.5k sqft1076 Stuart Dr, Front Royal, VA 22630For SaleMLS ID #VAWR2014178, Leslie Webb, Long & Foster Real Estate, Inc.. Bright MLS
- $499,9993 bd2 ba1.9k sqft367 Northern Spy Dr, Linden, VA 22642For SaleMLS ID #VAWR2015582, Grace Forbes, Mint Realty. Bright MLS
- $475,0003 bd2 ba1.2k sqft80 Poplar View Rd, Front Royal, VA 22630New ConstructionMLS ID #VAWR2015330, Beth Waller, Keller Williams Realty/Lee Beaver & Assoc.. Bright MLS
- $349,0002 bd2 ba1.7k sqft59 Byers Ln, Front Royal, VA 22630For SaleMLS ID #VAWR2015090, Phil Asper, Keller Williams Realty/Lee Beaver & Assoc.. Bright MLS
- $400,0003 bd2 ba1.2k sqft99 Bobbie Ct, Front Royal, VA 22630For SaleMLS ID #VAWR2015392, Hannah Won, Samson Properties. Bright MLS
- $499,9003 bd2 ba1.4k sqftLOT 59 Old Oregon Rd, Front Royal, VA 22630New ConstructionMLS ID #VAWR2012506, Ken Evans, RE/MAX Real Estate Connections. Bright MLS
- $485,0003 bd2 ba1.5k sqft1336 Granny Smith Rd, Linden, VA 22642For SaleMLS ID #VAWR2015358, Leslie O Carter, Carter Real Estate, Inc.. Bright MLS
- $489,9003 bd2 ba1.3k sqftSusans Lot 24A, Front Royal, VA 22630New ConstructionMLS ID #VAWR2013936, Tana Hoffman, Sager Real Estate. Bright MLS
- $499,0003 bd2 ba1.3k sqft232 Western Ln, Front Royal, VA 22630New ConstructionMLS ID #VAWR2013286, Kristina Towns, Weichert Realtors - Blue Ribbon. Bright MLS
- $520,0003 bd2 ba1.8k sqft79 Putter Ct, Front Royal, VA 22630For SaleMLS ID #VAWR2015062, Mike Emshwiller, Coldwell Banker Realty. Bright MLS
