This customizable new-construction opportunity offers privacy, recreation, and flexibility rarely found together. Situated on over 0.5 acre with no HOA and no restrictions, the property is conveniently located just minutes from Skyline Drive and Andy Guest State Park, providing easy access to outdoor adventure while remaining close to town. Buyers may select finishes and customize certain aspects of the home to suit their needs. The popular Kentucky Model is a chalet-style ranch featuring a split-bedroom layout that offers both privacy and an open, inviting feel. Design highlights include transom windows, a full-length front deck, rear access, and main-level laundry to support accessibility and everyday convenience. The gourmet kitchen comes equipped with soft-close cabinetry, granite countertops, and stainless steel appliances—all included in the list price. The primary suite features private exterior access, a walk-in closet, and an en-suite bath with double vanity and a separate soaking tub and shower. Two additional spacious bedrooms complete the main level. The unfinished walkout basement provides room to grow and is already roughed in for a third full bath—ideal for future expansion. Located within a vibrant community offering private access to the Shenandoah River, two lakes, recreation areas, hiking trails, a community center, basketball court, playgrounds, and two charming country stores, this home strikes the perfect balance of comfort, convenience, and nature. Enjoy close proximity to local vineyards and orchards, with Comcast Xfinity internet available. A side-load two-car garage provides additional space for storage or a workshop. Roads and snow removal are county-maintained, ensuring reliable year-round access. Conveniently located near U.S. Route 50, Interstate 66, and the Town of Front Royal. Please note: Photos are of similar previously built homes. Final finishes, features, and specifications may vary based on buyer selections and builder modifications. Optional fireplace and stonework are available as additional upgrades at additional costs. Certain rooms have been digitally staged for visualization purposes only. Images are intended to illustrate possible layouts and design concepts; no representations are made regarding furnishings, dimensions, or finishes, which are not included in the sale.
New construction
$499,000
232 Western Ln, Front Royal, VA 22630
3beds
1,300sqft
Single Family Residence
Built in 2026
0.73 Acres Lot
$497,700 Zestimate®
$384/sqft
$-- HOA
What's special
Chalet-style ranchPrivate exterior accessRear accessFull-length front deckSide-load two-car garageSplit-bedroom layoutGranite countertops
- 252 days
- 201
- 31
Zillow last checked:
Listing updated:
Listed by:
Kristina Towns 540-692-2345,
Weichert Realtors - Blue Ribbon 5406358000
Source: Bright MLS,MLS#: VAWR2013286
Facts & features
Interior
Bedrooms & bathrooms
- Bedrooms: 3
- Bathrooms: 2
- Full bathrooms: 2
- Main level bathrooms: 2
- Main level bedrooms: 3
Rooms
- Room types: Living Room, Kitchen, Basement
Basement
- Level: Lower
Kitchen
- Level: Main
Living room
- Level: Main
Heating
- Heat Pump, Electric
Cooling
- Central Air, Electric
Appliances
- Included: Electric Water Heater
Features
- Basement: Full
- Has fireplace: No
Interior area
- Total structure area: 2,600
- Total interior livable area: 1,300 sqft
- Finished area above ground: 1,300
Property
Parking
- Total spaces: 2
- Parking features: Garage Faces Front, Driveway, Attached
- Attached garage spaces: 2
- Has uncovered spaces: Yes
Accessibility
- Accessibility features: None
Features
- Levels: Two
- Stories: 2
- Pool features: None
Lot
- Size: 0.73 Acres
Details
- Additional structures: Above Grade
- Parcel number: NO TAX RECORD
- Zoning: RESIDENTIAL
- Special conditions: Standard
Construction
Type & style
- Home type: SingleFamily
- Architectural style: Chalet,Raised Ranch/Rambler
- Property subtype: Single Family Residence
Materials
- Vinyl Siding
- Foundation: Concrete Perimeter
Condition
- Excellent
- New construction: Yes
- Year built: 2026
Utilities & green energy
- Sewer: Septic Exists
- Water: Well
Community & HOA
Community
- Subdivision: Shen Farms Mt View
HOA
- Has HOA: No
Location
- Region: Front Royal
Financial & listing details
- Price per square foot: $384/sqft
- Date on market: 2/1/2026
- Listing agreement: Exclusive Right To Sell
- Ownership: Fee Simple
Estimated market value
$497,700
$473,000 - $523,000
$2,478/mo
Price history
| Date | Event | Price |
|---|---|---|
| 2/1/2026 | Listed for sale | $499,000$384/sqft |
Source:  Bright MLS #VAWR2013286 Report a problem Bright MLS #VAWR2013286 Report a problem | ||
Public tax history
Tax history is unavailable.
Monthly payment
Est. payment
Payment breakdown
Explore the cost of this home by adjusting the details. Changes won't be saved.Climate risks
Neighborhood: 22630
Nearby schools
Schools provided by the listing agent
- District: Warren County Public Schools
Source: Bright MLS. This data may not be complete. We recommend contacting the local school district to confirm school assignments for this home.
Similar homes
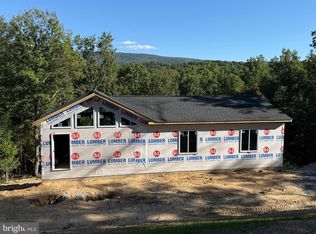
- $499,9003 bd2 ba1.4k sqftLOT 59 Old Oregon Rd, Front Royal, VA 22630New Construction
 MLS ID #VAWR2012506, Ken Evans, RE/MAX Real Estate Connections. Bright MLS
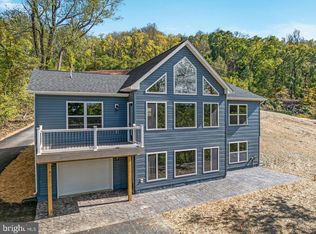
 - $489,9003 bd2 ba1.3k sqftSusans Lot 24A, Front Royal, VA 22630New Construction
 MLS ID #VAWR2013936, Tana Hoffman, Sager Real Estate. Bright MLS
 - $425,0003 bd2 ba1.5k sqftLOT 271 Western Ln, Front Royal, VA 22630New Construction
 MLS ID #VAWR2015046, Ken Evans, RE/MAX Real Estate Connections. Bright MLS
 - $499,9003 bd2 ba1.3k sqftLOT 106 Bluebird Way, Front Royal, VA 22630New Construction
 MLS ID #VAWR2014860, Kristina Towns, Weichert Realtors - Blue Ribbon. Bright MLS
 - $430,0003 bd2 ba1.6k sqft337 Reid Dr, Front Royal, VA 22630For SaleMLS ID #VAWR2015280, Ned Stock, Berkshire Hathaway HomeServices PenFed Realty. Bright MLS
- $400,0003 bd2 ba1.2k sqft99 Bobbie Ct, Front Royal, VA 22630For SaleMLS ID #VAWR2015392, Hannah Won, Samson Properties. Bright MLS
- $440,0003 bd2 ba1.3k sqft3 Dry Run, Front Royal, VA 22630New ConstructionMLS ID #VAWR2015056, olivia Priest, Morris & Co. Realty, LLC. Bright MLS
- $399,9003 bd2 ba1.5k sqft1117 Western Ln, Front Royal, VA 22630New ConstructionMLS ID #VAWR2015294, Marcia Payne, Samson Properties. Bright MLS
- $524,9993 bd3 ba1.8k sqft202 Split Rail Rd, Front Royal, VA 22630New ConstructionMLS ID #VAWR2015712, Marielle Thoburn, Keller Williams Realty. Bright MLS
- $549,0003 bd2 ba1.7k sqft92 High Knob Rd, Front Royal, VA 22630For SaleMLS ID #VAWR2015456, Lori Oaks, Samson Properties. Bright MLS
- $509,9003 bd2 ba1.4k sqftLOT-85A Oriole Ct, Front Royal, VA 22630New ConstructionMLS ID #VAWR2013044, Ken Evans, RE/MAX Real Estate Connections. Bright MLS
- $509,9003 bd2 ba1.5k sqftLOT-83A Oriole Ct, Front Royal, VA 22630New ConstructionMLS ID #VAWR2013086, Ken Evans, RE/MAX Real Estate Connections. Bright MLS
- $405,0003 bd2 ba1.5k sqftLOT 508 Wambach Ct, Front Royal, VA 22630New ConstructionMLS ID #VAWR2014168, Ken Evans, RE/MAX Real Estate Connections. Bright MLS
- $399,9003 bd2 ba1.4k sqft3608 Howellsville Rd Lot 236, Front Royal, VA 22630New ConstructionMLS ID #VAWR2013756, Tana Hoffman, Sager Real Estate. Bright MLS
- $405,0003 bd2 ba1.5k sqft503 Wambach Ct, Front Royal, VA 22630New ConstructionMLS ID #VAWR2015296, Marcia Payne, Samson Properties. Bright MLS
- $474,0003 bd2 ba1.3k sqft1730 High Top Rd, Linden, VA 22642New ConstructionMLS ID #VAWR2014834, Philip Vaught, Keller Williams Realty/Lee Beaver & Assoc.. Bright MLS
- $449,9003 bd2 ba1.5k sqft54 Memory Ln, Linden, VA 22642For SaleMLS ID #VAWR2014922, Jim Downs, MYVAHOME.COM LLC. Bright MLS
- $475,0003 bd2 ba1.3k sqft120 Ridge Top Ln, Linden, VA 22642New ConstructionMLS ID #VAWR2013278, Kristina Towns, Weichert Realtors - Blue Ribbon. Bright MLS
- $395,0003 bd2 ba1.3k sqft411 Cardinal Dr, Front Royal, VA 22630For SaleMLS ID #VAWR2015318, Fernando Arana Padel Arana Pradel, Pearson Smith Realty, LLC. Bright MLS
- $449,9003 bd2 ba1.5k sqft1076 Stuart Dr, Front Royal, VA 22630For SaleMLS ID #VAWR2014178, Leslie Webb, Long & Foster Real Estate, Inc.. Bright MLS
