Move in with equity - exact home next door built by same builder sold for 450K !!!!!NEW PRICE + PREFERRED LENDER OFFERS 1% TOWARD BUYER’S CLOSING COSTS! Complete, move-in ready, and waiting for you! The paved driveway with turnaround and additional parking is now complete. Potential for in law suite/multi generational livng and/or in-home office with separate entrance! ONE-LEVEL LIVING WITH JUST ONE STEP INTO THE HOME! This beautiful new ranch offers 3 bedrooms, 2 full baths, and laundry all on the main level for comfortable, convenient everyday living. Need more space? The unfinished walkout basement with 9-FT CEILINGS and a full-bath rough-in offers incredible potential to finish for multigenerational living, extended household needs, guest space, family room, recreation room, home office, or more. Enjoy the Shenandoah Farms lifestyle, with recreational amenities including access to the Shenandoah River, two community lakes, playgrounds, and basketball courts. You’re also within easy reach of Skyline Drive, Shenandoah National Park, the Appalachian Trail, George Washington National Forest, shopping, dining, and endless Shenandoah Valley outdoor recreation. Vertical siding and warm wood posts welcome you to the 28x6 covered front porch. Inside, natural light fills the bright, open floor plan. The vaulted great room flows into a beautiful kitchen featuring Level 3 quartz countertops, soft-close cabinetry, stainless steel appliances, and a 5-foot center island—perfect for gathering and everyday meals. Stainmaster waterproof luxury vinyl plank flooring adds style and easy care throughout the main living areas. The dining area opens to a 12x10 rear deck, perfect for morning coffee or relaxing in the peaceful mountain setting. The primary suite features a walk-in closet and private bath with tile flooring, double vanity, and oversized tiled shower with glass door. Two additional bedrooms and a second full bath complete the split-bedroom design, while main-level laundry keeps everything you need on one floor. The 9-foot-ceiling walkout basement is a major bonus! With exterior access and a full-bath rough-in already in place, there’s plenty of opportunity to create substantial additional finished living space. Whether you envision a separate area for multigenerational living, guest accommodations, entertainment space, or simply more room to spread out, this lower level gives you flexibility for the future. Conveniently located just minutes from town with easy access to Route 50 and I-66. Potential for short-term rental use—buyer to verify requirements, restrictions, permits, and approvals. With 3 bedrooms, 2 baths, one-step entry, main-level laundry, a 9-ft walkout basement, community recreation, mountain setting, new price, seller-assisted rate buydown, and preferred-lender incentive, this home offers so much value and potential. Schedule your showing today and start enjoying the Shenandoah Valley lifestyle! FAQ SHENANDOAH FARMS What amenities are available? Residents enjoy access to two community lakes, the Shenandoah River, playgrounds, and basketball courts. Does the home offer one-level living? Yes! 3 bedrooms, 2 full baths, laundry, kitchen, dining, and living areas are all on the main level, with just one step to enter. Is there room to expand? Yes! The unfinished walkout basement with 9-ft ceilings and full-bath rough-in offers excellent potential for additional finished living space, including multigenerational living. What is nearby? Enjoy easy access to Skyline Drive, Shenandoah National Park, the Appalachian Trail, George Washington National Forest, shopping, dining, Route 50, and I-66.
New construction
Price cut: $15.1K (9/24)
$399,900
3608 Howellsville Rd Lot 236, Front Royal, VA 22630
3beds
1,400sqft
Single Family Residence
Built in 2026
0.6 Acres Lot
$439,800 Zestimate®
$286/sqft
$-- HOA
What's special
Vertical sidingVaulted great roomWarm wood postsSplit-bedroom designMain-level laundrySoft-close cabinetryStainless steel appliances
- 190 days
- 1,380
- 108
Zillow last checked:
Listing updated:
Listed by:
Tana Hoffman 540-671-1994,
Sager Real Estate 540-465-3771
Source: Bright MLS,MLS#: VAWR2013756
Facts & features
Interior
Bedrooms & bathrooms
- Bedrooms: 3
- Bathrooms: 2
- Full bathrooms: 2
- Main level bathrooms: 2
- Main level bedrooms: 3
Rooms
- Room types: Living Room, Dining Room, Primary Bedroom, Kitchen, Laundry, Primary Bathroom
Primary bedroom
- Features: Flooring - Luxury Vinyl Plank
- Level: Main
Primary bathroom
- Features: Attached Bathroom, Bathroom - Walk-In Shower, Flooring - Luxury Vinyl Plank, Walk-In Closet(s), Double Sink
- Level: Main
Dining room
- Features: Flooring - Luxury Vinyl Plank
- Level: Main
Kitchen
- Features: Flooring - Luxury Vinyl Plank, Kitchen Island, Granite Counters
- Level: Main
Laundry
- Level: Main
Living room
- Features: Flooring - Luxury Vinyl Plank
- Level: Main
Heating
- Heat Pump, Electric
Cooling
- Central Air, Electric
Appliances
- Included: Dishwasher, Oven/Range - Electric, Refrigerator, Microwave, Electric Water Heater
- Laundry: Hookup, Main Level, Laundry Room
Features
- Bathroom - Tub Shower, Bathroom - Walk-In Shower, Combination Kitchen/Dining, Dining Area, Entry Level Bedroom, Open Floorplan, Kitchen Island, Primary Bath(s), Recessed Lighting, Upgraded Countertops, Walk-In Closet(s), Dry Wall, Vaulted Ceiling(s)
- Flooring: Luxury Vinyl
- Windows: Screens
- Basement: Combination,Connecting Stairway,Full,Interior Entry,Exterior Entry,Rough Bath Plumb,Rear Entrance,Concrete,Space For Rooms,Unfinished,Walk-Out Access
- Has fireplace: No
Interior area
- Total structure area: 2,800
- Total interior livable area: 1,400 sqft
- Finished area above ground: 1,400
- Finished area below ground: 0
Video & virtual tour
Property
Parking
- Total spaces: 4
- Parking features: Crushed Stone, Driveway
- Uncovered spaces: 4
Accessibility
- Accessibility features: None
Features
- Levels: Two
- Stories: 2
- Patio & porch: Porch, Deck
- Pool features: None
- Has view: Yes
- View description: Mountain(s)
Lot
- Size: 0.6 Acres
Details
- Additional structures: Above Grade, Below Grade
- Parcel number: 15B22236
- Zoning: R
- Special conditions: Standard
Construction
Type & style
- Home type: SingleFamily
- Architectural style: Ranch/Rambler
- Property subtype: Single Family Residence
Materials
- Vinyl Siding, Concrete, Rough-In Plumbing, Stick Built
- Foundation: Concrete Perimeter
- Roof: Architectural Shingle
Condition
- Excellent
- New construction: Yes
- Year built: 2026
Details
- Builder name: B&W Construction VA LLC
Utilities & green energy
- Electric: 200+ Amp Service
- Sewer: Septic Exists, Septic > # of BR
- Water: Well
- Utilities for property: Cable Available
Community & HOA
Community
- Subdivision: Shen Farms Riverview
HOA
- Has HOA: No
- Amenities included: Basketball Court, Common Grounds, Tot Lots/Playground, Water/Lake Privileges
Location
- Region: Front Royal
Financial & listing details
- Price per square foot: $286/sqft
- Tax assessed value: $26,400
- Annual tax amount: $126
- Date on market: 3/20/2026
- Listing agreement: Exclusive Right To Sell
- Listing terms: FHA,Conventional,Cash,VA Loan,Rural Development,USDA Loan
- Inclusions: 1 Year Builder Warranty Per Va Code
- Ownership: Fee Simple
- Road surface type: Black Top
Estimated market value
$439,800
$418,000 - $462,000
$2,463/mo
Price history
| Date | Event | Price |
|---|---|---|
| 9/24/2026 | Price change | $399,900-3.6%$286/sqft |
Source:  Bright MLS #VAWR2013756 Report a problem Bright MLS #VAWR2013756 Report a problem | ||
| 8/31/2026 | Price change | $415,000-2.4%$296/sqft |
Source: Bright MLS #VAWR2013756 Report a problem | ||
| 8/3/2026 | Price change | $425,000-3.4%$304/sqft |
Source: Bright MLS #VAWR2013756 Report a problem | ||
| 7/12/2026 | Price change | $439,900-2.2%$314/sqft |
Source: Bright MLS #VAWR2013756 Report a problem | ||
| 3/20/2026 | Listed for sale | $449,900$321/sqft |
Source: Bright MLS #VAWR2013756 Report a problem | ||
Public tax history
Tax history is unavailable.
Monthly payment
Est. payment
Payment breakdown
Explore the cost of this home by adjusting the details. Changes won't be saved.Climate risks
Neighborhood: 22630
Nearby schools
Schools provided by the listing agent
- District: Warren County Public Schools
Source: Bright MLS. This data may not be complete. We recommend contacting the local school district to confirm school assignments for this home.
- $230,90045 bd2 ba1.4k sqft3719 Howellsville Rd, Front Royal, VA 22630Off Market
- $415,3003 bd3 ba1.5k sqft3685 Howellsville Rd, Front Royal, VA 22630Off Market
- $75,1002.72 acres236-238 Howellsville Rd #239, Front Royal, VA 22630Sold
- $36,300-- bd-- ba-- sqft3773 Howellsville Rd, Front Royal, VA 22630Off Market
Similar homes
- $400,0003 bd2 ba1.2k sqft99 Bobbie Ct, Front Royal, VA 22630For Sale
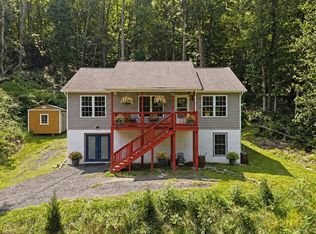
 MLS ID #VAWR2015392, Hannah Won, Samson Properties. Bright MLS
 - $405,0003 bd2 ba1.5k sqft1117 Western Ln, Front Royal, VA 22630New Construction
 MLS ID #VAWR2015294, Marcia Payne, Samson Properties. Bright MLS
 - $449,0003 bd2 ba1.9k sqft3153 Howellsville Rd, Front Royal, VA 22630For Sale
 MLS ID #VAWR2015538, Ralph Monaco, RE/MAX Gateway. Bright MLS
 - $425,0003 bd2 ba1.5k sqftLOT 271 Western Ln, Front Royal, VA 22630New Construction
 MLS ID #VAWR2015046, Ken Evans, RE/MAX Real Estate Connections. Bright MLS
 - $430,0003 bd2 ba1.6k sqft337 Reid Dr, Front Royal, VA 22630For SaleMLS ID #VAWR2015280, Ned Stock, Berkshire Hathaway HomeServices PenFed Realty. Bright MLS
- $405,0003 bd2 ba1.5k sqft503 Wambach Ct, Front Royal, VA 22630New ConstructionMLS ID #VAWR2015296, Marcia Payne, Samson Properties. Bright MLS
- $399,9004 bd3 ba2k sqft671 Pine Ridge Dr, Front Royal, VA 22630For SaleMLS ID #VAWR2014292, SERIF SOYDAN, EXP Realty, LLC. Bright MLS
- $405,0003 bd2 ba1.5k sqftLOT 508 Wambach Ct, Front Royal, VA 22630New ConstructionMLS ID #VAWR2014168, Ken Evans, RE/MAX Real Estate Connections. Bright MLS
- $405,0004 bd3 ba1.8k sqft673 Creek Rd, Front Royal, VA 22630For SaleMLS ID #VAWR2014004, Regina Sharikas, United Real Estate Horizon. Bright MLS
- $499,9003 bd2 ba1.4k sqftLOT 59 Old Oregon Rd, Front Royal, VA 22630New ConstructionMLS ID #VAWR2012506, Ken Evans, RE/MAX Real Estate Connections. Bright MLS
- $395,0003 bd2 ba1.7k sqft227 Manassas Ave, Front Royal, VA 22630For SaleMLS ID #VAWR2014084, Melanie Castilla, Pearson Smith Realty, LLC. Bright MLS
- $489,9003 bd2 ba1.3k sqftSusans Lot 24A, Front Royal, VA 22630New ConstructionMLS ID #VAWR2013936, Tana Hoffman, Sager Real Estate. Bright MLS
- $415,0003 bd2 ba1.6k sqft286 Oregon Hollow Rd, Linden, VA 22642For SaleMLS ID #VAWR2015520, J.W. McMahon, MANNA Real Estate Services, Inc.. Bright MLS
- $360,0003 bd2 ba1.6k sqft220 Manassas Ave, Front Royal, VA 22630For SaleMLS ID #VAWR2013654, Jon Fleming, Weichert Realtors - Blue Ribbon. Bright MLS
- $499,0003 bd3 ba1.9k sqft88 Juniper Dr, Front Royal, VA 22630For SaleMLS ID #VAWR2015082, Sharon L Daniels, Coldwell Banker Premier. Bright MLS
- $399,9003 bd3 ba1.9k sqft434 King David Dr, Linden, VA 22642For SaleMLS ID #VAWR2014690, JOAN CULBERTSON, Coldwell Banker Premier. Bright MLS
- $469,9003 bd3 ba1.8k sqft1008 Arrowhead Rd, Front Royal, VA 22630For SaleMLS ID #VAWR2015556, Amy Fincham, Samson Properties. Bright MLS
- $400,0003 bd3 ba1.5k sqft238 Blue Ridge Ave, Front Royal, VA 22630For SaleMLS ID #VAWR2014496, Daryl Stout, Realty One Group Key Properties. Bright MLS
- $474,0003 bd2 ba1.3k sqft1730 High Top Rd, Linden, VA 22642New ConstructionMLS ID #VAWR2014834, Philip Vaught, Keller Williams Realty/Lee Beaver & Assoc.. Bright MLS
- $399,0003 bd1 ba1.3k sqft22540 Blue Ridge Mountain Rd, Paris, VA 20130For SaleMLS ID #VACL2006924, Cathy Bernache, Thomas and Talbot Estate Properties, Inc.. Bright MLS
