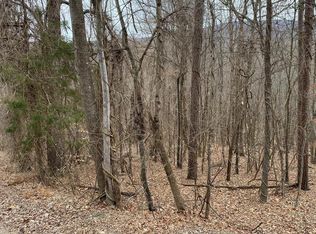
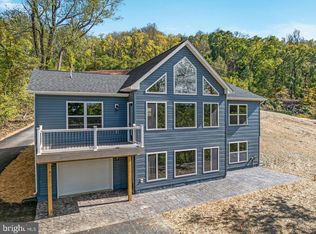
New Construction Ready Mid December! This stunning new construction home sits on over an acre of land and offers breathtaking mountain views. Designed with all the upgrades, bells, and whistles, this home features vaulted ceilings and luxury vinyl plank flooring throughout. The open floor plan creates a seamless flow between the great room and kitchen, making it ideal for entertaining family and friends. The kitchen is beautifully appointed with granite countertops, stainless steel appliances, and plenty of cabinetry and counter space. The primary suite offers a peaceful retreat with an upgraded luxury bath, featuring a large, tiled shower and a walk-in closet. For added convenience, main-level laundry is included. The full basement provides abundant natural light and is thoughtfully designed with a rough-in for a future full bath, offering the potential to add a family room or additional bedroom. Outdoor living is a highlight, with a front deck perfect for relaxing and enjoying the views, along with a 12’ x 10' rear porch ideal for outdoor dining or entertaining. Residents of Shenandoah Farms enjoy access to multiple recreational amenities, including the Riverview Boat Landing on the Shenandoah River, Farms River Road Rec Lot, Lake of the Clouds, Spring Lake, Treasure Island, and a community center. This property is located within a Sanitary District, with fees conveniently paid through real estate taxes. It also offers high-speed internet, making it suitable for work or leisure. With easy access to I-66, Route 50, hiking trails, wineries, restaurants, and more, this home combines modern comfort with the tranquility of nature. Photos are staged for illustration purposes. High speed internet is available for those who work from home. Photos are photo similar and may contain upgrades and options
New construction
$499,900
LOT 59 Old Oregon Rd, Front Royal, VA 22630
3beds
1,420sqft
Single Family Residence
Built in 2026
1.02 Acres Lot
$499,000 Zestimate®
$352/sqft
$-- HOA
What's special
Breathtaking mountain viewsLarge tiled showerOpen floor planUpgraded luxury bathVaulted ceilingsWalk-in closetMain-level laundry
- 343 days
- 348
- 22
Zillow last checked:
Listing updated:
Listed by:
Ken Evans 540-683-9680,
RE/MAX Real Estate Connections 5406354900,
Co-Listing Agent: Donna L Evans 540-683-9692,
RE/MAX Real Estate Connections
Source: Bright MLS,MLS#: VAWR2012506
Facts & features
Interior
Bedrooms & bathrooms
- Bedrooms: 3
- Bathrooms: 2
- Full bathrooms: 2
- Main level bathrooms: 2
- Main level bedrooms: 3
Basement
- Area: 0
Heating
- Heat Pump, Electric
Cooling
- Central Air, Ceiling Fan(s), Electric
Appliances
- Included: Microwave, Dishwasher, Ice Maker, Refrigerator, Cooktop, Electric Water Heater
- Laundry: Main Level
Features
- Bathroom - Walk-In Shower, Breakfast Area, Ceiling Fan(s), Combination Dining/Living, Combination Kitchen/Dining, Combination Kitchen/Living, Dining Area, Entry Level Bedroom, Family Room Off Kitchen, Open Floorplan, Kitchen - Gourmet, Kitchen - Table Space, Recessed Lighting, Upgraded Countertops, Walk-In Closet(s), Vaulted Ceiling(s)
- Flooring: Luxury Vinyl, Carpet
- Basement: Partial,Interior Entry,Rough Bath Plumb,Space For Rooms,Unfinished,Windows,Connecting Stairway
- Has fireplace: No
Interior area
- Total structure area: 2,307
- Total interior livable area: 1,420 sqft
- Finished area above ground: 1,420
- Finished area below ground: 0
Video & virtual tour
Property
Parking
- Total spaces: 6
- Parking features: Driveway
- Uncovered spaces: 6
Accessibility
- Accessibility features: None
Features
- Levels: Two
- Stories: 2
- Patio & porch: Deck, Porch
- Pool features: None
- Has view: Yes
- View description: Mountain(s)
- Waterfront features: Boat - Powered, Canoe/Kayak, Fishing Allowed, Private Access, Swimming Allowed, River
- Body of water: Shenandoah River
Lot
- Size: 1.02 Acres
- Features: Backs to Trees, Private
Details
- Additional structures: Above Grade, Below Grade
- Parcel number: 15H159
- Zoning: R
- Special conditions: Standard
Construction
Type & style
- Home type: SingleFamily
- Architectural style: Chalet
- Property subtype: Single Family Residence
Materials
- Vinyl Siding
- Foundation: Permanent
Condition
- Excellent
- New construction: Yes
- Year built: 2026
Details
- Builder name: Creekmur Construction
Utilities & green energy
- Sewer: Septic = # of BR
- Water: Well
Community & HOA
Community
- Subdivision: None Available
HOA
- Has HOA: No
- Amenities included: Basketball Court, Common Grounds, Community Center, Picnic Area, Tot Lots/Playground, Water/Lake Privileges
- Services included: Common Area Maintenance, Road Maintenance, Snow Removal
Location
- Region: Front Royal
Financial & listing details
- Price per square foot: $352/sqft
- Tax assessed value: $32,300
- Annual tax amount: $155
- Date on market: 10/4/2025
- Listing agreement: Exclusive Right To Sell
- Ownership: Fee Simple
Estimated market value
$499,000
$474,000 - $524,000
$2,692/mo
Price history
| Date | Event | Price |
|---|---|---|
| 6/11/2026 | Price change | $499,900-2%$352/sqft |
Source:  Bright MLS #VAWR2012506 Report a problem Bright MLS #VAWR2012506 Report a problem | ||
| 10/4/2025 | Listed for sale | $509,900$359/sqft |
Source: Bright MLS #VAWR2012506 Report a problem | ||
Public tax history
Tax history is unavailable.
Monthly payment
Est. payment
Payment breakdown
Explore the cost of this home by adjusting the details. Changes won't be saved.Climate risks
Neighborhood: 22630
Nearby schools
Schools provided by the listing agent
- District: Warren County Public Schools
Source: Bright MLS. This data may not be complete. We recommend contacting the local school district to confirm school assignments for this home.
Similar homes
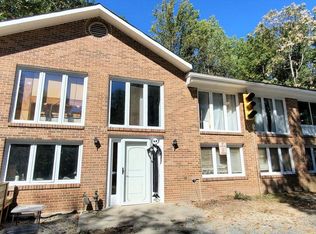
- $400,0003 bd2 ba1.2k sqft99 Bobbie Ct, Front Royal, VA 22630For Sale
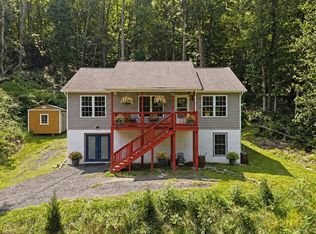
 MLS ID #VAWR2015392, Hannah Won, Samson Properties. Bright MLS
 - $449,0003 bd2 ba1.9k sqft3153 Howellsville Rd, Front Royal, VA 22630For Sale
 MLS ID #VAWR2015538, Ralph Monaco, RE/MAX Gateway. Bright MLS
 - $499,0003 bd2 ba1.3k sqft232 Western Ln, Front Royal, VA 22630New Construction
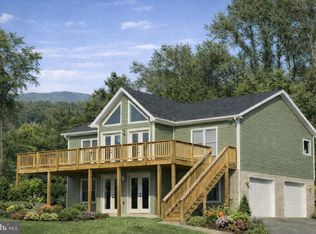 MLS ID #VAWR2013286, Kristina Towns, Weichert Realtors - Blue Ribbon. Bright MLS
 - $489,9003 bd2 ba1.3k sqftSusans Lot 24A, Front Royal, VA 22630New Construction
 MLS ID #VAWR2013936, Tana Hoffman, Sager Real Estate. Bright MLS
 - $440,0003 bd2 ba1.6k sqft337 Reid Dr, Front Royal, VA 22630For SaleMLS ID #VAWR2015280, Ned Stock, Berkshire Hathaway HomeServices PenFed Realty. Bright MLS
- $439,9003 bd2 ba1.5k sqftLOT 271 Western Ln, Front Royal, VA 22630New ConstructionMLS ID #VAWR2015046, Ken Evans, RE/MAX Real Estate Connections. Bright MLS
- $500,0004 bd3 ba1.5k sqft15 Oak Heights Rd, Front Royal, VA 22630For SaleMLS ID #VAWR2015388, Delia Marie Gordon, Pearson Smith Realty, LLC. Bright MLS
- $415,0003 bd2 ba1.5k sqft1117 Western Ln, Front Royal, VA 22630New ConstructionMLS ID #VAWR2015294, Marcia Payne, Samson Properties. Bright MLS
- $399,9004 bd3 ba2k sqft671 Pine Ridge Dr, Front Royal, VA 22630For SaleMLS ID #VAWR2014292, SERIF SOYDAN, EXP Realty, LLC. Bright MLS
- $405,0003 bd2 ba1.5k sqft503 Wambach Ct, Front Royal, VA 22630New ConstructionMLS ID #VAWR2015296, Marcia Payne, Samson Properties. Bright MLS
- $415,0003 bd2 ba1.5k sqftLOT 508 Wambach Ct, Front Royal, VA 22630New ConstructionMLS ID #VAWR2014168, Ken Evans, RE/MAX Real Estate Connections. Bright MLS
- $514,9003 bd3 ba1.9k sqft88 Juniper Dr, Front Royal, VA 22630For SaleMLS ID #VAWR2015082, Sharon L Daniels, Coldwell Banker Premier. Bright MLS
- $474,0003 bd2 ba1.3k sqft1730 High Top Rd, Linden, VA 22642New ConstructionMLS ID #VAWR2014834, Philip Vaught, Keller Williams Realty/Lee Beaver & Assoc.. Bright MLS
- $509,9003 bd2 ba1.4k sqftLOT-85A Oriole Ct, Front Royal, VA 22630New ConstructionMLS ID #VAWR2013044, Ken Evans, RE/MAX Real Estate Connections. Bright MLS
- $415,0003 bd2 ba1.4k sqft3608 Howellsville Rd Lot 236, Front Royal, VA 22630New ConstructionMLS ID #VAWR2013756, Tana Hoffman, Sager Real Estate. Bright MLS
- $510,0004 bd3 ba1.6k sqft18 Vista Ct, Front Royal, VA 22630For SaleMLS ID #VAWR2015228, Mike Webb, RE/MAX Allegiance. Bright MLS
- $509,9003 bd2 ba1.5k sqftLOT-83A Oriole Ct, Front Royal, VA 22630New ConstructionMLS ID #VAWR2013086, Ken Evans, RE/MAX Real Estate Connections. Bright MLS
- $522,0003 bd2 ba1.4k sqftLOT 3J White Pine Ln, Boyce, VA 22620New ConstructionMLS ID #VACL2006538, Gina Chatham, Century 21 Redwood Realty. Bright MLS
- $450,0003 bd2 ba1.2k sqft1099 High Top Rd, Linden, VA 22642For SaleMLS ID #VAWR2014618, Beth Waller, Keller Williams Realty/Lee Beaver & Assoc.. Bright MLS
- $449,9003 bd2 ba1.4k sqftLOT 9 Snowbird Ct, Front Royal, VA 22630New ConstructionMLS ID #VAWR2014568, Ken Evans, RE/MAX Real Estate Connections. Bright MLS
