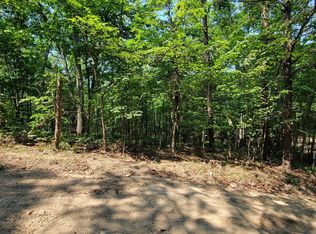
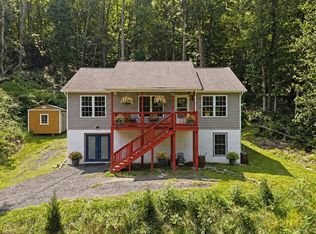
Construction is underway! Act quickly to select your own finishes! With its contemporary design, and emphasis on modern, natural living, this home offers something new, rarely found at this price point or in this area. Priced significantly below a recent appraisal of a similar property with the same floor plan right up the road. Walk into instant equity! Discover a rare contemporary design that sets itself apart from more traditional floor plans. The MOUNTAIN VIEWS from this home can be enjoyed from the incredible 700+sqft covered deck or the show stopping great room with cathedral ceilings and floor to ceiling windows. This thoughtfully crafted home embraces its wooded surroundings, situated on a nice lot with great mountain views! It feels more like a two-level home than having a basement because the lower level has a fully exposed wall of windows and is a fully functional area with enough space for its own bedroom, bathroom, living room, and movie theater room! With the optional finished lower level, this home will feature over 2400 sqft of living space! Plus the outdoor living with the covered deck is a whole experience of its own! The area below the deck is perfect of a hot tub or other ideas that would transform and maximize the outdoor living potential of this special property. Enjoy deeded access to several mountain lakes and the Shenandoah River, along with your own private island (yes, you read that correctly—a river island)! With those amenities, this is the perfect home to complement the experience of mountain living in the heart of the Blue Ridge and Shenandoah Valley. The layout is intentionally designed for flexibility—perfect for a full-time home, a stylish weekend retreat, or a high-performing short-term rental, pending county approval. The heart of the home is its bright, vaulted living space, where the kitchen, dining area, and great room flow effortlessly together, anchored by an oversized island ideal for gathering. Expansive outdoor living areas include an incredible, fully covered front porch and an impressive rear porch/patio where you can enjoy your private wooded oasis. The lower level may be finished as an option, with a theater room, office, or custom configuration—and there’s room for a fourth bedroom! Work with our designer to create your dream. Pick your own finishes and customize! No new construction loan needed. Purchase with a standard loan. Move in this spring! Select your own siding, shingles, flooring, countertops, and many other finishes. Shenandoah Farms is a beautiful mountain getaway with many amenities, including access to Lake of the Clouds and Spring Lake, deeded access and a boat landing to the Shenandoah River, recreation areas, and a community center—all at the gateway to Shenandoah National Park and Skyline Drive. Incredible wineries are right up the street, along with nearby G. Richard Thompson Wildlife Management Area, mountain biking, hiking, and Appalachian Trail access. Only a few minutes from Front Royal and the convenience of shopping, dining, and entertainment. With a refined blend of comfort, style, and simplicity—this is mountain life, elevated—all in an excellent commuter location less than an hour from the metro area. The numeric address is for listing purposes only and does not correspond to a GPS location or permanent address, which will be assigned near completion. Shown by appointment. Contact the listing agent for directions; GPS will not provide an accurate location. Agent/owner. SEVERAL FLOOR PLANS AVAILABLE. Eight-month build time.
New construction
$699,000
1290 Drummer Hill Rd, Front Royal, VA 22630
3beds
1,700sqft
Single Family Residence
Built in 2025
0.48 Acres Lot
$-- Zestimate®
$411/sqft
$29/mo HOA
What's special
Mountain viewsPrivate wooded oasisContemporary designWooded surroundingsBright vaulted living spaceFully covered front porchFloor to ceiling windows
- 5 days
- 733
- 84
Zillow last checked:
Listing updated:
Listed by:
Philip Vaught 540-671-0460,
Keller Williams Realty/Lee Beaver & Assoc. 7033302222
Source: Bright MLS,MLS#: VAWR2015564
Facts & features
Interior
Bedrooms & bathrooms
- Bedrooms: 3
- Bathrooms: 2
- Full bathrooms: 2
- Main level bathrooms: 2
- Main level bedrooms: 3
Heating
- Central, Heat Pump, Electric
Cooling
- Central Air, Electric
Appliances
- Included: Refrigerator, Cooktop, Microwave, Dishwasher, Electric Water Heater
Features
- Combination Dining/Living, Combination Kitchen/Dining, Dining Area, Entry Level Bedroom, Open Floorplan, Kitchen - Gourmet, Kitchen Island, Pantry, Primary Bath(s), Recessed Lighting, Walk-In Closet(s)
- Basement: Unfinished,Walk-Out Access,Space For Rooms,Full,Improved,Interior Entry,Exterior Entry
- Has fireplace: No
Interior area
- Total structure area: 1,700
- Total interior livable area: 1,700 sqft
- Finished area above ground: 1,700
Property
Parking
- Parking features: Driveway
- Has uncovered spaces: Yes
Accessibility
- Accessibility features: None
Features
- Levels: Two
- Stories: 2
- Pool features: None
- Has view: Yes
- View description: Mountain(s)
Lot
- Size: 0.48 Acres
Details
- Additional structures: Above Grade
- Parcel number: NO TAX RECORD
- Zoning: R1
- Special conditions: Standard
Construction
Type & style
- Home type: SingleFamily
- Architectural style: Contemporary
- Property subtype: Single Family Residence
Materials
- Vinyl Siding
- Foundation: Permanent
Condition
- Excellent
- New construction: Yes
- Year built: 2025
Utilities & green energy
- Sewer: Septic = # of BR
- Water: Well Permit Applied For
Community & HOA
Community
- Subdivision: Shenandoah Farms
HOA
- Has HOA: Yes
- Amenities included: Common Grounds, Community Center, Lake, Picnic Area, Pier/Dock, Water/Lake Privileges
- HOA fee: $350 annually
- HOA name: SHENANDOAH FARMS POA
Location
- Region: Front Royal
Financial & listing details
- Price per square foot: $411/sqft
- Date on market: 9/13/2026
- Listing agreement: Exclusive Right To Sell
- Ownership: Fee Simple
Estimated market value
Not available
Estimated sales range
Not available
Not available
Price history
| Date | Event | Price |
|---|---|---|
| 9/13/2026 | Listed for sale | $699,000$411/sqft |
Source:  Bright MLS #VAWR2015564 Report a problem Bright MLS #VAWR2015564 Report a problem | ||
Public tax history
Tax history is unavailable.
Monthly payment
Est. payment
Payment breakdown
Explore the cost of this home by adjusting the details. Changes won't be saved.Climate risks
Neighborhood: 22630
Nearby schools
Schools provided by the listing agent
- District: Warren County Public Schools
Source: Bright MLS. This data may not be complete. We recommend contacting the local school district to confirm school assignments for this home.
Similar homes
- $435,0003 bd3 ba2k sqft40 Cindys Way, Front Royal, VA 22630For Sale
 MLS ID #VAWR2015268, Kris Riley, Century 21 Redwood Realty. Bright MLS
 - $395,0003 bd3 ba2.3k sqft165 Jennings Farm Ct, Front Royal, VA 22630For Sale
 MLS ID #VAWR2015478, Tana Hoffman, Sager Real Estate. Bright MLS
 - $449,0003 bd2 ba1.9k sqft3153 Howellsville Rd, Front Royal, VA 22630For Sale
 MLS ID #VAWR2015538, Ralph Monaco, RE/MAX Gateway. Bright MLS
 - $400,0003 bd2 ba1.2k sqft99 Bobbie Ct, Front Royal, VA 22630For Sale
 MLS ID #VAWR2015392, Hannah Won, Samson Properties. Bright MLS
 - $560,0003 bd2 ba1.7k sqft92 High Knob Rd, Front Royal, VA 22630For SaleMLS ID #VAWR2015456, Lori Oaks, MarketPlace REALTY. Bright MLS
- $430,0003 bd2 ba1.6k sqft337 Reid Dr, Front Royal, VA 22630For SaleMLS ID #VAWR2015280, Ned Stock, Berkshire Hathaway HomeServices PenFed Realty. Bright MLS
- $595,0004 bd3 ba2.1k sqft576 Manor Rd, Front Royal, VA 22630For SaleMLS ID #VACL2007092, Donald Winland, LPT Realty, LLC. Bright MLS
- $360,0003 bd2 ba1.1k sqft1331 Drummer Hill Rd, Front Royal, VA 22630For SaleMLS ID #VAWR2015480, Carol Ann Jaworski, Weichert Realtors - Blue Ribbon. Bright MLS
- $399,0003 bd2 ba1.6k sqft3129 Howellsville Rd, Front Royal, VA 22630For SaleMLS ID #VAWR2015362, Rebekah Neuhaus, Real Broker, LLC. Bright MLS
- $419,9003 bd3 ba2.1k sqft175 Scarlet Tanager Ln, Front Royal, VA 22630For SaleMLS ID #VAWR2015498, Ryan Rice, Keller Williams Capital Properties. Bright MLS
- $499,9993 bd2 ba1.9k sqft367 Northern Spy Dr, Linden, VA 22642For SaleMLS ID #VAWR2015582, Grace Forbes, Mint Realty. Bright MLS
- $429,4995 bd3 ba2.1k sqft454 Pine Ridge Dr, Front Royal, VA 22630For SaleMLS ID #VAWR2014696, Marcia Payne, Samson Properties. Bright MLS
- $439,9003 bd2 ba1.5k sqftLOT 271 Western Ln, Front Royal, VA 22630New ConstructionMLS ID #VAWR2015046, Ken Evans, RE/MAX Real Estate Connections. Bright MLS
- $595,0003 bd3 ba2.2k sqft123 Beach Dr, Front Royal, VA 22630For SaleMLS ID #VAWR2014570, Shannon Casey, Corcoran McEnearney. Bright MLS
- $435,0003 bd2 ba1.5k sqft643 Pine Ridge Dr, Front Royal, VA 22630For SaleMLS ID #VAWR2014334, Dale Brundage, Real Property Management Pros. Bright MLS
- $474,9003 bd2 ba1.5k sqft54 Memory Ln, Linden, VA 22642For SaleMLS ID #VAWR2014922, Jim Downs, MYVAHOME.COM LLC. Bright MLS
- $749,0003 bd2 ba1.7k sqft111 Lee Dr, Linden, VA 22642New ConstructionMLS ID #VAWR2015302, Philip Vaught, Keller Williams Realty/Lee Beaver & Assoc.. Bright MLS
- $470,0004 bd3 ba2.2k sqft101 Blue Valley Rd, Linden, VA 22642For SaleMLS ID #VAWR2015570, Becky Espeland, Realty FC, LLC. Bright MLS
- $409,9994 bd2 ba1.3k sqft242 Howellsville Rd, Front Royal, VA 22630New ConstructionMLS ID #VAWR2013808, olivia Priest, Morris & Co. Realty, LLC. Bright MLS
- $549,9003 bd2 ba1.4k sqft327 Woodpecker Way, Linden, VA 22642New ConstructionMLS ID #VAWR2015526, Jenn Scheulen, Weichert Realtors - Blue Ribbon. Bright MLS
