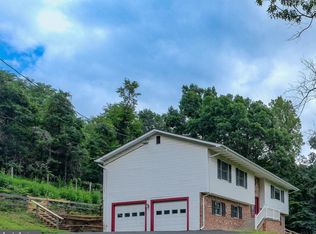
Welcome Home to your beautifully renovated retreat offering 5 private acres, scenic mountain views, exceptional garage space, and an ideal location just minutes from I-66. Behind the gated entrance, this thoughtfully updated home combines modern finishes, generous living spaces, and incredible outdoor amenities with no HOA. The fully renovated main level welcomes you with a bright, open floor plan and spacious great room designed for comfortable everyday living and entertaining. At the heart of the home is an impressive kitchen featuring an oversized island with abundant seating, granite countertops, soft-close cabinetry with pull-out shelving, double wall ovens, gas cooktop with vent hood, and stainless steel appliances. Wide-plank luxury vinyl plank flooring flows throughout the main living areas, while built-in surround sound speakers add to the home's entertainment appeal. The dining area opens directly to the brand-new wraparound deck, and the inviting family room is anchored by a cozy fireplace. The expanded primary suite offers a true private retreat with hardwood floors, a walk-in closet, and a beautifully renovated bath featuring a zero-entry shower, soaking tub, and double-sink vanity. An adjoining sitting room with its own sauna provides the perfect place to unwind, while direct access from the primary bedroom to the rear deck allows you to step outside and enjoy the peaceful surroundings. Two additional bedrooms with hardwood floors and a full bathroom complete the upper level. The walk-out lower level provides even more flexible living space with a large recreation room, fireplace, renovated full bathroom, laundry room, and generous storage. Walk directly outside to the garden, pool, and surrounding deck—creating an effortless connection between indoor and outdoor living. Outside is where this property truly sets itself apart. Enjoy 5 acres with a gated entrance, a 1/3-acre pond, garden area, three-acre electric pet fence, and a 16' x 25' pool with sand filter and heating cover. The brand-new wraparound deck offers multiple spaces for dining, entertaining, or simply taking in the setting, while the front porch showcases unobstructed scenic mountain views. Car enthusiasts, contractors, hobbyists, and anyone needing serious storage or workspace will appreciate the attached two-car garage PLUS an oversized detached three-car garage designed to accommodate work trucks, equipment, recreational vehicles, and more. With all major systems updated, Fauquier County schools, no HOA, and I-66 approximately four minutes away, this property offers a rare combination of privacy, convenience, extensive upgrades, and versatile space. A truly special opportunity to enjoy acreage and mountain views without sacrificing commuter accessibility. MUST SEE!!
Coming soon 08/26
$800,000
13328 John Marshall Hwy, Linden, VA 22642
3beds
2,504sqft
Single Family Residence
Built in 1987
5 Acres Lot
$-- Zestimate®
$319/sqft
$-- HOA
What's special
- 4 days |
- 229 |
- 3 |
Zillow last checked:
Listing updated:
Listed by:
Sarah Reynolds 703-844-3464,
Keller Williams Realty (703) 679-1700,
Listing Team: Reynolds Empowerhome Team, Co-Listing Agent: Elizabeth I Falcon 703-570-1721,
Keller Williams Realty
Source: Bright MLS,MLS#: VAFQ2023338
Facts & features
Interior
Bedrooms & bathrooms
- Bedrooms: 3
- Bathrooms: 3
- Full bathrooms: 3
Basement
- Area: 600
Heating
- Forced Air, Propane
Cooling
- Central Air, Electric
Appliances
- Included: Microwave, Cooktop, Dishwasher, Dryer, Extra Refrigerator/Freezer, Double Oven, Oven, Range Hood, Refrigerator, Stainless Steel Appliance(s), Washer, Water Heater, Water Treat System, Electric Water Heater
- Laundry: Dryer In Unit, Washer In Unit
Features
- Soaking Tub, Bathroom - Walk-In Shower, Built-in Features, Ceiling Fan(s), Combination Kitchen/Living, Open Floorplan, Kitchen - Gourmet, Kitchen Island, Primary Bath(s), Sauna, Sound System, Upgraded Countertops, Walk-In Closet(s)
- Flooring: Hardwood, Wood
- Doors: Sliding Glass
- Basement: Partial,Finished,Garage Access,Heated,Interior Entry,Walk-Out Access
- Number of fireplaces: 2
- Fireplace features: Gas/Propane
Interior area
- Total structure area: 2,504
- Total interior livable area: 2,504 sqft
- Finished area above ground: 1,904
- Finished area below ground: 600
Property
Parking
- Total spaces: 15
- Parking features: Basement, Garage Faces Side, Garage Door Opener, Inside Entrance, Oversized, Asphalt, Driveway, Attached, Detached
- Attached garage spaces: 5
- Uncovered spaces: 10
Accessibility
- Accessibility features: None
Features
- Levels: Multi/Split,Three
- Stories: 3
- Patio & porch: Deck, Porch, Wrap Around
- Has private pool: Yes
- Pool features: Above Ground, Filtered, Private
- Has spa: Yes
- Spa features: Bath, Hot Tub
- Fencing: Electric
- Has view: Yes
- View description: Mountain(s), Panoramic, Pond
- Has water view: Yes
- Water view: Pond
Lot
- Size: 5 Acres
- Features: Fishing Available, Pond, Private, Near National Park
Details
- Additional structures: Above Grade, Below Grade, Outbuilding
- Parcel number: 6001648592
- Zoning: V
- Special conditions: Standard
Construction
Type & style
- Home type: SingleFamily
- Property subtype: Single Family Residence
Materials
- Vinyl Siding
- Foundation: Concrete Perimeter
Condition
- Excellent
- New construction: No
- Year built: 1987
- Major remodel year: 2025
Utilities & green energy
- Electric: Underground
- Sewer: On Site Septic
- Water: Private, Well
- Utilities for property: Underground Utilities
Community & HOA
Community
- Security: Security Gate
- Subdivision: None Available
HOA
- Has HOA: No
Location
- Region: Linden
Financial & listing details
- Price per square foot: $319/sqft
- Tax assessed value: $524,800
- Annual tax amount: $5,075
- Date on market: 8/26/2026
- Listing agreement: Exclusive Right To Sell
- Listing terms: Cash,Conventional,FHA,Rural Development,USDA Loan,VA Loan,VHDA
- Ownership: Fee Simple
- Road surface type: Paved
Estimated market value
Not available
Estimated sales range
Not available
Not available
Price history
| Date | Event | Price |
|---|---|---|
| 8/1/2014 | Listing removed | $435,000$174/sqft |
Source: Sager Associates, Inc. #FQ8257854 Report a problem | ||
| 3/19/2014 | Price change | $435,000-3.3%$174/sqft |
Source: Sager Associates, Inc. #FQ8257854 Report a problem | ||
| 1/22/2014 | Listed for sale | $449,900$180/sqft |
Source: Sager Real Estate #FQ8257854 Report a problem | ||
Public tax history
| Year | Property taxes | Tax assessment |
|---|---|---|
| 2025 | $5,075 +2.5% | $524,800 |
| 2024 | $4,949 +4.4% | $524,800 |
| 2023 | $4,739 | $524,800 |
| 2022 | $4,739 +24% | $524,800 +36.5% |
| 2021 | $3,823 | $384,600 |
| 2020 | -- | $384,600 |
| 2019 | $3,790 | $384,600 |
| 2018 | $3,790 | $384,600 +30.7% |
| 2016 | -- | $294,200 |
| 2015 | -- | $294,200 |
| 2014 | -- | $294,200 -9.4% |
| 2013 | -- | $324,700 |
| 2012 | -- | $324,700 |
| 2011 | -- | $324,700 |
| 2010 | -- | $324,700 -23.9% |
| 2009 | -- | $426,400 |
| 2008 | -- | $426,400 |
| 2007 | -- | $426,400 |
| 2005 | -- | $426,400 +86.9% |
| 2004 | -- | $228,200 |
| 2003 | -- | $228,200 |
| 2002 | -- | $228,200 +25.4% |
| 2001 | -- | $182,000 +28.7% |
| 2000 | -- | $141,400 |
Find assessor info on the county website
Monthly payment
Est. payment
Payment breakdown
Explore the cost of this home by adjusting the details. Changes won't be saved.Climate risks
Neighborhood: 22642
Nearby schools
GreatSchools rating
- 7/10Claude Thompson Elementary SchoolGrades: PK-5Distance: 11.6 mi
- 5/10Marshall Middle SchoolGrades: 6-8Distance: 13.5 mi
- 7/10Fauquier High SchoolGrades: 9-12Distance: 18.7 mi
Schools provided by the listing agent
- Elementary: Claude Thompson
- Middle: Marshall
- High: Fauquier
- District: Fauquier County Public Schools
Source: Bright MLS. This data may not be complete. We recommend contacting the local school district to confirm school assignments for this home.
- $825,0003 bd4 ba3.3k sqft5201 Carolyns Way, Linden, VA 22642New Construction

- $189,0001.61 acresCarolyns Way, Linden, VA 22642Lot/Land

- $812,1003 bd2 ba2.8k sqft4506 Alp Ln, Linden, VA 22642Off Market
- $671,5003 bd2 ba1.9k sqft4488 Alp Ln, Linden, VA 22642Off Market
- $341,1003 bd3 ba1.4k sqft13368 John Marshall Hwy, Linden, VA 22642Off Market
- $531,5003 bd2 ba1.7k sqft13347 John Marshall Hwy, Linden, VA 22642Off Market
- $489,1003 bd2 ba1.2k sqft13327 John Marshall Hwy, Linden, VA 22642Off Market
- $291,0002 bd1 ba884 sqft13370 John Marshall Hwy, Linden, VA 22642Off Market
A local agent can set up tours, give advice and negotiate with sellers.
Similar homes
- $425,0003 bd3 ba2k sqft22 Wealthy Rd, Linden, VA 22642For Sale
 MLS ID #VAWR2015340, Beth Waller, Keller Williams Realty/Lee Beaver & Assoc.. Bright MLS
 - $485,0003 bd2 ba1.5k sqft1336 Granny Smith Rd, Linden, VA 22642For Sale
 MLS ID #VAWR2015358, Leslie O Carter, Carter Real Estate, Inc.. Bright MLS
 - $825,0003 bd4 ba3.3k sqft5201 Carolyns Way, Linden, VA 22642New ConstructionMLS ID #VAFQ2022400, Richard Elliott, Fairfax Realty Select. Bright MLS
- $805,0004 bd5 ba3.7k sqft3608 N Red Oak Ln, Delaplane, VA 20144For Sale
 MLS ID #VAFQ2023586, Brian G Mason, Signature Move Real Estate. Bright MLS
 - $829,9004 bd3 ba3.6k sqft2710 Tuckers Ln, Linden, VA 22642For SaleMLS ID #VAFQ2022470, Eric Reploeg, RE/MAX Real Estate Connections. Bright MLS
- $425,0004 bd3 ba2k sqft186 Apple Orchard Dr, Linden, VA 22642For SaleMLS ID #VAWR2015320, Kelly Cook, Century 21 Redwood Realty. Bright MLS
- $824,9995 bd3 ba3.4k sqft4179 Fiery Run Rd, Linden, VA 22642For SaleMLS ID #VAFQ2020140, Joseph Dedekind, LPT Realty, LLC. Bright MLS
- $549,9003 bd2 ba1.6k sqft128 Orchard Lagoon Dr, Linden, VA 22642For SaleMLS ID #VAWR2015244, Wanda Himes, Keller Williams Realty/Lee Beaver & Assoc.. Bright MLS
- $850,0005 bd4 ba3.1k sqft13016 Belle Meade Ln, Markham, VA 22643For SaleMLS ID #VAFQ2021808, Wayne Wilson, Thomas and Talbot Estate Properties, Inc.. Bright MLS
- $529,9993 bd2 ba1.9k sqft367 Northern Spy Dr, Linden, VA 22642For SaleMLS ID #VAWR2014810, Mark Jenkins, Rappahannock Real Estate, LLC.. Bright MLS
- $679,9993 bd3 ba2.6k sqft160 Camp David Ct, Linden, VA 22642For SaleMLS ID #VAWR2014490, Amanda Slate, Keller Williams Realty. Bright MLS
- $749,0003 bd2 ba1.7k sqft111 Lee Dr, Linden, VA 22642New ConstructionMLS ID #VAWR2015302, Philip Vaught, Keller Williams Realty/Lee Beaver & Assoc.. Bright MLS
- $615,0003 bd3 ba2.9k sqft186 High Knob Rd, Front Royal, VA 22630For SaleMLS ID #VAWR2015248, Denean Lee Jones, Redfin Corporation. Bright MLS
- $445,0003 bd3 ba1.9k sqft434 King David Dr, Linden, VA 22642For SaleMLS ID #VAWR2014690, JOAN CULBERTSON, Coldwell Banker Premier. Bright MLS
- $450,0004 bd3 ba2.4k sqft318 Ulysses Way, Linden, VA 22642For SaleMLS ID #VAWR2014634, Beth Waller, Keller Williams Realty/Lee Beaver & Assoc.. Bright MLS
- $510,0004 bd4 ba2.2k sqft92 Apple Orchard Dr, Linden, VA 22642For SaleMLS ID #VAWR2014886, Martin Cuzzi, Cuzzi Realty, Inc.. Bright MLS
- $419,9003 bd2 ba2.9k sqft143 Zinn Way, Linden, VA 22642For SaleMLS ID #VAWR2014394, Jon Fleming, Weichert Realtors - Blue Ribbon. Bright MLS
- $527,0003 bd2 ba2.6k sqft202 Spring Rd, Front Royal, VA 22630For SaleMLS ID #VAWR2015356, Lisa Blansett, Mountains Edge Realty LLC. Bright MLS
- $615,0004 bd3 ba2.1k sqft576 Manor Rd, Front Royal, VA 22630For SaleMLS ID #VACL2007092, Donald Winland, LPT Realty, LLC. Bright MLS
- $879,9004 bd2 ba2.7k sqft413 Grand Ave, Front Royal, VA 22630For SaleMLS ID #VAWR2014650, Renee Hodel, Realty ONE Group Old Towne. Bright MLS
