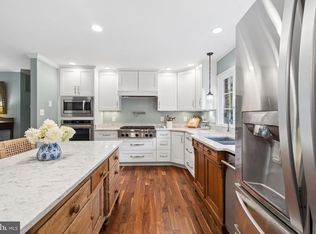
This home solves unique problems for homebuyers. Looking to bring in family or friends but worry about space. Well, this home has the solution for that with the distinct living spaces. Have pets that cannot get a long, with the 3 "separated" privacy fenced backyards solves this problem. Want to avoid having an HOA telling you what you can and cannot do, then this home solves this issue. Space to spread out. Privacy to unwind. Virginia wine country to explore. Set on 1.76 acres with peaceful views, meaningful updates, and a highly adaptable layout, 3608 N Red Oak Ln brings together country living and everyday flexibility in the heart of Delaplane. This home as a 5.5% assumable loan and feautures 4 bedrooms, 4 full bathrooms, 1 half bath, multiple living areas, two full kitchens, and a finished lower level with its own rear entrance. The layout offers excellent flexibility for guests, extended stays, work-from-home needs, recreation, multigenerational living, or simply enjoying more space and privacy. Recent improvements add value and peace of mind. The bathrooms have been renovated, and major system updates include new water heater, and new water filtration system. Hardwood floors, generous gathering spaces, walk-in closets, recessed lighting, a pantry, and a stone fireplace add warmth and function throughout the home. Outside, multiple fenced sections create separate areas for entertaining, pets, gardening, play, or quiet relaxation. Pasture and wooded views provide a peaceful backdrop for morning coffee, outdoor gatherings, and evenings spent unwinding at home. The lifestyle extends well beyond the property. Spend an afternoon exploring six nearby wineries and vineyards—Delaplane Cellars, Barrel Oak Winery & Brewery, Three Fox Vineyards & Brewery, Arterra Wines, Lost Mountain Vineyards, and Naked Mountain Winery. Pair a weekend tasting with a hike at Sky Meadows State Park or an outing to Marshall or Middleburg, then return to your own private retreat. Access to major commuter routes keeps Northern Virginia within reach while home feels a world away. For buyers seeking additional flexibility, the home’s layout may also support income-producing potential. A third-party short-term rental analysis is available for review; buyers should independently verify all use, permitting, occupancy, tax, and zoning requirements. With renovated bathrooms, two full kitchens, flexible living areas, and nearly two acres to enjoy, 3608 N Red Oak Ln offers room to live, work, host, and embrace the Delaplane lifestyle.
For sale
Price cut: $15K (9/15)
$789,999
3608 N Red Oak Ln, Delaplane, VA 20144
4beds
3,722sqft
Single Family Residence
Built in 1990
1.76 Acres Lot
$-- Zestimate®
$212/sqft
$-- HOA
What's special
Stone fireplaceDistinct living spacesRecessed lightingRenovated bathroomsGenerous gathering spacesHardwood floorsWalk-in closets
- 61 days
- 273
- 7
Zillow last checked:
Listing updated:
Listed by:
Brian G Mason 202-759-8869,
Signature Move Real Estate 2028581101
Source: Bright MLS,MLS#: VAFQ2023586
Facts & features
Interior
Bedrooms & bathrooms
- Bedrooms: 4
- Bathrooms: 5
- Full bathrooms: 4
- 1/2 bathrooms: 1
- Main level bathrooms: 3
- Main level bedrooms: 2
Rooms
- Room types: Basement
Basement
- Level: Lower
Heating
- Heat Pump, Electric
Cooling
- Heat Pump, Electric
Appliances
- Included: Dishwasher, Dryer, Refrigerator, Cooktop, Washer, Water Conditioner - Rented, Microwave, Oven/Range - Electric, Stainless Steel Appliance(s), Water Heater, Water Conditioner - Owned, Energy Efficient Appliances, Electric Water Heater
- Laundry: Main Level, Washer In Unit, Has Laundry, Dryer In Unit
Features
- 2nd Kitchen, Ceiling Fan(s), Pantry, Primary Bath(s), Studio, Combination Kitchen/Dining, Combination Kitchen/Living, Recessed Lighting, Walk-In Closet(s), Dry Wall
- Flooring: Carpet, Hardwood, Wood
- Windows: Double Pane Windows, Window Treatments
- Basement: Partial,Side Entrance
- Number of fireplaces: 1
- Fireplace features: Stone, Wood Burning Stove
Interior area
- Total structure area: 4,594
- Total interior livable area: 3,722 sqft
- Finished area above ground: 2,850
- Finished area below ground: 872
Property
Parking
- Parking features: Crushed Stone, Driveway
- Has uncovered spaces: Yes
Accessibility
- Accessibility features: 2+ Access Exits
Features
- Levels: Three
- Stories: 3
- Patio & porch: Breezeway, Deck, Porch, Screened, Roof Deck
- Exterior features: Storage, Balcony
- Pool features: None
- Fencing: Privacy
- Has view: Yes
- View description: Pasture, Trees/Woods
- Waterfront features: Spring
Lot
- Size: 1.76 Acres
Details
- Additional structures: Above Grade, Below Grade
- Parcel number: 6030484055
- Zoning: RC
- Special conditions: Standard
Construction
Type & style
- Home type: SingleFamily
- Architectural style: Colonial
- Property subtype: Single Family Residence
Materials
- Vinyl Siding
- Foundation: Block, Crawl Space
- Roof: Architectural Shingle
Condition
- Excellent
- New construction: No
- Year built: 1990
- Major remodel year: 2024
Utilities & green energy
- Sewer: On Site Septic
- Water: Well
- Utilities for property: Electricity Available
Community & HOA
Community
- Subdivision: North Red Oak (west)
HOA
- Has HOA: No
Location
- Region: Delaplane
Financial & listing details
- Price per square foot: $212/sqft
- Tax assessed value: $490,000
- Annual tax amount: $4,738
- Date on market: 8/20/2026
- Listing agreement: Exclusive Right To Sell
- Listing terms: Cash,Conventional,FHA,VA Loan,USDA Loan,Negotiable,Assumable
- Ownership: Fee Simple
Estimated market value
Not available
Estimated sales range
Not available
Not available
Price history
| Date | Event | Price |
|---|---|---|
| 9/15/2026 | Price change | $789,999-1.9%$212/sqft |
Source:  Bright MLS #VAFQ2023586 Report a problem Bright MLS #VAFQ2023586 Report a problem | ||
| 8/20/2026 | Listed for sale | $805,000-3.6%$216/sqft |
Source: Bright MLS #VAFQ2023586 Report a problem | ||
| 8/15/2026 | Listing removed | $835,000$224/sqft |
Source: Bright MLS #VAFQ2022064 Report a problem | ||
| 6/27/2026 | Price change | $835,000-1.2%$224/sqft |
Source: Bright MLS #VAFQ2022064 Report a problem | ||
| 6/19/2026 | Price change | $845,000-0.6%$227/sqft |
Source: Bright MLS #VAFQ2022064 Report a problem | ||
| 4/26/2026 | Listed for sale | $850,000$228/sqft |
Source: Bright MLS #VAFQ2021324 Report a problem | ||
| 4/24/2026 | Pending sale | $850,000$228/sqft |
Source: Bright MLS #VAFQ2021324 Report a problem | ||
| 4/6/2026 | Listed for sale | $850,000+27.1%$228/sqft |
Source: Bright MLS #VAFQ2021324 Report a problem | ||
| 4/12/2024 | Sold | $669,000$180/sqft |
Source: Bright MLS #VAFQ2011494 Report a problem | ||
| 3/18/2024 | Contingent | $669,000$180/sqft |
Source: Bright MLS #VAFQ2011494 Report a problem | ||
| 3/18/2024 | Pending sale | $669,000$180/sqft |
Source:  NextHome #VAFQ2011494 Report a problem NextHome #VAFQ2011494 Report a problem | ||
| 2/28/2024 | Listed for sale | $669,000-2.5%$180/sqft |
Source: Bright MLS #VAFQ2011494 Report a problem | ||
| 12/1/2023 | Listing removed | $686,000$184/sqft |
Source: NextHome #VAFQ2008626 Report a problem | ||
| 10/26/2023 | Price change | $686,000-2%$184/sqft |
Source: Bright MLS #VAFQ2008626 Report a problem | ||
| 6/19/2023 | Price change | $699,900-4.8%$188/sqft |
Source: Bright MLS #VAFQ2008626 Report a problem | ||
| 6/6/2023 | Listed for sale | $735,000+393.3%$197/sqft |
Source: Bright MLS #VAFQ2008626 Report a problem | ||
| 6/12/1995 | Sold | $149,000$40/sqft |
Source: Public Record Report a problem | ||
Public tax history
| Year | Property taxes | Tax assessment |
|---|---|---|
| 2025 | $4,738 +2.5% | $490,000 |
| 2024 | $4,621 +4.4% | $490,000 |
| 2023 | $4,425 | $490,000 |
| 2022 | $4,425 +22.6% | $490,000 +34.9% |
| 2021 | $3,609 | $363,100 |
| 2020 | -- | $363,100 |
| 2019 | $3,579 | $363,100 |
| 2018 | $3,579 | $363,100 +17.2% |
| 2016 | -- | $309,700 |
| 2015 | -- | $309,700 |
| 2014 | -- | $309,700 +23.8% |
| 2013 | -- | $250,100 +4.8% |
| 2012 | -- | $238,600 |
| 2011 | -- | $238,600 |
| 2010 | -- | $238,600 -33.3% |
| 2009 | -- | $357,900 |
| 2008 | -- | $357,900 |
| 2007 | -- | $357,900 |
| 2005 | -- | $357,900 +91.7% |
| 2004 | -- | $186,700 |
| 2003 | -- | $186,700 |
| 2002 | -- | $186,700 +22.9% |
| 2001 | -- | $151,900 |
| 2000 | -- | $151,900 |
Find assessor info on the county website
Monthly payment
Est. payment
Payment breakdown
Explore the cost of this home by adjusting the details. Changes won't be saved.Climate risks
Neighborhood: 20144
Nearby schools
Schools provided by the listing agent
- High: Fauquier
- District: Fauquier County Public Schools
Source: Bright MLS. This data may not be complete. We recommend contacting the local school district to confirm school assignments for this home.
Similar homes
- $829,9004 bd3 ba3.6k sqft2710 Tuckers Ln, Linden, VA 22642For Sale

 MLS ID #VAFQ2022470, Eric Reploeg, RE/MAX Real Estate Connections. Bright MLS
 - $700,0003 bd4 ba3.5k sqft4567 Lakeside Ct, Marshall, VA 20115For Sale
 MLS ID #VAFQ2024152, Sally Wright, Keller Williams Realty/Lee Beaver & Assoc.. Bright MLS
 - $545,0004 bd4 ba3.1k sqft11530 John Marshall Hwy, Markham, VA 22643For Sale
 MLS ID #VAFQ2024130, Shamein Qadri, Serhant. Bright MLS
 - $825,0005 bd5 ba4.2k sqft5290 Hillside Dr, Warrenton, VA 20187For Sale
 MLS ID #VAFQ2024370, Vanessa Gregg, Pearson Smith Realty, LLC. Bright MLS
 - $1,000,0005 bd4 ba4k sqft3195 Fiery Run Rd, Linden, VA 22642For SaleMLS ID #VAFQ2023864, Abby Walters, Preslee Real Estate. Bright MLS
- $879,0004 bd4 ba3.1k sqft6178 John Barton Payne Rd, Marshall, VA 20115For SaleMLS ID #VAFQ2023234, Camryn Santmyers, NextHome Realty Select. Bright MLS
- $779,0004 bd4 ba3.1k sqft7135 Leeds Manor Rd, Marshall, VA 20115For SaleMLS ID #VAFQ2023958, Chris Colgan, Real Broker, LLC. Bright MLS
- $785,0004 bd4 ba4k sqft215 Fox Chase St, Warrenton, VA 20186For SaleMLS ID #VAFQ2024208, Christine Duvall, Piedmont Fine Properties. Bright MLS
- $799,9994 bd4 ba3.6k sqft5349 Christa Ct, Warrenton, VA 20187For SaleMLS ID #VAFQ2024338, Daniel Beaver, LPT Realty, LLC. Bright MLS
- $849,9005 bd4 ba3.4k sqft6400 Cotswold Way, Broad Run, VA 20137For SaleMLS ID #VAFQ2024318, Allison Brindley, Ross Real Estate. Bright MLS
- $750,0005 bd5 ba4.2k sqft208 Markham Farm Rd, Front Royal, VA 22630For SaleMLS ID #VAWR2014734, Stacy Martin, Keller Williams Realty/Lee Beaver & Assoc.. Bright MLS
- $779,9004 bd4 ba4.2k sqft4179 Lindsay Ct, Jeffersonton, VA 22724For SaleMLS ID #VACU2014662, Jim Miller, Long & Foster Real Estate, Inc.. Bright MLS
- $789,9005 bd4 ba3.2k sqft5317 Forrest Ct, Warrenton, VA 20187For SaleMLS ID #VAFQ2023908, Amber Castles, Pearson Smith Realty LLC. Bright MLS
- $790,0002 bd2 ba2.5k sqft2280 Frogtown Rd, Bluemont, VA 20135For SaleMLS ID #VACL2007150, Sherry Pullen, Samson Properties. Bright MLS
- $799,0004 bd3 ba2.8k sqft6885 Walnut Heights Dr, Warrenton, VA 20186For SaleMLS ID #VAFQ2020118, Ralph Monaco, RE/MAX Gateway. Bright MLS
- $839,9004 bd4 ba5.1k sqft9935 Highland Dr, Marshall, VA 20115For SaleMLS ID #VAFQ2023026, Ms. Heidi Wulf, RE/MAX Gateway. Bright MLS
- $825,0004 bd3 ba2.3k sqft193 Marsh Ln, White Post, VA 22663For SaleMLS ID #VACL2006884, Nicole Lewis, Coldwell Banker Premier. Bright MLS
- $825,0003 bd4 ba3.3k sqft5201 Carolyns Way, Linden, VA 22642New ConstructionMLS ID #VAFQ2022400, Richard Elliott, Fairfax Realty Select. Bright MLS
- $799,0004 bd5 ba5.5k sqft100 Sand Bunker Ct, Front Royal, VA 22630For SaleMLS ID #VAWR2015230, Page Boxwell, MarketPlace REALTY. Bright MLS
- $924,9004 bd4 ba3.3k sqft7473 Terranova Dr, Warrenton, VA 20187For SaleMLS ID #VAFQ2024006, Steve Ramey, RE/MAX Gateway. Bright MLS
