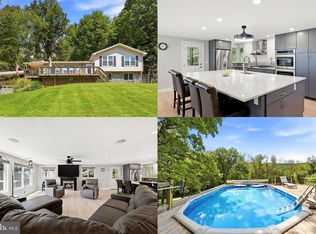
Welcome home to Marsh Lane! Situated on over 9 acres Marsh Ln is suited for dreamers and those who desire to for space and tranquility. If you've ever wanted a farmette, space to entertain, possibility for gardens or creative outlets, those are only a fraction of possibilities for you as the buyer. Walk into the home and immediately enter a comfortable living space, across from the open dining area situated next to the large kitchen and great room. With beautiful wood floors and a wood stove, the great room is ready for cozy moments and views of the rural landscape. Upstairs you will find multiple bedrooms, one with private balcony access, and a large primary suite, also with private balcony access. The home has been well maintained and has been updated over the years; with your vision and some additional cosmetic updates, Marsh Ln can become a true showpiece. Outside of the home you have ample cleared land, a two story shed outfitted with electric and a horse barn that boasts both electric and water. These outbuildings are quite sizeable and ready for even more dreams and visions, giving you room for storage, animals, a studio... the possibilities are truly endless. Curious to learn more? Make your appointment today! Updates Include, but are not limited to: New Roof on the Barn (2026) and Home (2025), New HVAC (2023), Resealed Main Floors - They're GORGEOUS! (2026) and more! ***///*** 3D TOUR AVAILABLE ON ZILLOW!
For sale
Price cut: $25K (9/9)
$825,000
193 Marsh Ln, White Post, VA 22663
4beds
2,304sqft
Single Family Residence
Built in 1979
9.75 Acres Lot
$806,300 Zestimate®
$358/sqft
$-- HOA
What's special
Private balcony accessWood stoveResealed main floorsOpen dining areaGreat roomComfortable living spaceMultiple bedrooms
- 105 days
- 605
- 33
Zillow last checked:
Listing updated:
Listed by:
Nicole Lewis 540-431-9239,
Coldwell Banker Premier 540-662-4500
Source: Bright MLS,MLS#: VACL2006884
Facts & features
Interior
Bedrooms & bathrooms
- Bedrooms: 4
- Bathrooms: 3
- Full bathrooms: 2
- 1/2 bathrooms: 1
- Main level bathrooms: 1
Rooms
- Room types: Living Room, Dining Room, Primary Bedroom, Bedroom 2, Bedroom 3, Bedroom 4, Kitchen, Great Room, Laundry, Bathroom 2, Primary Bathroom, Half Bath
Primary bedroom
- Features: Ceiling Fan(s), Attached Bathroom, Flooring - HardWood, Balcony Access
- Level: Upper
Bedroom 2
- Features: Flooring - HardWood
- Level: Upper
Bedroom 3
- Features: Balcony Access, Flooring - HardWood
- Level: Upper
Bedroom 4
- Features: Flooring - HardWood
- Level: Upper
Primary bathroom
- Features: Attached Bathroom, Bathroom - Walk-In Shower, Double Sink, Flooring - Ceramic Tile
- Level: Upper
Bathroom 2
- Features: Bathroom - Tub Shower, Flooring - Ceramic Tile
- Level: Upper
Dining room
- Features: Flooring - HardWood
- Level: Main
Great room
- Features: Fireplace - Wood Burning, Flooring - HardWood, Recessed Lighting
- Level: Main
Half bath
- Features: Flooring - HardWood
- Level: Main
Kitchen
- Features: Flooring - HardWood, Granite Counters, Kitchen Island, Kitchen - Electric Cooking, Recessed Lighting
- Level: Main
Laundry
- Features: Flooring - Luxury Vinyl Plank
- Level: Main
Living room
- Features: Flooring - HardWood, Ceiling Fan(s)
- Level: Main
Heating
- Heat Pump, Electric
Cooling
- Central Air, Electric
Appliances
- Included: Cooktop, Dishwasher, Disposal, Dryer, Oven, Refrigerator, Washer, Freezer, Microwave, Electric Water Heater
- Laundry: Main Level, Laundry Room
Features
- Ceiling Fan(s), Combination Kitchen/Dining, Combination Kitchen/Living, Dining Area, Family Room Off Kitchen, Floor Plan - Traditional, Eat-in Kitchen, Kitchen Island, Primary Bath(s), Upgraded Countertops
- Flooring: Wood
- Has basement: No
- Number of fireplaces: 1
- Fireplace features: Wood Burning
Interior area
- Total structure area: 2,304
- Total interior livable area: 2,304 sqft
- Finished area above ground: 2,304
Property
Parking
- Total spaces: 6
- Parking features: Garage Faces Side, Garage Door Opener, Attached, Driveway
- Attached garage spaces: 2
- Uncovered spaces: 4
Accessibility
- Accessibility features: None
Features
- Levels: Two
- Stories: 2
- Patio & porch: Patio
- Pool features: None
- Fencing: Wood,Other
Lot
- Size: 9.75 Acres
- Features: Rural
Details
- Additional structures: Above Grade
- Parcel number: 2823
- Zoning: AOC
- Special conditions: Standard
- Horses can be raised: Yes
- Horse amenities: Horses Allowed
Construction
Type & style
- Home type: SingleFamily
- Architectural style: Colonial,Traditional
- Property subtype: Single Family Residence
Materials
- Vinyl Siding
- Foundation: Crawl Space
- Roof: Shingle
Condition
- Good,Average
- New construction: No
- Year built: 1979
Utilities & green energy
- Sewer: On Site Septic, Septic Exists
- Water: Well
Community & HOA
Community
- Subdivision: Gun Barrel Lane Estates
HOA
- Has HOA: No
Location
- Region: White Post
Financial & listing details
- Price per square foot: $358/sqft
- Tax assessed value: $635,900
- Annual tax amount: $2,868
- Date on market: 6/23/2026
- Listing agreement: Exclusive Agency
- Listing terms: Cash,Conventional,FHA,USDA Loan,VA Loan
- Inclusions: Curtains And Window Hardware, Second Freezer
- Ownership: Fee Simple
Estimated market value
$806,300
$766,000 - $847,000
$3,162/mo
Price history
| Date | Event | Price |
|---|---|---|
| 9/9/2026 | Price change | $825,000-2.9%$358/sqft |
Source:  Bright MLS #VACL2006884 Report a problem Bright MLS #VACL2006884 Report a problem | ||
| 6/23/2026 | Listed for sale | $850,000+102.4%$369/sqft |
Source: Bright MLS #VACL2006884 Report a problem | ||
| 8/29/2014 | Sold | $420,000+41.5%$182/sqft |
Source: Public Record Report a problem | ||
| 3/21/2013 | Sold | $296,900+6%$129/sqft |
Source: Public Record Report a problem | ||
| 11/9/2009 | Sold | $280,128$122/sqft |
Source: Public Record Report a problem | ||
Public tax history
| Year | Property taxes | Tax assessment |
|---|---|---|
| 2025 | $2,868 +3.9% | $635,900 +38.2% |
| 2024 | $2,761 | $460,200 |
| 2023 | $2,761 -1.6% | $460,200 |
| 2022 | $2,807 | $460,200 |
| 2021 | $2,807 -4.5% | $460,200 |
| 2020 | $2,940 | $460,200 +11.1% |
| 2019 | $2,940 | $414,100 |
| 2018 | -- | $414,100 |
| 2017 | -- | $414,100 |
| 2016 | -- | $414,100 -4.7% |
| 2015 | -- | $434,500 |
| 2014 | -- | $434,500 |
| 2013 | -- | $434,500 |
| 2012 | -- | $434,500 |
| 2011 | -- | $434,500 |
| 2010 | -- | $434,500 -11.4% |
| 2009 | -- | $490,500 |
| 2008 | -- | $490,500 |
| 2007 | -- | $490,500 +121.5% |
| 2006 | -- | $221,400 +0.6% |
| 2005 | -- | $220,100 |
| 2004 | -- | $220,100 |
| 2003 | -- | $220,100 |
| 2002 | -- | $220,100 |
Find assessor info on the county website
Monthly payment
Est. payment
Payment breakdown
Explore the cost of this home by adjusting the details. Changes won't be saved.Climate risks
Neighborhood: 22663
Nearby schools
Schools provided by the listing agent
- District: Clarke County Public Schools
Source: Bright MLS. This data may not be complete. We recommend contacting the local school district to confirm school assignments for this home.


Similar homes
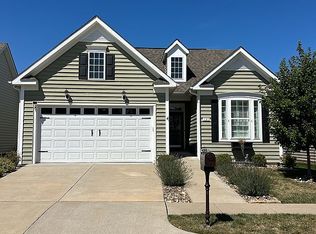
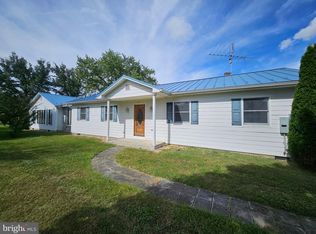
- $825,0003 bd4 ba2.7k sqft990 Refuge Church Rd, Stephens City, VA 22655For Sale
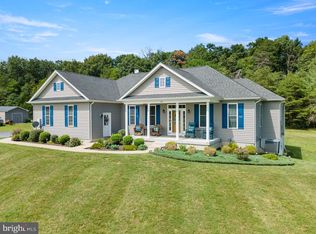
 MLS ID #VAFV2044588, Tracy Jewell, Samson Properties. Bright MLS
 - $895,0004 bd2 ba2.4k sqft64 Salem Church Rd, Boyce, VA 22620For Sale
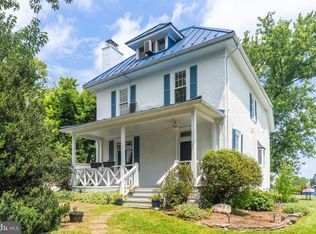 MLS ID #VACL2003834, Anne McIntosh, Thomas and Talbot Estate Properties, Inc.. Bright MLS
 - $750,0003 bd3 ba2.5k sqft13328 John Marshall Hwy, Linden, VA 22642For Sale
 MLS ID #VAFQ2023338, Elizabeth Falcon, Keller Williams Realty. Bright MLS
 - $679,9993 bd3 ba2.6k sqft160 Camp David Ct, Linden, VA 22642For Sale
 MLS ID #VAWR2015654, Amanda Slate, Keller Williams Realty. Bright MLS
 - $819,9993 bd2 ba1.7k sqft420 Russell Rd, Berryville, VA 22611For SaleMLS ID #VACL2006550, David Pena, Corcoran McEnearney. Bright MLS
- $699,0004 bd3 ba2.7k sqft155 Bunchberry Ridge Ct, Stephens City, VA 22655For SaleMLS ID #VAFV2044968, Katie Landi Jordan, Samson Properties. Bright MLS
- $725,0004 bd4 ba2.8k sqft344 Hites Rd, Stephens City, VA 22655For SaleMLS ID #VAFV2044766, Howard Swede, LPT Realty, LLC. Bright MLS
- $750,0003 bd3 ba2.1k sqft794 Steed Ln, Front Royal, VA 22630For SaleMLS ID #VAWR2015022, Lindsay Barnhart, NextHome Realty Select. Bright MLS
- $749,9003 bd3 ba1.9k sqft2122 Jones Rd, Winchester, VA 22602For SaleMLS ID #VAFV2043760, Jennifer Sacco, RE/MAX Roots. Bright MLS
- $749,9003 bd3 ba2.1k sqft1049 Laurel Grove Rd, Winchester, VA 22602For SaleMLS ID #VAFV2036868, Leslie Webb, Long & Foster Real Estate, Inc.. Bright MLS
- $910,0003 bd3 ba2.1k sqft179 Clifton Rd, Berryville, VA 22611For SaleMLS ID #VACL2007078, Lisette B. Turner, Century 21 Redwood Realty. Bright MLS
- $985,0004 bd2 ba2.4k sqft35291 Snickersville Tpke, Round Hill, VA 20141For SaleMLS ID #VALO2134168, MARIA STEPPLING, Redfin Corporation. Bright MLS
- $699,9003 bd3 ba2.2k sqft6264 Middle Rd, Stephens City, VA 22655For SaleMLS ID #VAFV2044002, Dallas Croft, Samson Properties. Bright MLS
- $985,0003 bd3 ba2.2k sqft495 Mountain Brook Ln, Bentonville, VA 22610For SaleMLS ID #VAWR2015692, Martha Buracker, Realty One Group Key Properties. Bright MLS
- $984,9004 bd4 ba3.3k sqft236 Delmas Trl, Winchester, VA 22602For SaleMLS ID #VAFV2044602, Katy Donovan, Keller Williams Realty. Bright MLS
- $634,0004 bd4 ba3.1k sqft256 Brookneil Dr, Winchester, VA 22602For SaleMLS ID #VAFV2040662, Jacquelyn Sowers, ERA Oakcrest Realty, Inc.. Bright MLS
- $849,0003 bd3 ba2.4k sqft9027 John S Mosby Hwy, Upperville, VA 20184For SaleMLS ID #VAFQ2022772, Peter Pejacsevich, Corcoran McEnearney. Bright MLS
- $674,9994 bd2 ba2.9k sqft3105 Apple Pie Ridge Rd, Winchester, VA 22603For SaleMLS ID #VAFV2042230, Mike Putnam, EXP Realty, LLC. Bright MLS
- $670,0003 bd3 ba1.7k sqft129 Ridgeway Rd, Front Royal, VA 22630For SaleMLS ID #VAWR2015044, Marielle Thoburn, Keller Williams Realty. Bright MLS
- $489,9003 bd3 ba2k sqft10006 Lord Fairfax Hwy, Boyce, VA 22620For SaleMLS ID #VACL2007178, Kimberly Schroeder, Long & Foster Real Estate, Inc.. Bright MLS
