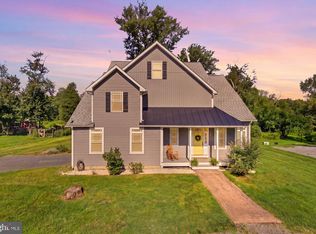
Nestled in the heart of historic Upperville, this charming farmhouse offers timeless character on a picturesque 1-acre lot. Featuring 3 bedrooms, 2.5 bathrooms, and over 2,400 square feet of living space, the home welcomes you with a classic covered front porch, metal roof, and mature landscaping. A standout feature is the CV (Commercial Village) zoning, presenting a unique opportunity for buyers seeking a live/work lifestyle, boutique business potential, or future flexibility (buyers should verify permitted uses with Fauquier County). Enjoy the charm of village living while remaining just minutes from wineries, equestrian facilities, local shops, and commuter routes. Whether you're searching for a primary residence, weekend retreat, or property with business potential, this Upperville gem offers a rare combination of character, location, and opportunity.
For sale
Price cut: $50K (9/8)
$849,000
9027 John S Mosby Hwy, Upperville, VA 20184
3beds
2,432sqft
Single Family Residence
Built in 1909
1 Acres Lot
$830,200 Zestimate®
$349/sqft
$-- HOA
What's special
Charming farmhouseMetal roofMature landscapingClassic covered front porch
- 67 days
- 598
- 20
Zillow last checked:
Listing updated:
Listed by:
Peter Pejacsevich 540-270-3835,
Corcoran McEnearney 5406876321,
Co-Listing Agent: Kevin Chung 703-303-8199,
Corcoran McEnearney
Source: Bright MLS,MLS#: VAFQ2022772
Facts & features
Interior
Bedrooms & bathrooms
- Bedrooms: 3
- Bathrooms: 3
- Full bathrooms: 2
- 1/2 bathrooms: 1
- Main level bathrooms: 3
- Main level bedrooms: 3
Basement
- Area: 0
Heating
- Heat Pump, Electric
Cooling
- Central Air, Electric
Appliances
- Included: Electric Water Heater
Features
- Flooring: Wood
- Has basement: No
- Has fireplace: No
Interior area
- Total structure area: 2,432
- Total interior livable area: 2,432 sqft
- Finished area above ground: 2,432
- Finished area below ground: 0
Property
Parking
- Parking features: Off Street
Accessibility
- Accessibility features: Accessible Entrance
Features
- Levels: Two
- Stories: 2
- Pool features: None
Lot
- Size: 1 Acres
Details
- Additional structures: Above Grade, Below Grade
- Parcel number: 6064041816
- Zoning: CV
- Special conditions: Standard
Construction
Type & style
- Home type: SingleFamily
- Architectural style: Colonial
- Property subtype: Single Family Residence
Materials
- Wood Siding
- Foundation: Stone
- Roof: Metal
Condition
- New construction: No
- Year built: 1909
- Major remodel year: 2000
Utilities & green energy
- Electric: Other
- Sewer: Septic < # of BR
- Water: Well
Community & HOA
Community
- Security: Monitored
- Subdivision: None Available
HOA
- Has HOA: No
Location
- Region: Upperville
Financial & listing details
- Price per square foot: $349/sqft
- Tax assessed value: $502,600
- Annual tax amount: $4,860
- Date on market: 7/4/2026
- Listing agreement: Exclusive Right To Sell
- Ownership: Fee Simple
Estimated market value
$830,200
$789,000 - $872,000
$2,976/mo
Price history
| Date | Event | Price |
|---|---|---|
| 9/8/2026 | Price change | $849,000-5.6%$349/sqft |
Source:  Bright MLS #VAFQ2022772 Report a problem Bright MLS #VAFQ2022772 Report a problem | ||
| 7/4/2026 | Listed for sale | $899,000+221.1%$370/sqft |
Source: Bright MLS #VAFQ2022772 Report a problem | ||
| 11/7/2008 | Sold | $280,000-31.5%$115/sqft |
Source: Public Record Report a problem | ||
| 6/4/2008 | Sold | $409,000+214.6%$168/sqft |
Source: Public Record Report a problem | ||
| 9/22/2000 | Sold | $130,000$53/sqft |
Source: Public Record Report a problem | ||
Public tax history
| Year | Property taxes | Tax assessment |
|---|---|---|
| 2025 | $4,860 +2.5% | $502,600 |
| 2024 | $4,740 +4.4% | $502,600 |
| 2023 | $4,538 | $502,600 |
| 2022 | $4,538 +12.9% | $502,600 +24.3% |
| 2021 | $4,019 | $404,300 |
| 2020 | -- | $404,300 |
| 2019 | $3,984 | $404,300 |
| 2018 | $3,984 | $404,300 +8.4% |
| 2016 | -- | $372,800 |
| 2015 | -- | $372,800 |
| 2014 | -- | $372,800 -3.7% |
| 2013 | -- | $387,100 |
| 2012 | -- | $387,100 |
| 2011 | -- | $387,100 |
| 2010 | -- | $387,100 |
Find assessor info on the county website
Monthly payment
Est. payment
Payment breakdown
Explore the cost of this home by adjusting the details. Changes won't be saved.Climate risks
Neighborhood: 20184
Nearby schools
Schools provided by the listing agent
- District: Fauquier County Public Schools
Source: Bright MLS. This data may not be complete. We recommend contacting the local school district to confirm school assignments for this home.
- $364,9002 bd1 ba974 sqft9026 John S Mosby Hwy, Upperville, VA 20184Off Market
- $225,600-- bd1 ba-- sqft9030 John S Mosby Hwy, Upperville, VA 20184Off Market
- $806,0002 bd2 ba2.4k sqft9024 John S Mosby Hwy, Upperville, VA 20184Off Market
- $626,3001 bd1 ba1.2k sqft9035 John S Mosby Hwy, Upperville, VA 20184Off Market
Similar homes
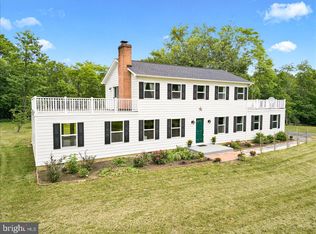
- $850,0003 bd4 ba3.4k sqft22125 Waverly Heights Ln, Middleburg, VA 20117For Sale
 MLS ID #VALO2134226, Sheila Mackey, Samson Properties. Bright MLS
 - $899,0005 bd3 ba2.9k sqft4749 Greene Love Ln, Marshall, VA 20115For Sale
 MLS ID #VAFQ2023762, Morgan Campbell, Coppermine Realty. Bright MLS
 - $850,0004 bd3 ba2.3k sqft193 Marsh Ln, White Post, VA 22663For Sale
 MLS ID #VACL2006884, Nicole Lewis, Coldwell Banker Premier. Bright MLS
 - $895,0003 bd3 ba2.3k sqft7021 Leeds Manor Rd, Marshall, VA 20115For Sale
 MLS ID #VAFQ2021990, Ellen Riddoch, Pearson Smith Realty, LLC. Bright MLS
 - $679,0003 bd2 ba1.7k sqft315 Eagle Rock Ln, Bluemont, VA 20135For SaleMLS ID #VACL2007176, Dawn Billow, Compass West Realty, LLC. Bright MLS
- $425,0004 bd3 ba2.6k sqft3961 Rectortown Rd, Marshall, VA 20115For SaleMLS ID #VAFQ2023834, Melissa Luna, Keller Williams Realty. Bright MLS
- $749,9002 bd3 ba1.9k sqft250 Lafayette Ln, Paris, VA 20130For SaleMLS ID #VACL2006834, Dean Antonelos, Coldwell Banker Realty. Bright MLS
- $729,0003 bd3 ba2.2k sqft4503 Jennifer Ln, Haymarket, VA 20169For SaleMLS ID #VAPW2129216, Matt Spinosa, The Spinosa Group, LLC. Bright MLS
- $899,9004 bd3 ba2.3k sqft107 Walnut St, Middleburg, VA 20117For SaleMLS ID #VALO2129326, William McCulloch, Corcoran McEnearney. Bright MLS
- $910,0003 bd3 ba2.1k sqft179 Clifton Rd, Berryville, VA 22611For SaleMLS ID #VACL2007078, Lisette B. Turner, Century 21 Redwood Realty. Bright MLS
- $800,0003 bd3 ba2.2k sqft14063 Timothy Dr, Gainesville, VA 20155For SaleMLS ID #VAPW2125082, Chris Ann Cleland, Long & Foster Real Estate, Inc.. Bright MLS
- $799,9994 bd3 ba2.6k sqft2611 Alvey Dr, Haymarket, VA 20169For SaleMLS ID #VAPW2120734, Viyan Ali, Keller Williams Realty. Bright MLS
- $875,0003 bd2 ba1.4k sqft11066 Moreland Rd, Delaplane, VA 20144New ConstructionMLS ID #VAFQ2019878, Paul MacMahon, Sheridan-MacMahon Ltd.. Bright MLS
- $874,9004 bd2 ba2.1k sqft301 E Main St, Purcellville, VA 20132For SaleMLS ID #VALO2126200, Sean Dunn, Fieldstone Real Estate. Bright MLS
- $915,0004 bd4 ba3.1k sqft6178 John Barton Payne Rd, Marshall, VA 20115For SaleMLS ID #VAFQ2023234, Camryn Santmyers, NextHome Realty Select. Bright MLS
- $870,0004 bd2 ba1.7k sqft37860 Charles Town Pike, Purcellville, VA 20132For SaleMLS ID #VALO2132288, Ralph Harvey, ListWithFreedom.com. Bright MLS
- $675,0003 bd2 ba1.8k sqft4400 Scotts Rd, Marshall, VA 20115For SaleMLS ID #VAFQ2023430, Mr. Chip Miller, Piedmont Fine Properties. Bright MLS
- $749,0003 bd2 ba3.1k sqft3545 Cobbler Mountain Rd, Delaplane, VA 20144For SaleMLS ID #VAFQ2021960, Eric Diello, TTR Sotheby's International Realty. Bright MLS
- $850,0004 bd3 ba2.6k sqft219 Foxborough Dr SW, Leesburg, VA 20175For SaleMLS ID #VALO2134306, Kristen Roberts, Keller Williams Realty. Bright MLS
- $595,0004 bd3 ba2.1k sqft576 Manor Rd, Front Royal, VA 22630For SaleMLS ID #VACL2007092, Donald Winland, LPT Realty, LLC. Bright MLS
