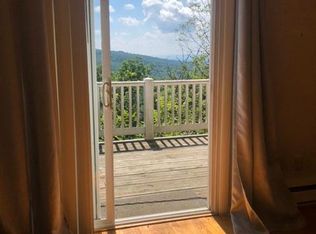
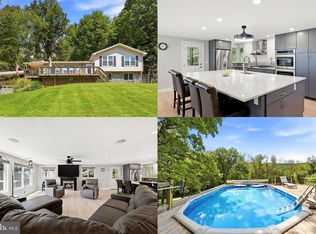
This breathtaking, custom-built, Chalet-style home is now for sale! Located in beautiful Paris, Va, this home with its incredible views can be yours for this great price. This home technically has 2 bedrooms, but in reality, the loft, with full bath, was used by the owners as the primary bedroom. The lower level has a spacious recreation room with a bonus room that could be used as yet another bedroom, office, or children's play area. This custom-built home has been totally renovated with close to $85,000 in upgrades, including new 3/4-inch oak flooring, all new, high-end appliances, new kitchen cabinets, new granite countertops in the kitchen and bathrooms, ceramic tiling in all bathrooms, new toilets, and fresh paint in certain areas, with two car garage. The home also has high end, remote operated ceiling fans throughout. This lovely home includes a beautiful newly power-washed, and freshly stained deck both top and bottom. The top tier, wrap-around deck has the most amazing 360-degree views of the incredible landscapes that surround this wonderful home. Let's not forget the high-end 54-inch windows, slightly tinted on the home's west side, and large windows letting in natural light on all one and a half levels. The home is also very structurally sound with laminated 2 by 6-inch slabs and poured concrete foundation. And let's not forget the wood-burning fireplace! Perfect for those snowy, cozy, winter days, and nights. Your home, private in nature, is ideally located in the heart of Virginia's wine country and presents wonderful opportunities for short-term rentals. It is also conveniently located just 1 mile off of Rt 50, 64 miles from Washington DC, and 19 miles from Winchester. This beautiful home will not last. The home, the breathtaking views, the serenity, and all that comes with it can soon be yours. Virtual walkthrough link: https://youtu.be/d29fqB78Qek?feature=shared
For sale
$749,900
250 Lafayette Ln, Paris, VA 20130
2beds
1,967sqft
Single Family Residence
Built in 2012
1.53 Acres Lot
$731,000 Zestimate®
$381/sqft
$-- HOA
What's special
Wood-burning fireplaceBonus roomTwo car garageIncredible viewsNew toiletsSpacious recreation roomNew kitchen cabinets
- 80 days
- 714
- 34
Zillow last checked:
Listing updated:
Listed by:
Dean Antonelos 571-247-2493,
Coldwell Banker Realty 7034717220
Source: Bright MLS,MLS#: VACL2006834
Facts & features
Interior
Bedrooms & bathrooms
- Bedrooms: 2
- Bathrooms: 3
- Full bathrooms: 3
- Main level bathrooms: 1
- Main level bedrooms: 2
Rooms
- Room types: Bedroom 2, Kitchen, Family Room, Bedroom 1, Loft, Recreation Room, Utility Room, Bathroom 1, Bathroom 2, Bathroom 3, Bonus Room
Bedroom 1
- Level: Main
Bedroom 2
- Level: Main
Bathroom 1
- Level: Main
Bathroom 2
- Level: Upper
Bathroom 3
- Level: Lower
Bonus room
- Level: Lower
Family room
- Level: Main
Kitchen
- Level: Main
Loft
- Features: Attached Bathroom, Bathroom - Walk-In Shower
- Level: Upper
Recreation room
- Level: Lower
Utility room
- Level: Lower
Heating
- Central, Electric
Cooling
- Central Air, Ceiling Fan(s), Electric
Appliances
- Included: Microwave, Dishwasher, Disposal, Dryer, Ice Maker, Oven/Range - Electric, Refrigerator, Cooktop, Washer, Water Heater, Electric Water Heater
- Laundry: Lower Level
Features
- Bathroom - Walk-In Shower, Bathroom - Tub Shower, Ceiling Fan(s), Combination Kitchen/Dining, Dining Area, Family Room Off Kitchen, Open Floorplan, Kitchen Island, Recessed Lighting, Primary Bath(s), Upgraded Countertops, 2 Story Ceilings, 9'+ Ceilings, Dry Wall
- Flooring: Ceramic Tile, Hardwood, Wood
- Has basement: No
- Number of fireplaces: 1
- Fireplace features: Wood Burning
Interior area
- Total structure area: 2,734
- Total interior livable area: 1,967 sqft
- Finished area above ground: 1,200
- Finished area below ground: 767
Video & virtual tour
Property
Parking
- Total spaces: 2
- Parking features: Garage Door Opener, Garage Faces Front, Inside Entrance, Driveway, Attached
- Attached garage spaces: 2
- Has uncovered spaces: Yes
Accessibility
- Accessibility features: Accessible Entrance
Features
- Levels: One and One Half
- Stories: 1.5
- Patio & porch: Roof, Patio, Deck, Wrap Around
- Exterior features: Rain Gutters
- Pool features: None
- Has view: Yes
- View description: Mountain(s), Trees/Woods
Lot
- Size: 1.53 Acres
- Features: Backs to Trees
Details
- Additional structures: Above Grade, Below Grade
- Parcel number: 40A227
- Zoning: FOC
- Special conditions: Standard
Construction
Type & style
- Home type: SingleFamily
- Architectural style: Chalet
- Property subtype: Single Family Residence
Materials
- Vinyl Siding, Concrete
- Foundation: Slab
- Roof: Architectural Shingle
Condition
- Excellent
- New construction: No
- Year built: 2012
Utilities & green energy
- Sewer: Private Septic Tank
- Water: Well
- Utilities for property: Electricity Available, Water Available, Satellite Internet Service
Community & HOA
Community
- Subdivision: None Available
HOA
- Has HOA: No
Location
- Region: Paris
Financial & listing details
- Price per square foot: $381/sqft
- Tax assessed value: $514,800
- Annual tax amount: $2,322
- Date on market: 6/20/2026
- Listing agreement: Exclusive Right To Sell
- Listing terms: Cash,FHA,VA Loan,Conventional
- Ownership: Fee Simple
- Road surface type: Gravel, Paved
Estimated market value
$731,000
$694,000 - $768,000
$3,042/mo
Price history
| Date | Event | Price |
|---|---|---|
| 6/20/2026 | Listed for sale | $749,900+159.5%$381/sqft |
Source:  Bright MLS #VACL2006834 Report a problem Bright MLS #VACL2006834 Report a problem | ||
| 9/28/2024 | Listing removed | $3,300$2/sqft |
Source: Zillow Rentals Report a problem | ||
| 7/29/2024 | Listed for rent | $3,300$2/sqft |
Source: Zillow Rentals Report a problem | ||
| 8/10/2012 | Sold | $289,000$147/sqft |
Source: Public Record Report a problem | ||
Public tax history
| Year | Property taxes | Tax assessment |
|---|---|---|
| 2025 | $2,322 +3.3% | $514,800 +37.4% |
| 2024 | $2,248 | $374,600 |
| 2023 | $2,248 -1.6% | $374,600 |
| 2022 | $2,285 | $374,600 |
| 2021 | $2,285 -3.1% | $374,600 |
| 2020 | $2,357 | $374,600 +12.8% |
| 2019 | $2,357 | $332,000 |
| 2018 | -- | $332,000 |
| 2017 | -- | $332,000 |
| 2016 | -- | $332,000 -18% |
| 2015 | -- | $405,000 |
| 2014 | -- | $405,000 +331.8% |
| 2013 | -- | $93,800 |
| 2012 | -- | $93,800 |
| 2011 | -- | $93,800 |
| 2010 | -- | $93,800 +25.1% |
| 2009 | -- | $75,000 |
| 2008 | -- | $75,000 |
| 2007 | -- | $75,000 +145.1% |
| 2006 | -- | $30,600 |
| 2005 | -- | $30,600 |
| 2004 | -- | $30,600 |
| 2003 | -- | $30,600 |
| 2002 | -- | $30,600 |
Find assessor info on the county website
Monthly payment
Est. payment
Payment breakdown
Explore the cost of this home by adjusting the details. Changes won't be saved.Climate risks
Neighborhood: 20130
Nearby schools
Schools provided by the listing agent
- District: Clarke County Public Schools
Source: Bright MLS. This data may not be complete. We recommend contacting the local school district to confirm school assignments for this home.
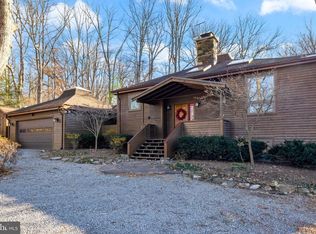
Similar homes
- $599,9904 bd3 ba2.1k sqft576 Manor Rd, Front Royal, VA 22630For Sale
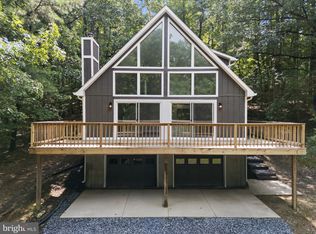
 MLS ID #VACL2007092, Donald Winland, LPT Realty, LLC. Bright MLS
 - $899,9003 bd2 ba2.4k sqft19897 Foresthill Ln, Bluemont, VA 20135For Sale
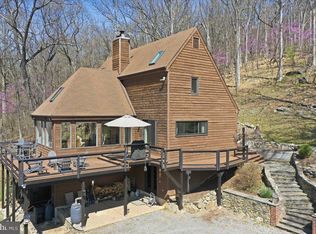 MLS ID #VALO2124298, John Constant, Corcoran McEnearney. Bright MLS
 - $730,0003 bd3 ba2.6k sqft289 Reliance Woods Dr, Middletown, VA 22645For Sale
 MLS ID #VAWR2014962, Christine Binnix, Samson Properties. Bright MLS
 - $800,0003 bd3 ba2.5k sqft13328 John Marshall Hwy, Linden, VA 22642For Sale
 MLS ID #VAFQ2023338, Sarah Reynolds, Keller Williams Realty. Bright MLS
 - $849,0003 bd3 ba2.4k sqft9027 John S Mosby Hwy, Upperville, VA 20184For SaleMLS ID #VAFQ2022772, Peter Pejacsevich, Corcoran McEnearney. Bright MLS
- $750,0003 bd2 ba1.8k sqft50 Rolling Valley Ln, Front Royal, VA 22630For SaleMLS ID #VAWR2015424, Charlet Shriner, RE/MAX Gateway, LLC. Bright MLS
- $770,0003 bd3 ba2.1k sqft794 Steed Ln, Front Royal, VA 22630For SaleMLS ID #VAWR2015022, Lindsay Barnhart, NextHome Realty Select. Bright MLS
- $709,9003 bd4 ba2.7k sqft461 Veterans Rd, Middletown, VA 22645For SaleMLS ID #VAFV2042918, Lilly Triplett, Colony Realty. Bright MLS
- $850,0004 bd3 ba2.3k sqft193 Marsh Ln, White Post, VA 22663For SaleMLS ID #VACL2006884, Nicole Lewis, Coldwell Banker Premier. Bright MLS
- $764,9005 bd3 ba2.7k sqft121 Nittany South Way, Stephens City, VA 22655For SaleMLS ID #VAFV2041580, Sarah Abderrazzaq, Realty ONE Group Old Towne. Bright MLS
- $699,9003 bd3 ba2.2k sqft6264 Middle Rd, Stephens City, VA 22655For SaleMLS ID #VAFV2044002, Dallas Croft, Samson Properties. Bright MLS
- $679,9993 bd3 ba2.6k sqft160 Camp David Ct, Linden, VA 22642For SaleMLS ID #VAWR2014490, Amanda Slate, Keller Williams Realty. Bright MLS
- $634,9004 bd3 ba2.4k sqft1550 Drummer Hill Rd, Front Royal, VA 22630For SaleMLS ID #VAWR2014104, Maria Vasquez, The Vasquez Group LLC. Bright MLS
- $650,0003 bd2 ba1.2k sqft18280 Clayton Hall Rd, Bluemont, VA 20135For SaleMLS ID #VALO2118988, Melissa Comi, CENTURY 21 New Millennium. Bright MLS
- $650,0004 bd3 ba2k sqft662 Germany Rd, Stephens City, VA 22655For SaleMLS ID #VAFV2043992, Lisa Behr, Hunt Country Sotheby's International Realty. Bright MLS
- $647,0004 bd3 ba2.8k sqft16 Litten Ct, Berryville, VA 22611For SaleMLS ID #VACL2007172, Dana Jones, Pearson Smith Realty, LLC. Bright MLS
- $715,0003 bd4 ba2.9k sqft336 Apple Valley Rd, Winchester, VA 22602For SaleMLS ID #VAFV2043346, Sandy Brill, Century 21 Redwood Realty. Bright MLS
- $737,5004 bd2 ba1.6k sqft735 Sunset Village Rd, Front Royal, VA 22630For SaleMLS ID #VAWR2014640, Michelle Baker, Pearson Smith Realty, LLC. Bright MLS
- $615,0003 bd3 ba2.9k sqft186 High Knob Rd, Front Royal, VA 22630For SaleMLS ID #VAWR2015248, Denean Lee Jones, Redfin Corporation. Bright MLS
- $724,9004 bd3 ba2.8k sqft632 Eastland Dr, Charles Town, WV 25414For SaleMLS ID #WVJF2024618, P. Brian Masemer, RE/MAX Real Estate Group. Bright MLS
