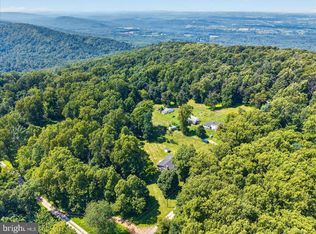
RECENTLY REDUCED! Your Mountain Retreat Awaits! Looking for a place where you can unplug from the hustle and bustle without giving up comfort, convenience, or internet? Welcome to Shenandoah Retreat - a peaceful mountain community where this fully furnished, turn-key home is ready for you to simply move in and enjoy. This spacious 3-bedroom, 3-full-bath home offers a unique layout with two primary bedrooms, making it ideal for families, roommates, guests, or anyone who wants extra space and privacy. Inside, you'll find beautiful wood flooring, crown molding, upgraded carpet and padding, French-gold tile in the upstairs bathroom, updated stonework around the wood stove, accent lighting, and thoughtful touches throughout. Parts of the home are automated, and the primary bedroom features battery-powered, Alexa-operated zebra blinds. Step outside and the retreat really comes to life. The home sits on approximately ¾ acre and backs to acres of wooded "no man's land," creating a private setting that feels much larger than the lot itself. Enjoy the 16' x 20' powered shed, outdoor bar area, generator hookup, and elevated rear yard designed to help minimize water intrusion. And while the setting feels wonderfully secluded, you're still connected when you want to be—with Comcast high-speed internet and a community well that maintains water pressure even when the power goes out. When you're ready to explore, you're just a short drive from local breweries, wineries, hiking trails, and the beauty of Shenandoah National Park. Whether you're looking for a peaceful home base, a weekend escape, or a place to settle in and enjoy the mountains, this furnished Shenandoah Retreat home offers the best of both worlds. Turn-key. Private. Connected. And ready for you to call home.
For sale
Price cut: $15.1K (10/29)
$619,900
104 Laurel Ln, Bluemont, VA 20135
3beds
1,600sqft
Single Family Residence
Built in 1975
1.19 Acres Lot
$599,900 Zestimate®
$387/sqft
$-- HOA
What's special
Generator hookupBeautiful wood flooringFully furnished turn-key homeUpgraded carpet and paddingOutdoor bar areaTwo primary bedroomsCrown molding
- 25 days
- 1,392
- 102
Likely to sell faster than
Zillow last checked:
Listing updated:
Listed by:
Kathy Colville 703-475-3484,
Century 21 Redwood Realty 703-790-1850,
Listing Team: Kathy Colville & Associates, LLC
Source: Bright MLS,MLS#: VACL2007224
Facts & features
Interior
Bedrooms & bathrooms
- Bedrooms: 3
- Bathrooms: 3
- Full bathrooms: 3
- Main level bathrooms: 3
- Main level bedrooms: 3
Basement
- Area: 0
Heating
- Forced Air, Baseboard, Electric
Cooling
- Central Air, Ductless, Electric
Appliances
- Included: Microwave, Dishwasher, Washer, Dryer, Oven/Range - Electric, Refrigerator, Ice Maker, Stainless Steel Appliance(s), Electric Water Heater
Features
- Breakfast Area, Ceiling Fan(s), Crown Molding, Dining Area, Open Floorplan, Kitchen - Country, Primary Bath(s), Recessed Lighting, Walk-In Closet(s)
- Flooring: Carpet, Wood
- Windows: Window Treatments
- Has basement: No
- Has fireplace: No
- Fireplace features: Wood Burning Stove
Interior area
- Total structure area: 1,600
- Total interior livable area: 1,600 sqft
- Finished area above ground: 1,600
- Finished area below ground: 0
Property
Parking
- Parking features: Driveway
- Has uncovered spaces: Yes
Accessibility
- Accessibility features: None
Features
- Levels: Two
- Stories: 2
- Patio & porch: Deck
- Exterior features: Lighting, Storage
- Pool features: None
- Fencing: Full,Back Yard
- Has view: Yes
- View description: Mountain(s), Trees/Woods
Lot
- Size: 1.19 Acres
- Features: Backs to Trees, Wooded, Mountain
Details
- Additional structures: Above Grade, Below Grade
- Parcel number: 17A1428
- Zoning: RR
- Special conditions: Standard
Construction
Type & style
- Home type: SingleFamily
- Architectural style: Contemporary
- Property subtype: Single Family Residence
Materials
- Masonry
- Foundation: Crawl Space
Condition
- New construction: No
- Year built: 1975
Utilities & green energy
- Sewer: On Site Septic
- Water: Community, Well-Shared
Community & HOA
Community
- Subdivision: Shenandoah Retreat
HOA
- Has HOA: No
- Services included: Road Maintenance
- HOA name: SHENANDOA RETREAT
Location
- Region: Bluemont
Financial & listing details
- Price per square foot: $387/sqft
- Tax assessed value: $477,000
- Annual tax amount: $2,133
- Date on market: 10/9/2026
- Listing agreement: Exclusive Right To Sell
- Inclusions: Hot Tub, Outdoor Bar
- Ownership: Fee Simple
- Total actual rent: 46800
Estimated market value
$599,900
$570,000 - $630,000
$3,414/mo
Price history
| Date | Event | Price |
|---|---|---|
| 10/29/2026 | Price change | $3,500-10.3%$2/sqft |
Source: Bright MLS #VACL2007168 Report a problem | ||
| 10/29/2026 | Price change | $619,900-2.4%$387/sqft |
Source:  Bright MLS #VACL2007224 Report a problem | ||
| 10/9/2026 | Listed for sale | $635,000+28.3%$397/sqft |
Source: Bright MLS #VACL2007224 Report a problem | ||
| 8/28/2026 | Listed for rent | $3,900$2/sqft |
Source: Bright MLS #VACL2007168 Report a problem | ||
| 3/24/2023 | Sold | $495,000$309/sqft |
Source: Bright MLS #VACL2001720 Report a problem | ||
| 2/25/2023 | Contingent | $495,000$309/sqft |
Source: Bright MLS #VACL2001720 Report a problem | ||
| 2/16/2023 | Listed for sale | $495,000-0.8%$309/sqft |
Source: Bright MLS #VACL2001720 Report a problem | ||
| 6/20/2022 | Listing removed | $499,000$312/sqft |
Source: Bright MLS #VACL2001080 Report a problem | ||
| 6/2/2022 | Listed for sale | $499,000+68%$312/sqft |
Source: Bright MLS #VACL2001080 Report a problem | ||
| 8/2/2005 | Sold | $297,000$186/sqft |
Source: Public Record Report a problem | ||
Public tax history
| Year | Property taxes | Tax assessment |
|---|---|---|
| 2025 | $2,133 +44.4% | $473,000 +92% |
| 2024 | $1,478 | $246,300 |
| 2023 | $1,478 -1.6% | $246,300 |
| 2022 | $1,502 | $246,300 |
| 2021 | $1,502 -1.9% | $246,300 |
| 2020 | $1,531 | $246,300 +14.2% |
| 2019 | $1,531 | $215,600 |
| 2018 | -- | $215,600 |
| 2017 | -- | $215,600 |
| 2016 | -- | $215,600 -2.1% |
| 2015 | -- | $220,200 |
| 2014 | -- | $220,200 |
| 2013 | -- | $220,200 |
| 2012 | -- | $220,200 |
| 2011 | -- | $220,200 |
| 2010 | -- | $220,200 -7.3% |
| 2009 | -- | $237,600 |
| 2008 | -- | $237,600 |
| 2007 | -- | $237,600 +177.9% |
| 2006 | -- | $85,500 |
| 2005 | -- | $85,500 +49.5% |
| 2004 | -- | $57,200 |
| 2003 | -- | $57,200 |
| 2002 | -- | $57,200 |
Find assessor info on the county website
Monthly payment
Est. payment
Payment breakdown
Explore the cost of this home by adjusting the details. Changes won't be saved.Climate risks
Neighborhood: Shenandoah Retreat
Nearby schools
Schools provided by the listing agent
- Elementary: D G Cooley
- Middle: Johnson-williams
- High: Clarke County
- District: Clarke County Public Schools
Source: Bright MLS. This data may not be complete. We recommend contacting the local school district to confirm school assignments for this home.
Similar homes
- $639,0003 bd2 ba1.7k sqft315 Eagle Rock Ln, Bluemont, VA 20135For Sale
 MLS ID #VACL2007176, Dawn Billow, Compass West Realty, LLC. Bright MLS
- $599,0003 bd2 ba1.4k sqft502 Dailey Rd, Charles Town, WV 25414For Sale
 MLS ID #WVJF2027146, Patrick Schneble, Samson Properties. Bright MLS
- $750,0003 bd2 ba1.9k sqft34141 Snickersville Tpke, Bluemont, VA 20135For Sale
 MLS ID #VALO2135896, John Constant, Corcoran McEnearney. Bright MLS
- $639,0003 bd2 ba1.2k sqft13780 Mountain Rd, Purcellville, VA 20132For Sale
 MLS ID #VALO2138710, Linda Culbert, Long & Foster Real Estate, Inc.. Bright MLS
- $370,0002 bd1 ba1.3k sqft598 Timber Ln, Bluemont, VA 20135For SaleMLS ID #VACL2007146, Andrea Perez Del Castillo, Samson Properties. Bright MLS
- $525,0002 bd1 ba1.3k sqft254 Possum Hollow Ln, Berryville, VA 22611For SaleMLS ID #VACL2007338, Dorothy Beach, Samson Properties. Bright MLS
- $624,9003 bd2 ba2.2k sqft10 Church St, Round Hill, VA 20141For SaleMLS ID #VALO2135500, Rod Appleton, CENTURY 21 New Millennium. Bright MLS
- $597,0003 bd1 ba2.2k sqft171 Triple J Rd, Berryville, VA 22611For SaleMLS ID #VACL2007004, Janet Emma Garbe, RE/MAX Roots. Bright MLS
- $450,0003 bd2 ba1.7k sqft226 Walnut St, Berryville, VA 22611For SaleMLS ID #VACL2007354, Ben Barnes, Jim Barb Realty Inc.. Bright MLS
- $598,0003 bd3 ba2.3k sqft189 Hobbs Knob Rd, Front Royal, VA 22630For SaleMLS ID #VAWR2015656, Nikki Burn, Real Broker, LLC. Bright MLS
- $770,0003 bd2 ba1.5k sqft36541 Allder School Rd, Purcellville, VA 20132For SaleMLS ID #VALO2134366, Karen Cooper, Real Broker, LLC. Bright MLS
- $675,0004 bd2 ba2.1k sqft18 E Loudoun St, Round Hill, VA 20141For SaleMLS ID #VALO2126816, Krasi Henkel, Properties on the Potomac, INC. Bright MLS
- $675,0003 bd2 ba1.5k sqft23320 Watson Rd, Leesburg, VA 20175For SaleMLS ID #VALO2139048, Rob Alcorn, Compass. Bright MLS
- $625,0003 bd2 ba1.4k sqft16920 Oliver St, Paeonian Springs, VA 20129For SaleMLS ID #VALO2133638, Nadeem Helfer, Samson Properties. Bright MLS
- $698,0003 bd2 ba1.2k sqft39014 Hughesville Rd, Leesburg, VA 20175For SaleMLS ID #VALO2135546, Bethany Durham, Samson Properties. Bright MLS
- $380,0003 bd2 ba1.9k sqft139 Dawn Ln, Harpers Ferry, WV 25425For SaleMLS ID #WVJF2026914, Colleen Lopez, Samson Properties. Bright MLS
- $570,0004 bd3 ba2.1k sqft576 Manor Rd, Front Royal, VA 22630For SaleMLS ID #VACL2007092, Donald Winland, LPT Realty, LLC. Bright MLS
- $699,9003 bd3 ba1.4k sqft331 W Colonial Hwy, Hamilton, VA 20158For SaleMLS ID #VALO2137200, Katie Nelson, Hunt Country Sotheby's International Realty. Bright MLS
- $679,9903 bd3 ba2.3k sqft419 Foxridge Dr SW, Leesburg, VA 20175For SaleMLS ID #VALO2139208, Helen Johnson, Real Broker, LLC. Bright MLS
- $749,9002 bd2 ba1.3k sqft508 S Church St, Berryville, VA 22611For SaleMLS ID #VACL2007074, Caroline W. Barb, Jim Barb Realty, Inc.. Bright MLS
