Historic Charm Meets Modern Luxury in the Heart of Hamilton. Welcome to 331 West Colonial Hwy, a beautifully updated historic home dating to 1890, where timeless character and modern comfort come together on a private 0.46-acre lot in the heart of western Loudoun County. Complete with mature trees and professionally landscaped grounds, this charming 3-bedroom, 2.5-bath home offers an inviting blend of original details, thoughtful updates, and exceptional outdoor living. The main level is designed for both everyday living and effortless entertaining. Step into the sun-filled living room, where beautifully restored original hardwood floors and crown molding showcase the home's historic character. The recently renovated gourmet kitchen features rich hickory cabinetry, quartz countertops, a new sink, and GE Café appliances, including a 6-burner range. The adjacent dining room provides an inviting space for meals and gatherings, while the spacious deck offers an easy transition to outdoor entertaining. Beyond the deck, enjoy a fully fenced backyard designed for relaxing and entertaining, complete with a new patio and pergola. The mature landscaping and lovely setting create a peaceful retreat while still offering convenient access to the area's many amenities. Upstairs, you'll find three bedrooms, each featuring restored original hardwood floors, along with two full bathrooms. Throughout the home, a thoughtful list of improvements enhances comfort, function, and peace of mind, including new oil and propane tanks, updated lighting fixtures, a professionally designed and installed primary closet system, a fully encapsulated and waterproofed basement, a SimpliSafe security system, a new sump pump, fresh interior and exterior paint, a freshly painted roof, new deck boards, and a 6ft custom fence. Located in Hamilton, this home puts you in the heart of Loudoun County's celebrated Hunt and Wine Country. Just minutes from the county seat of Leesburg and approximately 20 minutes from Dulles International Airport, the location offers convenient access to wineries, destination restaurants, historic sites, equestrian events, festivals, country fairs, and the charming neighboring communities of Round Hill, Purcellville, Hillsboro, and Harpers Ferry, West Virginia. With its historic character, modern updates, private grounds, and coveted western Loudoun County setting, 331 West Colonial Hwy is a distinctive opportunity to enjoy the best of Virginia's Hunt and Wine Country.
For sale
$699,900
331 W Colonial Hwy, Hamilton, VA 20158
3beds
1,428sqft
Single Family Residence
Built in 1890
0.46 Acres Lot
$689,300 Zestimate®
$490/sqft
$-- HOA
What's special
- 10 days
- 658
- 47
Zillow last checked:
Listing updated:
Listed by:
Katie Nelson 703-431-4262,
Hunt Country Sotheby's International Realty 703-443-1757
Source: Bright MLS,MLS#: VALO2137200
Facts & features
Interior
Bedrooms & bathrooms
- Bedrooms: 3
- Bathrooms: 3
- Full bathrooms: 2
- 1/2 bathrooms: 1
- Main level bathrooms: 1
Rooms
- Room types: Living Room, Dining Room, Primary Bedroom, Bedroom 2, Bedroom 3, Kitchen
Primary bedroom
- Features: Ceiling Fan(s), Flooring - HardWood, Walk-In Closet(s)
- Level: Upper
- Area: 154 Square Feet
- Dimensions: 11 X 14
Bedroom 2
- Features: Flooring - HardWood, Lighting - Ceiling, Ceiling Fan(s)
- Level: Upper
- Area: 120 Square Feet
- Dimensions: 10 X 12
Bedroom 3
- Features: Ceiling Fan(s), Flooring - HardWood, Lighting - Ceiling
- Level: Upper
- Area: 90 Square Feet
- Dimensions: 10 X 9
Dining room
- Features: Flooring - Luxury Vinyl Plank
- Level: Main
- Area: 120 Square Feet
- Dimensions: 10 X 12
Kitchen
- Features: Countertop(s) - Quartz, Flooring - Luxury Vinyl Plank, Kitchen - Propane Cooking, Lighting - LED, Recessed Lighting, Pantry
- Level: Main
- Area: 170 Square Feet
- Dimensions: 10 X 17
Living room
- Features: Flooring - HardWood
- Level: Main
- Area: 299 Square Feet
- Dimensions: 13 X 23
Heating
- Radiator, Hot Water, Oil
Cooling
- Ductless, Electric
Appliances
- Included: Microwave, Dishwasher, Disposal, Exhaust Fan, Ice Maker, Refrigerator, Water Heater, Washer, Six Burner Stove, Dryer, Electric Water Heater
- Laundry: Main Level
Features
- Bathroom - Walk-In Shower, Attic, Ceiling Fan(s), Dining Area, Floor Plan - Traditional, Kitchen - Gourmet, Pantry, Primary Bath(s), Recessed Lighting, Walk-In Closet(s), Upgraded Countertops, Crown Molding, Attic/House Fan
- Flooring: Wood
- Windows: Double Hung, Energy Efficient, Insulated Windows, Window Treatments
- Basement: Interior Entry,Sump Pump,Unfinished,Water Proofing System
- Has fireplace: No
Interior area
- Total structure area: 1,428
- Total interior livable area: 1,428 sqft
- Finished area above ground: 1,428
- Finished area below ground: 0
Video & virtual tour
Property
Parking
- Total spaces: 3
- Parking features: Gravel, Driveway, Off Street
- Uncovered spaces: 3
Accessibility
- Accessibility features: None
Features
- Levels: Three
- Stories: 3
- Patio & porch: Deck, Patio, Porch, Roof
- Exterior features: Rain Gutters, Lighting
- Pool features: None
- Fencing: Full,Wood
- Has view: Yes
- View description: Garden, Trees/Woods, Street
Lot
- Size: 0.46 Acres
- Features: Backs to Trees, Front Yard, Landscaped, Level, Rear Yard, Wooded
Details
- Additional structures: Above Grade, Below Grade, Outbuilding
- Parcel number: 418379703000
- Zoning: HA:R2
- Special conditions: Standard
Construction
Type & style
- Home type: SingleFamily
- Architectural style: Colonial
- Property subtype: Single Family Residence
Materials
- Vinyl Siding
- Foundation: Other
- Roof: Metal
Condition
- Excellent
- New construction: No
- Year built: 1890
Utilities & green energy
- Sewer: Public Sewer
- Water: Public
Community & HOA
Community
- Subdivision: Town Of Hamilton
HOA
- Has HOA: No
Location
- Region: Hamilton
Financial & listing details
- Price per square foot: $490/sqft
- Tax assessed value: $617,920
- Annual tax amount: $6,766
- Date on market: 10/3/2026
- Listing agreement: Exclusive Right To Sell
- Ownership: Fee Simple
Estimated market value
$689,300
$655,000 - $724,000
$3,308/mo
Price history
| Date | Event | Price |
|---|---|---|
| 10/4/2026 | Listed for sale | $699,900+5.2%$490/sqft |
Source:  Bright MLS #VALO2137200 Report a problem Bright MLS #VALO2137200 Report a problem | ||
| 5/23/2025 | Sold | $665,000+2.3%$466/sqft |
Source: Bright MLS #VALO2095134 Report a problem | ||
| 5/12/2025 | Pending sale | $649,900$455/sqft |
Source: Bright MLS #VALO2095134 Report a problem | ||
| 5/5/2025 | Contingent | $649,900$455/sqft |
Source: Bright MLS #VALO2095134 Report a problem | ||
| 5/1/2025 | Listed for sale | $649,900+36.8%$455/sqft |
Source: Bright MLS #VALO2095134 Report a problem | ||
| 8/26/2022 | Sold | $475,000$333/sqft |
Source: Bright MLS #VALO2031704 Report a problem | ||
| 8/22/2022 | Pending sale | $475,000$333/sqft |
Source: Bright MLS #VALO2031704 Report a problem | ||
| 8/5/2022 | Contingent | $475,000$333/sqft |
Source: Bright MLS #VALO2031704 Report a problem | ||
| 8/2/2022 | Price change | $475,000-2.1%$333/sqft |
Source: Bright MLS #VALO2031704 Report a problem | ||
| 7/30/2022 | Listed for sale | $485,000$340/sqft |
Source: Bright MLS #VALO2031704 Report a problem | ||
| 7/15/2022 | Contingent | $485,000$340/sqft |
Source: Bright MLS #VALO2031704 Report a problem | ||
| 7/9/2022 | Listed for sale | $485,000+48.8%$340/sqft |
Source: Bright MLS #VALO2031704 Report a problem | ||
| 5/31/2019 | Sold | $326,000+0%$228/sqft |
Source: Public Record Report a problem | ||
| 4/29/2019 | Pending sale | $325,900$228/sqft |
Source: Berkshire Hathaway HomeServices PenFed Realty #VALO354760 Report a problem | ||
| 3/29/2019 | Price change | $325,900-4.1%$228/sqft |
Source: Berkshire Hathaway HomeServices PenFed Realty #VALO354760 Report a problem | ||
| 3/25/2019 | Listed for sale | $339,900$238/sqft |
Source: Berkshire Hathaway HomeServices PenFed Realty #VALO354760 Report a problem | ||
| 3/14/2019 | Pending sale | $339,900$238/sqft |
Source: Berkshire Hathaway HomeServices PenFed Realty #VALO354760 Report a problem | ||
| 3/5/2019 | Listed for sale | $339,900$238/sqft |
Source: Berkshire Hathaway HomeServices PenFed Realty #VALO354760 Report a problem | ||
Public tax history
| Year | Property taxes | Tax assessment |
|---|---|---|
| 2026 | $4,974 +10.5% | $617,920 +10.5% |
| 2025 | $4,502 +4.7% | $559,260 +12.5% |
| 2024 | $4,302 +6.1% | $497,310 +7.3% |
| 2023 | $4,055 +20.7% | $463,430 +22.8% |
| 2022 | $3,360 +8.5% | $377,480 +19.5% |
| 2021 | $3,096 -3.2% | $315,960 +2.2% |
| 2020 | $3,200 | $309,200 -10.6% |
| 2019 | $3,200 -6.3% | $346,030 +9.9% |
| 2018 | $3,417 +2.1% | $314,910 +5.8% |
| 2017 | $3,347 +5.7% | $297,530 +4.6% |
| 2016 | $3,167 | $284,370 +87.1% |
| 2015 | $3,167 +1.5% | $151,950 +6.2% |
| 2014 | $3,120 -0.6% | $143,060 +7.2% |
| 2013 | $3,140 | $133,450 |
| 2012 | -- | -- |
| 2011 | -- | -- |
| 2010 | -- | -- |
| 2009 | -- | $315,100 -13.2% |
| 2008 | -- | $363,000 -11.2% |
| 2007 | -- | $408,800 +8.8% |
| 2006 | -- | $375,700 +31.4% |
| 2005 | -- | $285,900 +7.6% |
| 2004 | -- | $265,600 +21.4% |
| 2003 | -- | $218,800 +21.7% |
| 2002 | -- | $179,800 +18.8% |
| 2001 | -- | $151,400 |
Find assessor info on the county website
Monthly payment
Est. payment
Payment breakdown
Explore the cost of this home by adjusting the details. Changes won't be saved.Climate risks
Neighborhood: 20158
Nearby schools
Schools provided by the listing agent
- Elementary: Hamilton
- Middle: Blue Ridge
- High: Loudoun Valley
- District: Loudoun County Public Schools
Source: Bright MLS. This data may not be complete. We recommend contacting the local school district to confirm school assignments for this home.

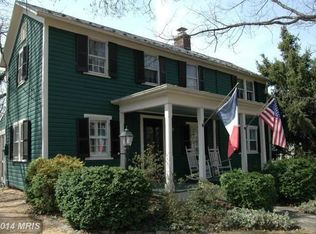

Similar homes
- $719,0005 bd3 ba2k sqft220 W O St, Purcellville, VA 20132For Sale

 MLS ID #VALO2134820, Murf Murphy, RE/MAX Distinctive Real Estate, Inc.. Bright MLS
 - $770,0003 bd2 ba1.5k sqft36541 Allder School Rd, Purcellville, VA 20132For Sale
 MLS ID #VALO2134366, Karen Cooper, Real Broker, LLC. Bright MLS
 - $650,0003 bd2 ba1.4k sqft16920 Oliver St, Paeonian Springs, VA 20129For Sale
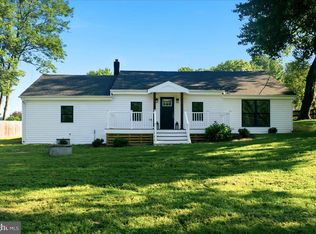 MLS ID #VALO2133638, Nadeem Helfer, Samson Properties. Bright MLS
 - $835,0003 bd2 ba1.4k sqft14681 Rose Hollow Ln, Waterford, VA 20197For Sale
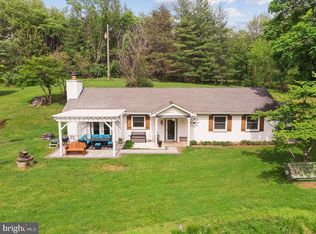 MLS ID #VALO2128206, Mr. Faraz Behvandi, CENTURY 21 New Millennium. Bright MLS
 - $675,0004 bd2 ba2.1k sqft18 E Loudoun St, Round Hill, VA 20141For SaleMLS ID #VALO2126816, Krasi Henkel, Properties on the Potomac, INC. Bright MLS
- $650,0003 bd2 ba1.1k sqft417 Hostler Rd, Harpers Ferry, WV 25425For SaleMLS ID #WVJF2026792, Lauren Seaton, Charis Realty Group. Bright MLS
- $667,0003 bd3 ba1.9k sqft204 Ayr St NW, Leesburg, VA 20176For SaleMLS ID #VALO2129420, Anne Rae, Tunell Realty, LLC. Bright MLS
- $750,0003 bd2 ba1.9k sqft34141 Snickersville Tpke, Bluemont, VA 20135For SaleMLS ID #VALO2135896, John Constant, Corcoran McEnearney. Bright MLS
- $870,0004 bd2 ba1.7k sqft37860 Charles Town Pike, Purcellville, VA 20132For SaleMLS ID #VALO2132288, Ralph Harvey, ListWithFreedom.com. Bright MLS
- $689,9994 bd3 ba2k sqftNone Available, Purcellville, VA 20132For SaleMLS ID #VALO2120110, Jean Garrell, Keller Williams Realty. Bright MLS
- $745,0003 bd1 ba1.5k sqft21088 Unison Rd, Middleburg, VA 20117For SaleMLS ID #VALO2134942, lynn Wiley, Sheridan-MacMahon Ltd.. Bright MLS
- $650,0004 bd3 ba1.5k sqft18610 Jerusalem Church Rd, Poolesville, MD 20837For SaleMLS ID #MDMC2250428, Stefanie Ventura-Benitez, HomeSmart. Bright MLS
- $540,0003 bd2 ba1.2k sqft13316 Downey Mill Rd, Lovettsville, VA 20180For SaleMLS ID #VALO2136374, Nikola Tadie, Redfin Corporation. Bright MLS
- $699,9993 bd3 ba2k sqftCountryside, Sterling, VA 20165For SaleMLS ID #VALO2133430, Ivan Rakela Gutierrez, Real Broker, LLC. Bright MLS
- $670,0003 bd2 ba1.3k sqft43742 Cadbury Ter, Ashburn, VA 20147For SaleMLS ID #VALO2136512, Phillip Simon, EXP Realty, LLC. Bright MLS
- $739,9004 bd2 ba2.1k sqft1412 Bayshire Ln, Herndon, VA 20170For SaleMLS ID #VAFX2344434, Wilmer Vasquez-Martinez, Weichert, REALTORS. Bright MLS
- $1,048,0004 bd2 ba2k sqft431 S King St, Leesburg, VA 20175For SaleMLS ID #VALO2136490, Jessica Johnson, Momentum Realty LLC. Bright MLS
- $749,9002 bd2 ba1.3k sqft508 S Church St, Berryville, VA 22611For SaleMLS ID #VACL2007074, Caroline W. Barb, Jim Barb Realty, Inc.. Bright MLS
- $800,0003 bd2 ba1.8k sqft2838 Atoka Rd, Marshall, VA 20115For SaleMLS ID #VAFQ2023720, Julia O’Regan, Thomas and Talbot Estate Properties, Inc.. Bright MLS
- $574,9004 bd3 ba2k sqft57 Rowles St, Harpers Ferry, WV 25425For SaleMLS ID #WVJF2026794, Kristin Crosby, Samson Properties. Bright MLS
