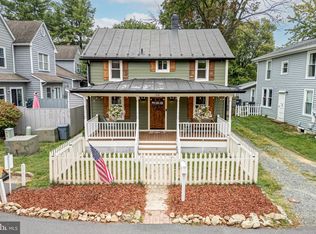
***Excellent new price for this iPurcellville gem!***Historic Charm...Modern Comfort...Walk to Everything! This beautifully renovated 100-plus-year-old home blends the character and charm of yesteryear with the modern comforts you want today. Set on a quiet street just one-half block from Old Town Purcellville and the end of the W&OD Trail, it offers the rare combination of historic appeal, generous living space, modern updates, and exceptional walkability. The open living and dining rooms are filled with natural light, while the kitchen benefits from windows that are only a few years old. The main level includes a spacious primary suite, including an updated primary bathroom and a roomy office, offering convenient one-level living. Upstairs, four additional bedrooms and two full baths provide plenty of space for family, guests, or flexible use. An enclosed porch overlooks the expansive backyard, which includes a detached garage and ample room for play, entertaining, or future possibilities. The enclosed porch also includes a storage room or pantry, and the brand-new deck adds even more outdoor living space. The lower level provides utilities and additional storage potential. Recent improvements include a new HVAC system and water heater in 2025 and a remodeled primary bath in 2024. Just steps from Old Town Purcellville, the home is close to local shops and restaurants, weekend events, the LoCo Ale Trail, Cannons baseball, Tabernacle roller rink, and the W&OD Trail. The surrounding area also offers easy access to Northern Virginia’s wine country and a wide range of outdoor and recreational attractions. *** Investors, the property is currently operated as a VRBO, with approximately 70 percent of the home rented at rates of approximately $550 per night. A whole-house rental may support rates of approximately $700 per-night range with projected occupancy averaging 50 percent annually, potentially producing a CAP rate in the teens. Another possibility would be to reconvert the home to its original duplex configuration and rent both sides. Contact the listing agent for additional analysis, but Buyers must conduct their own analysis and due diligence. *** Whether purchased as a primary residence, second home, or investment property, 220 W. O Street offers an exceptional combination of historic character, modern updates, flexible living space, outdoor amenities, and an unbeatable Old Town Purcellville location.
For sale
Price cut: $30.9K (9/30)
$719,000
220 W O St, Purcellville, VA 20132
5beds
2,052sqft
Single Family Residence
Built in 1896
0.47 Acres Lot
$715,400 Zestimate®
$350/sqft
$-- HOA
What's special
Modern updatesDetached garageRoomy officeOne-level livingQuiet streetGenerous living spaceSpacious primary suite
- 49 days
- 934
- 55
Zillow last checked:
Listing updated:
Listed by:
Murf Murphy 703-687-7688,
RE/MAX Distinctive Real Estate, Inc. (703) 858-9108,
Listing Team: The Caseco Team, Co-Listing Agent: Janis Murphy 703-687-7306,
RE/MAX Distinctive Real Estate, Inc.
Source: Bright MLS,MLS#: VALO2134820
Facts & features
Interior
Bedrooms & bathrooms
- Bedrooms: 5
- Bathrooms: 3
- Full bathrooms: 3
- Main level bathrooms: 1
- Main level bedrooms: 1
Rooms
- Room types: Living Room, Dining Room, Primary Bedroom, Bedroom 2, Bedroom 3, Bedroom 4, Bedroom 5, Kitchen, Office, Storage Room, Utility Room, Bathroom 2, Bathroom 3, Primary Bathroom
Primary bedroom
- Level: Main
Bedroom 2
- Level: Upper
Bedroom 3
- Level: Upper
Bedroom 4
- Level: Upper
Bedroom 5
- Level: Upper
Primary bathroom
- Level: Main
Bathroom 2
- Level: Upper
Bathroom 3
- Level: Upper
Dining room
- Level: Main
Kitchen
- Level: Main
Living room
- Level: Main
Office
- Level: Main
Screened porch
- Level: Main
Storage room
- Level: Main
Utility room
- Level: Lower
Heating
- Heat Pump, Electric
Cooling
- Central Air, Electric
Appliances
- Included: Microwave, Dishwasher, Dryer, Oven, Refrigerator, Cooktop, Washer, Electric Water Heater
- Laundry: Main Level
Features
- Bathroom - Stall Shower, Ceiling Fan(s), Dining Area, Entry Level Bedroom, Floor Plan - Traditional, Kitchen - Country, Pantry, Upgraded Countertops
- Flooring: Ceramic Tile, Hardwood, Wood
- Basement: Connecting Stairway,Interior Entry,Exterior Entry,Unfinished
- Has fireplace: No
Interior area
- Total structure area: 2,052
- Total interior livable area: 2,052 sqft
- Finished area above ground: 2,052
- Finished area below ground: 0
Video & virtual tour
Property
Parking
- Total spaces: 6
- Parking features: Covered, Garage Faces Front, Oversized, Gravel, Detached, Driveway
- Garage spaces: 2
- Uncovered spaces: 4
Accessibility
- Accessibility features: None
Features
- Levels: Three
- Stories: 3
- Patio & porch: Patio, Porch, Screened Porch
- Pool features: None
- Fencing: Partial
Lot
- Size: 0.47 Acres
Details
- Additional structures: Above Grade, Below Grade, Outbuilding
- Parcel number: 488368679000
- Zoning: PV:R2
- Special conditions: Standard
Construction
Type & style
- Home type: SingleFamily
- Architectural style: Colonial
- Property subtype: Single Family Residence
Materials
- Vinyl Siding
- Foundation: Stone
- Roof: Shingle
Condition
- Excellent
- New construction: No
- Year built: 1896
Utilities & green energy
- Sewer: Public Sewer
- Water: Public
Community & HOA
Community
- Subdivision: Town Of Purcellville
HOA
- Has HOA: No
Location
- Region: Purcellville
Financial & listing details
- Price per square foot: $350/sqft
- Tax assessed value: $646,490
- Annual tax amount: $7,175
- Date on market: 9/1/2026
- Listing agreement: Exclusive Right To Sell
- Listing terms: Cash,Conventional,FHA,VA Loan
- Inclusions: Most Of The Furniture Is Negotiable.
- Ownership: Fee Simple
- Road surface type: Paved
Estimated market value
$715,400
$680,000 - $751,000
$3,565/mo
Price history
| Date | Event | Price |
|---|---|---|
| 9/30/2026 | Price change | $719,000-4.1%$350/sqft |
Source:  Bright MLS #VALO2134820 Report a problem Bright MLS #VALO2134820 Report a problem | ||
| 9/20/2026 | Price change | $749,900-3.2%$365/sqft |
Source: Bright MLS #VALO2134820 Report a problem | ||
| 9/1/2026 | Listed for sale | $774,900+17.4%$378/sqft |
Source: Bright MLS #VALO2134820 Report a problem | ||
| 8/25/2023 | Sold | $660,000$322/sqft |
Source: Bright MLS #VALO2053730 Report a problem | ||
| 7/23/2023 | Pending sale | $660,000$322/sqft |
Source: Bright MLS #VALO2053730 Report a problem | ||
| 7/14/2023 | Listed for sale | $660,000+53.8%$322/sqft |
Source: Bright MLS #VALO2053730 Report a problem | ||
| 12/1/2020 | Sold | $429,000+114.5%$209/sqft |
Source: Public Record Report a problem | ||
| 10/27/2020 | Pending sale | $200,000$97/sqft |
Source: RE/MAX Supercenter #VALO422666 Report a problem | ||
| 9/30/2020 | Listed for sale | $200,000$97/sqft |
Source: RE/MAX Supercenter #VALO422666 Report a problem | ||
Public tax history
| Year | Property taxes | Tax assessment |
|---|---|---|
| 2026 | $5,398 +1.5% | $646,490 +1.5% |
| 2025 | $5,318 -3.5% | $636,930 +3.5% |
| 2024 | $5,509 +18.9% | $615,560 +16.3% |
| 2023 | $4,633 +1.7% | $529,470 +6.9% |
| 2022 | $4,556 +13.2% | $495,270 +20.6% |
| 2021 | $4,025 -3.6% | $410,700 +1.8% |
| 2020 | $4,176 +7.6% | $403,480 +8.6% |
| 2019 | $3,882 +736% | $371,470 +0.8% |
| 2018 | $464 -88.4% | $368,650 +3.4% |
| 2017 | $4,011 +2.6% | $356,550 +4.1% |
| 2016 | $3,911 | $342,430 +65.2% |
| 2015 | $3,911 +11.4% | $207,340 +17.2% |
| 2014 | $3,512 | $176,860 |
Find assessor info on the county website
Monthly payment
Est. payment
Payment breakdown
Explore the cost of this home by adjusting the details. Changes won't be saved.Climate risks
Neighborhood: 20132
Nearby schools
Schools provided by the listing agent
- Elementary: Emerick
- Middle: Blue Ridge
- High: Loudoun Valley
- District: Loudoun County Public Schools
Source: Bright MLS. This data may not be complete. We recommend contacting the local school district to confirm school assignments for this home.
Similar homes
- $760,0003 bd4 ba3k sqftPurcellville, Purcellville, VA 20132For Sale

 MLS ID #VALO2135428, Maureen Landes, EXP Realty, LLC. Bright MLS
 - $859,9004 bd2 ba2.1k sqft301 E Main St, Purcellville, VA 20132For Sale
 MLS ID #VALO2126200, Sean Dunn, Fieldstone Real Estate. Bright MLS
 - $770,0003 bd2 ba1.5k sqft36541 Allder School Rd, Purcellville, VA 20132For Sale
 MLS ID #VALO2134366, Karen Cooper, Real Broker, LLC. Bright MLS
 - $870,0004 bd2 ba1.7k sqft37860 Charles Town Pike, Purcellville, VA 20132For Sale
 MLS ID #VALO2132288, Ralph Harvey, ListWithFreedom.com. Bright MLS
 - $688,9994 bd3 ba2k sqftNone Available, Purcellville, VA 20132For SaleMLS ID #VALO2120110, Jean Garrell, Keller Williams Realty. Bright MLS
- $699,9003 bd3 ba1.4k sqft331 W Colonial Hwy, Hamilton, VA 20158For SaleMLS ID #VALO2137200, Katie Nelson, Hunt Country Sotheby's International Realty. Bright MLS
- $675,0004 bd2 ba2.1k sqft18 E Loudoun St, Round Hill, VA 20141For SaleMLS ID #VALO2126816, Krasi Henkel, Properties on the Potomac, INC. Bright MLS
- $719,0004 bd4 ba2.6k sqft17562 Lethridge Cir, Round Hill, VA 20141For SaleMLS ID #VALO2135870, Dee Nofal, KW United. Bright MLS
- $750,0003 bd2 ba1.9k sqft34141 Snickersville Tpke, Bluemont, VA 20135For SaleMLS ID #VALO2135896, John Constant, Corcoran McEnearney. Bright MLS
- $699,0003 bd2 ba1.2k sqft39014 Hughesville Rd, Leesburg, VA 20175For SaleMLS ID #VALO2135546, Bethany Durham, Samson Properties. Bright MLS
- $624,9003 bd2 ba2.2k sqft10 Church St, Round Hill, VA 20141For SaleMLS ID #VALO2135500, Rod Appleton, CENTURY 21 New Millennium. Bright MLS
- $715,0005 bd4 ba3k sqft295 King Lear Dr, Charles Town, WV 25414For SaleMLS ID #WVJF2025748, Liz McDonald, Dandridge Realty Group, LLC. Bright MLS
- $699,9004 bd2 ba2.4k sqft39475 Tollhouse Rd, Lovettsville, VA 20180For SaleMLS ID #VALO2128938, Ben Robinson, Weichert, REALTORS. Bright MLS
- $569,9002 bd4 ba1.8k sqft209 Miles Hawk Ter, Purcellville, VA 20132For SaleMLS ID #VALO2132636, Diana Geremia, Long & Foster Real Estate, Inc.. Bright MLS
- $997,0003 bd2 ba2.1k sqft13855 Paris Breeze Pl, Hillsboro, VA 20132For SaleMLS ID #VALO2129782, Kristen Winters, Long & Foster Real Estate, Inc.. Bright MLS
- $745,0003 bd1 ba1.5k sqft21088 Unison Rd, Middleburg, VA 20117For SaleMLS ID #VALO2134942, lynn Wiley, Sheridan-MacMahon Ltd.. Bright MLS
- $835,0003 bd2 ba1.4k sqft14681 Rose Hollow Ln, Waterford, VA 20197For SaleMLS ID #VALO2128206, Mr. Faraz Behvandi, CENTURY 21 New Millennium. Bright MLS
- $749,9002 bd2 ba1.3k sqft508 S Church St, Berryville, VA 22611For SaleMLS ID #VACL2007074, Caroline W. Barb, Jim Barb Realty, Inc.. Bright MLS
- $769,9004 bd3 ba2.8k sqft17213 Spates Hill Rd, Poolesville, MD 20837For SaleMLS ID #MDMC2254336, Nancy Jamison Willard, Charles H. Jamison, LLC. Bright MLS
- $735,0004 bd4 ba2.2k sqft6 Bentley Dr, Sterling, VA 20165For SaleMLS ID #VALO2136820, Joe Facenda, RE/MAX Gateway, LLC. Bright MLS
