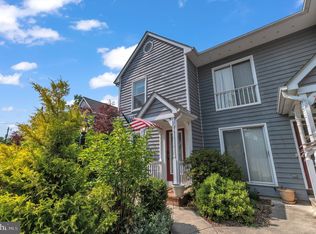
Location truly sets this home apart. This end-unit, cedar-sided three-level townhome sits at the end of the W&OD Trail in the heart of historic downtown Purcellville, near local favorites like Magnolia’s at the Mill, Monk’s BBQ, Nichols Hardware and the 21st street shops and restaurants. Parks, vineyards, and breweries are close by, making it easy to enjoy everything Western Loudoun has to offer. Inside, the home has been refreshed with new paint, new carpet, and updated light fixtures. The main level features durable LVP flooring and an updated kitchen with quartz countertops, a backsplash, and new appliances. Upstairs offers two bright bedrooms and a full bath filled with natural light. The finished lower level provides a full bath and flexible space for a family room, guest area, or possible third bedroom, with direct access to a private, fenced patio. Two assigned parking spaces complete the offering. A great opportunity to enjoy small-town charm, convenience, and long-term value in one of Purcellville’s most desirable locations.
Sold for $425,000
$425,000
115 W O St, Purcellville, VA 20132
2beds
1,268sqft
Townhouse
Built in 1990
1,307 Square Feet Lot
$425,500 Zestimate®
$335/sqft
$2,297 Estimated rent
Home value
$425,500
$404,000 - $447,000
$2,297/mo
Zestimate® history
Owner options
List your home for rent
$2,297/mo
Rent Zestimate®
Find your next renter with Zillow Rental Manager. Plus, with online applications, you can quickly screen prospective tenants – for free.
$2,297/mo
Rent Zestimate®
Refinance and save
$2,679/mo
Est. payment
Refinancing to a lower rate could help reduce your monthly payments and save thousands over the life of the loan.
$2,679/mo
Est. payment
Explore your selling options
Work with a Zillow partner agent
Leverage their expertise and Zillow's premium Showcase listings to get your home seen by more buyers.
Get startedList with your own agent
Get your home in front of millions of buyers by listing it on Zillow.
Learn how to do itSell it yourself
Take full control of how buyers see your home on Zillow by listing For Sale by Owner (FSBO).
List your homeWhat's special
Finished lower levelNew carpetPrivate fenced patioDurable lvp flooringRefreshed with new paintTwo bright bedroomsUpdated light fixtures
Zillow last checked:
Listing updated:
Listed by:
Keren Jayne 703-894-7309,
Pearson Smith Realty, LLC
Bought with:
Lisette B. Turner, 0225132237
Century 21 Redwood Realty
Source: Bright MLS,MLS#: VALO2113318
Facts & features
Interior
Bedrooms & bathrooms
- Bedrooms: 2
- Bathrooms: 3
- Full bathrooms: 2
- 1/2 bathrooms: 1
- Main level bathrooms: 1
Rooms
- Room types: Dining Room, Bedroom 2, Kitchen, Family Room, Bedroom 1, Laundry, Recreation Room, Storage Room, Bathroom 1
Bedroom 1
- Level: Upper
Bedroom 2
- Level: Upper
Bathroom 1
- Level: Upper
Dining room
- Level: Main
Family room
- Level: Main
Kitchen
- Level: Main
Laundry
- Level: Main
Recreation room
- Level: Lower
Storage room
- Level: Lower
Heating
- Central, Electric
Cooling
- Central Air, Electric
Appliances
- Included: Electric Water Heater
- Laundry: Laundry Room
Features
- Basement: Full
- Has fireplace: No
Interior area
- Total structure area: 1,268
- Total interior livable area: 1,268 sqft
- Finished area above ground: 868
- Finished area below ground: 400
Property
Parking
- Parking features: Off Street, Parking Lot
Accessibility
- Accessibility features: Other
Features
- Levels: Three
- Stories: 3
- Pool features: None
Lot
- Size: 1,307 Square Feet
Details
- Additional structures: Above Grade, Below Grade
- Parcel number: 488369692000
- Zoning: PV:C4
- Special conditions: Standard
Construction
Type & style
- Home type: Townhouse
- Architectural style: Colonial,Traditional
- Property subtype: Townhouse
Materials
- Cedar
- Foundation: Other
Condition
- New construction: No
- Year built: 1990
Utilities & green energy
- Sewer: Public Sewer
- Water: Public
Community & HOA
Community
- Subdivision: None Available
HOA
- Has HOA: Yes
- HOA fee: $100 quarterly
Location
- Region: Purcellville
Financial & listing details
- Price per square foot: $335/sqft
- Tax assessed value: $404,380
- Annual tax amount: $4,205
- Date on market: 2/20/2026
- Listing agreement: Exclusive Right To Sell
- Listing terms: Cash,Conventional,FHA,VA Loan
- Ownership: Fee Simple
Price history
| Date | Event | Price |
|---|---|---|
| 3/25/2026 | Sold | $425,000+1.2%$335/sqft |
Source:  Bright MLS #VALO2113318 Report a problem Bright MLS #VALO2113318 Report a problem | ||
| 2/28/2026 | Pending sale | $420,000$331/sqft |
Source: Bright MLS #VALO2113318 Report a problem | ||
| 2/20/2026 | Listed for sale | $420,000+18.3%$331/sqft |
Source: Bright MLS #VALO2113318 Report a problem | ||
| 7/14/2021 | Sold | $355,000+225.7%$280/sqft |
Source: Bright MLS #VALO440754 Report a problem | ||
| 9/13/1995 | Sold | $109,000$86/sqft |
Source: Public Record Report a problem | ||
Public tax history
| Year | Property taxes | Tax assessment |
|---|---|---|
| 2025 | $3,377 +5.7% | $404,380 +13.3% |
| 2024 | $3,195 +7.8% | $356,930 +5.4% |
| 2023 | $2,962 -3.2% | $338,540 +1.8% |
| 2022 | $3,059 +9.8% | $332,540 +17% |
| 2021 | $2,786 -2.4% | $284,260 +3.1% |
| 2020 | $2,854 +5.2% | $275,790 +6.2% |
| 2019 | $2,713 +736% | $259,570 +5.7% |
| 2018 | $324 -87.9% | $245,470 +3.2% |
| 2017 | $2,675 +3.3% | $237,760 +1.9% |
| 2016 | $2,589 | $233,300 +56% |
| 2015 | $2,589 +18.1% | $149,590 +23.3% |
| 2014 | $2,192 +12.4% | $121,280 +29.9% |
| 2013 | $1,951 | $93,400 |
| 2012 | -- | -- |
| 2011 | -- | -- |
| 2010 | -- | -- |
| 2009 | -- | $202,600 -26.6% |
| 2008 | -- | $275,900 -15.7% |
| 2007 | -- | $327,300 +7.3% |
| 2006 | -- | $304,900 +56.8% |
| 2005 | -- | $194,500 +5.4% |
| 2004 | -- | $184,500 +21.2% |
| 2003 | -- | $152,200 +22.5% |
| 2002 | -- | $124,200 +2.9% |
| 2001 | -- | $120,700 |
Find assessor info on the county website
Neighborhood: 20132
Nearby homes
- $417,6002 bd3 ba1.2k sqft113 W O St, Purcellville, VA 20132Off Market
- $373,8002 bd1 ba868 sqft111 W O St, Purcellville, VA 20132Off Market
- $405,8002 bd2 ba1.4k sqft109 W O St, Purcellville, VA 20132Off Market
- $400,0003 bd3 ba1.2k sqft107 W O St, Purcellville, VA 20132Sold
- $382,2003 bd1 ba868 sqft114 W O St, Purcellville, VA 20132Off Market
- $600,0003 bd3 ba1.4k sqft216 W O St, Purcellville, VA 20132Sold
- $403,9002 bd2 ba868 sqft105 W O St, Purcellville, VA 20132Off Market
- $390,0002 bd2 ba868 sqft112 W O St, Purcellville, VA 20132Sold
Nearby schools
GreatSchools rating
- 10/10Emerick Elementary SchoolGrades: PK-5Distance: 0.6 mi
- 9/10Blue Ridge Middle SchoolGrades: 6-8Distance: 0.8 mi
- 10/10Loudoun Valley High SchoolGrades: 9-12Distance: 0.8 mi
Schools provided by the listing agent
- Elementary: Emerick
- Middle: Blue Ridge
- High: Loudoun Valley
- District: Loudoun County Public Schools
Source: Bright MLS. This data may not be complete. We recommend contacting the local school district to confirm school assignments for this home.
Get a cash offer in 3 minutes
Find out how much your home could sell for in as little as 3 minutes with a no-obligation cash offer.
Estimated market value
$425,500
Get a cash offer in 3 minutes
Find out how much your home could sell for in as little as 3 minutes with a no-obligation cash offer.
Estimated market value
$425,500
- Virginia
- Loudoun County
- Purcellville
- 20132
- 115 W O St
Nearby cities
Nearby zip codes
Other Purcellville Topics
