Skip main navigation
Sold for $600,000
  • $600,000

    216 W O St, Purcellville, VA 20132

    3beds
    1,480sqft
    Single Family Residence
    Built in 1936
    10,019 Square Feet Lot
    $614,900 Zestimate®
    $405/sqft
    $2,933 Estimated rent

    Home value

    $614,900

    $584,000 - $646,000

    $2,933/mo

    Zestimate® history
    Loading
    Loading...

    Owner options

    List your home for rent

    $2,933/mo

    Rent Zestimate®

    Find your next renter with Zillow Rental Manager. Plus, with online applications, you can quickly screen prospective tenants – for free.

    Learn more

    $2,933/mo

    Rent Zestimate®

    Refinance and save

    $3,630/mo

    Est. payment

    Refinancing to a lower rate could help reduce your monthly payments and save thousands over the life of the loan.

    See today's rates

    $3,630/mo

    Est. payment

    Explore your selling options

    Work with a Zillow partner agent

    Leverage their expertise and Zillow's premium Showcase listings to get your home seen by more buyers.

    Get started

    List with your own agent

    Get your home in front of millions of buyers by listing it on Zillow.

    Learn how to do it

    Sell it yourself

    Take full control of how buyers see your home on Zillow by listing For Sale by Owner (FSBO).

    List your home

    What's special

    Hardieplank fiber-cement sidingEnormous backyardWhite picket fenceRecently renovated kitchenEn-suite bathGuest bathroomSmall screened-in porch
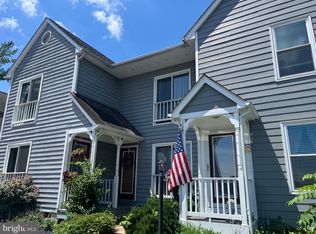
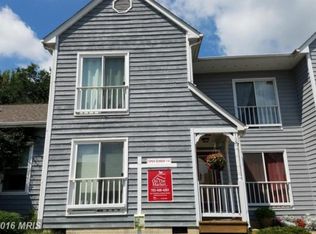
    Welcome to 216 W O St. – An incredibly charming home just steps from downtown Purcellville and some of the regions favorite restaurants like Magnolias at the Mill and Monk’s BBQ! Originally built in 1936, the property has been thoughtfully renovated by its owners to meet today’s quality standards without sacrificing its unique character. From the white picket fence to the welcoming front porch where you can sit on the swing and take in the peaceful surroundings and mountain views, as well as the beautiful trees in the backyard that provide ample shade, the home offers a level of serenity rarely found in our area. The interior of the home is both welcoming and bright, with the main-level featuring comfortable living and dining spaces. The recently renovated kitchen is a highlight with its new appliances, cabinetry and counters. The upper-level features a sizable primary suite with en-suite bath as well as two guestrooms and guest bathroom. A small screened-in porch leads you to the enormous backyard that is a perfect gathering space to spend nights around the firepit. A 20’x10’ shed w/ 60A electrical service adds a tremendous amount of usable storage and workspace. Recent updates include, but are not limited to: Fiberon composite decking front porch (2019); Installation of vapor barrier and insulation in crawl space (2019); Replacement of all windows and shutters as well as front and rear doors (2020); Removal of all siding/replacement of insulation and new house wrap as well as installation of highly desirable HardiePlank fiber-cement siding (2020); Metal roof treated/repainted (2020); Installation of 20’x10’ shed on concrete slab w/ 60A electrical service, interior and exterior light fixtures and electrical receptacles (2020); Addition of first-floor half-bath (2021); Installed new washer and dryer (2021); Kitchen remodel with new appliances, counters, cabinets and fixtures (2022); New Water Heater (2023); New Air Condenser and Heat Pump (2024); Carpet replaced (2025) and full interior of home painted (2025). Downtown Purcellville is known for its vibrant community spirit and amenities. Nature lovers will appreciate being surrounded by beautiful landscapes offering endless opportunities for outdoor adventures from hiking trails to scenic parks. For those who prefer more urban pursuits, there are plenty of shopping centers, entertainment venues, and cultural attractions within easy reach. Whether you're looking for your primary residence or a tranquil weekend retreat, this home offers a blend of comfort, convenience, and charm that is sure to impress any potential homeowner.

    Zillow last checked:

    Listing updated:

    Listed by:

    Matt Flood 703-732-5363,

    TTR Sothebys International Realty

    Bought with:

    Melissa Schultz, 0225217922

    Serhant

    Source: Bright MLS,MLS#: VALO2107158MLS Logo

    Facts & features

    Interior

    Bedrooms & bathrooms
    • Bedrooms: 3
    • Bathrooms: 3
    • Full bathrooms: 2
    • 1/2 bathrooms: 1
    • Main level bathrooms: 1
    Basement
    • Area: 0
    Heating
    • Heat Pump, Electric
    Cooling
    • Central Air, Electric
    Appliances
    • Included: Dishwasher, Dryer, Refrigerator, Cooktop, Washer, Electric Water Heater
    • Laundry: Main Level
    Features
    • Breakfast Area, Floor Plan - Traditional, Primary Bath(s)
    • Flooring: Hardwood, Carpet, Wood
    • Windows: Double Pane Windows, Energy Efficient
    • Has basement: No
    • Has fireplace: No
    Interior area
    • Total structure area: 1,480
    • Total interior livable area: 1,480 sqft
    • Finished area above ground: 1,480
    • Finished area below ground: 0

    Property

    Parking
    • Total spaces: 5
    • Parking features: Gravel, Driveway, Off Street
    • Uncovered spaces: 3
    Accessibility
    • Accessibility features: None
    Features
    • Levels: Two
    • Stories: 2
    • Pool features: None
    • Fencing: Picket,Back Yard,Wood
    • Has view: Yes
    • View description: Mountain(s)
    Lot
    • Size: 10,019 Square Feet
    Details
    • Additional structures: Above Grade, Below Grade, Outbuilding
    • Parcel number: 488369279000
    • Zoning: PV:R2
    • Special conditions: Standard

    Construction

    Type & style
    • Home type: SingleFamily
    • Architectural style: Craftsman
    • Property subtype: Single Family Residence
    Materials
    • Mixed, HardiPlank Type
    • Foundation: Crawl Space
    • Roof: Metal
    Condition
    • Very Good,Excellent
    • New construction: No
    • Year built: 1936
    • Major remodel year: 2022

    Utilities & green energy

    • Sewer: Public Sewer
    • Water: Public

    Community & HOA

    Community
    • Subdivision: Town Of Purcellville
    HOA
    • Has HOA: No
    Location
    • Region: Purcellville

    Financial & listing details

    • Price per square foot: $405/sqft
    • Tax assessed value: $525,410
    • Annual tax amount: $5,464
    • Date on market: 9/19/2025
    • Listing agreement: Exclusive Right To Sell
    • Ownership: Fee Simple

    Price history

    DateEventPrice
    10/21/2025Sold$600,000+4.3%$405/sqft
    Source: Bright MLS #VALO2107158 Report a problem
    9/21/2025Contingent$575,000$389/sqft
    Source: Bright MLS #VALO2107158 Report a problem
    9/19/2025Listed for sale$575,000+68.4%$389/sqft
    Source: Bright MLS #VALO2107158 Report a problem
    9/6/2019Sold$341,500-0.7%$231/sqft
    Source: Public Record Report a problem
    7/12/2019Price change$344,000-1.7%$232/sqft
    Source: Pearson Smith Realty, LLC #VALO380994 Report a problem
    4/18/2019Listed for sale$350,000+0.3%$236/sqft
    Source: Pearson Smith Realty, LLC #VALO380994 Report a problem
    4/2/2016Listing removed$349,000$236/sqft
    Source: Atoka Properties #LO8452470 Report a problem
    1/8/2016Price change$349,000-3.7%$236/sqft
    Source: Atoka Properties #LO8452470 Report a problem
    11/29/2014Price change$362,500-3.7%$245/sqft
    Source: Middleburg Real Estate/Atoka Properties #LO8452470 Report a problem
    10/24/2014Price change$376,500-2.1%$254/sqft
    Source: Middleburg Real Estate/Atoka Properties #LO8452470 Report a problem
    10/2/2014Price change$384,500-3.6%$260/sqft
    Source: Middleburg Real Estate/Atoka Properties #LO8452470 Report a problem
    9/11/2014Listed for sale$399,000+166.9%$270/sqft
    Source: Middleburg Real Estate/Atoka Properties #LO8452470 Report a problem
    6/27/1996Sold$149,500$101/sqft
    Source: Public Record Report a problem

    Public tax history

    YearProperty taxesTax assessment
    2025$4,387 -3.5%$525,410 +3.5%
    2024$4,545 +10.5%$507,790 +8%
    2023$4,113 +16.7%$470,090 +22.8%
    2022$3,523 +15.8%$382,960 +23.3%
    2021$3,043 -4%$310,520 +1.4%
    2020$3,171 -19.5%$306,330 -2.1%
    2019$3,936 +403.3%$312,850 +1.9%
    2018$782 -76.8%$307,150 +2.3%
    2017$3,378 +3%$300,240 +3.1%
    2016$3,281 $291,180 +88.8%
    2015$3,281 +12%$154,240 +19.8%
    2014$2,929 $128,800
    Find assessor info on the county website

    Neighborhood: 20132

    Nearby schools

    GreatSchools rating
    Schools provided by the listing agent
    • Elementary: Emerick
    • Middle: Blue Ridge
    • High: Loudoun Valley
    • District: Loudoun County Public Schools

    Source: Bright MLS. This data may not be complete. We recommend contacting the local school district to confirm school assignments for this home.

    Get a cash offer in 3 minutes
    Find out how much your home could sell for in as little as 3 minutes with a no-obligation cash offer.
    Estimated market value
    $614,900
    Get a cash offer in 3 minutes
    Find out how much your home could sell for in as little as 3 minutes with a no-obligation cash offer.
    Estimated market value
    $614,900