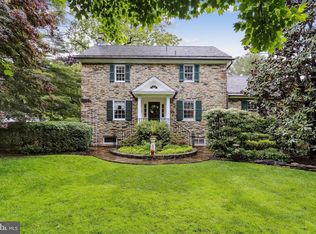
Authentic country with modern updates makes this home the real country house – many imitate. Updated with vision, and with full respect for the legacy of the home. No HOA. Property is located in a USDA-eligible area. Qualified buyers may be eligible for 100% financing. Since 1933, more than four generations lived, celebrated, and made their most important moments here. Step out of your front door and walk to coffee shop, restaurants, post office, and many small town amenities. The oversized detached garage and expansive driveway afford ample parking and storage. An ideal opportunity for car enthusiasts and hobbyists; for commuters looking for easy access; or for those exploring ADU potential for supplemental income. Large rooms and a main-level bedroom provide practical everyday livability. The home’s vintage character has been thoughtfully preserved while meaningful updates to the kitchen and baths bring elegance and convenience. Wide-plank pine floors run through much of the home. Take a close look at their warmth. Beautiful moldings and built-ins attest to the home’s heritage. The clawfoot cast iron tub has outlasted every design trend of the last century. The country kitchen delivers 21st Century quality with its farmhouse sink, granite counters, stainless steel topped island, and a full suite of GE Café appliances. The main-level bedroom can double as a private office, a guest suite, or even a gym. The sunroom, just off the kitchen is perfect for greeting dogs, children, and friends. Its wall of windows offers charming views of Round Hill’s best. It is a lovely place to enjoy a cup of coffee while working from home. 6 Mini-split systems (heat pumps) deliver zoned comfort on your terms. Each space offers individual climate control - tuned to individual need without waste. The level fenced yard is private, shaded, and offers seasonal delights and colors. Enjoy grilling, entertaining or a glass of wine on the flagstone and brick terraces. What could be better than enjoying a town parade from the luxury of your authentic front porch? Lovely trees and flowering shrubs embrace the grounds and define the architecture. Due to the age of the house, it is being sold As-Is. The Town of Round Hill is a way of life. Request your private tour today.
For sale
Price cut: $24.9K (9/28)
$675,000
18 E Loudoun St, Round Hill, VA 20141
4beds
2,116sqft
Single Family Residence
Built in 1933
0.33 Acres Lot
$-- Zestimate®
$319/sqft
$-- HOA
What's special
Oversized detached garageMain-level bedroomGranite countersLarge roomsBeautiful moldings and built-insStainless steel topped islandExpansive driveway
- 142 days
- 1,441
- 131
Zillow last checked:
Listing updated:
Listed by:
Krasi Henkel 703-624-8333,
Properties on the Potomac, INC 7039897452,
Co-Listing Agent: Jonathan Henkel 703-989-7454,
Properties on the Potomac, INC
Source: Bright MLS,MLS#: VALO2126816
Facts & features
Interior
Bedrooms & bathrooms
- Bedrooms: 4
- Bathrooms: 2
- Full bathrooms: 2
- Main level bathrooms: 1
- Main level bedrooms: 1
Basement
- Area: 0
Heating
- Heat Pump, Electric
Cooling
- Ductless, Electric
Appliances
- Included: Microwave, Disposal, Dryer, Dishwasher, Double Oven, Self Cleaning Oven, Washer, Oven/Range - Electric, Electric Water Heater
- Laundry: Main Level
Features
- Built-in Features, Crown Molding, Walk-In Closet(s), Chair Railings, Floor Plan - Traditional, Formal/Separate Dining Room, Kitchen - Country, Kitchen Island
- Flooring: Wood
- Basement: Unfinished,Other
- Number of fireplaces: 1
- Fireplace features: Gas/Propane
Interior area
- Total structure area: 2,116
- Total interior livable area: 2,116 sqft
- Finished area above ground: 2,116
- Finished area below ground: 0
Video & virtual tour
Property
Parking
- Total spaces: 6
- Parking features: Garage Faces Front, Asphalt, Detached, Driveway
- Garage spaces: 2
- Uncovered spaces: 4
Accessibility
- Accessibility features: None
Features
- Levels: Three
- Stories: 3
- Patio & porch: Patio, Porch, Terrace
- Exterior features: Street Lights
- Pool features: None
- Fencing: Back Yard,Board,Aluminum
- Has view: Yes
- View description: Garden, Trees/Woods
Lot
- Size: 0.33 Acres
- Features: Corner Lot, Front Yard, Landscaped, Rear Yard, SideYard(s)
Details
- Additional structures: Above Grade, Below Grade
- Parcel number: 555250701000
- Zoning: RH:R2
- Special conditions: Standard
Construction
Type & style
- Home type: SingleFamily
- Architectural style: Colonial
- Property subtype: Single Family Residence
Materials
- Other
- Foundation: Other
- Roof: Metal
Condition
- Good
- New construction: No
- Year built: 1933
Utilities & green energy
- Sewer: Public Sewer
- Water: Public
- Utilities for property: Fiber Optic
Community & HOA
Community
- Subdivision: Round Hill
HOA
- Has HOA: No
Location
- Region: Round Hill
Financial & listing details
- Price per square foot: $319/sqft
- Tax assessed value: $645,400
- Annual tax amount: $5,297
- Date on market: 5/31/2026
- Listing agreement: Exclusive Right To Sell
- Ownership: Fee Simple
Estimated market value
Not available
Estimated sales range
Not available
Not available
Price history
| Date | Event | Price |
|---|---|---|
| 9/28/2026 | Price change | $675,000-3.6%$319/sqft |
Source:  Bright MLS #VALO2126816 Report a problem Bright MLS #VALO2126816 Report a problem | ||
| 6/1/2026 | Listed for sale | $699,900$331/sqft |
Source: Bright MLS #VALO2126816 Report a problem | ||
| 6/1/2026 | Listing removed | $699,900$331/sqft |
Source: Bright MLS #VALO2119968 Report a problem | ||
| 5/11/2026 | Price change | $699,900-3.5%$331/sqft |
Source: Bright MLS #VALO2119968 Report a problem | ||
| 4/9/2026 | Listed for sale | $725,000+43.6%$343/sqft |
Source: Bright MLS #VALO2119968 Report a problem | ||
| 7/16/2021 | Sold | $505,000+8.6%$239/sqft |
Source: Bright MLS #VALO441288 Report a problem | ||
| 6/18/2021 | Pending sale | $464,900$220/sqft |
Source: Bright MLS #VALO441288 Report a problem | ||
| 6/18/2021 | Listed for sale | $464,900+22.8%$220/sqft |
Source: Bright MLS #VALO441288 Report a problem | ||
| 10/16/2015 | Sold | $378,500-1.7%$179/sqft |
Source: Public Record Report a problem | ||
| 8/26/2015 | Pending sale | $385,000$182/sqft |
Source: RE/MAX Premier #LO8566731 Report a problem | ||
| 8/12/2015 | Price change | $385,000-3.7%$182/sqft |
Source: RE/MAX Premier #LO8566731 Report a problem | ||
| 6/18/2015 | Price change | $399,900-5.9%$189/sqft |
Source: RE/MAX Premier #LO8566731 Report a problem | ||
| 3/7/2015 | Listed for sale | $425,000-7.6%$201/sqft |
Source: RE/MAX Premier #LO8566731 Report a problem | ||
| 12/20/2006 | Sold | $460,000+124.4%$217/sqft |
Source: Public Record Report a problem | ||
| 4/28/1999 | Sold | $205,000$97/sqft |
Source: Public Record Report a problem | ||
Public tax history
| Year | Property taxes | Tax assessment |
|---|---|---|
| 2026 | $5,195 +6.1% | $645,400 +6.1% |
| 2025 | $4,896 -4% | $608,230 +3.2% |
| 2024 | $5,098 -6.7% | $589,410 -5.7% |
| 2023 | $5,467 +18.7% | $624,800 +20.8% |
| 2022 | $4,604 +12.4% | $517,320 +23.7% |
| 2021 | $4,097 -3% | $418,110 +2.5% |
| 2020 | $4,224 -8.8% | $408,090 +4.4% |
| 2019 | $4,632 +17.5% | $390,890 +7.6% |
| 2018 | $3,941 +3.6% | $363,250 +7.4% |
| 2017 | $3,805 +7% | $338,240 -4.6% |
| 2016 | $3,557 | $354,660 +79.5% |
| 2015 | $3,557 +1.3% | $197,590 -0.4% |
| 2014 | $3,513 +1% | $198,340 +8.4% |
| 2013 | $3,480 | $182,960 |
| 2012 | -- | -- |
| 2011 | -- | -- |
| 2010 | -- | -- |
| 2009 | -- | $322,500 -23.9% |
| 2008 | -- | $423,700 -3.9% |
| 2007 | -- | $440,900 -5.7% |
| 2006 | -- | $467,400 +30.3% |
| 2005 | -- | $358,700 +8.8% |
| 2004 | -- | $329,600 +10.7% |
| 2003 | -- | $297,800 +4.6% |
| 2002 | -- | $284,700 +25.2% |
| 2001 | -- | $227,400 |
Find assessor info on the county website
Monthly payment
Est. payment
Payment breakdown
Explore the cost of this home by adjusting the details. Changes won't be saved.Climate risks
Neighborhood: 20141
Nearby schools
Schools provided by the listing agent
- Elementary: Mountain View
- Middle: Harmony
- High: Woodgrove
- District: Loudoun County Public Schools
Source: Bright MLS. This data may not be complete. We recommend contacting the local school district to confirm school assignments for this home.

Similar homes
- $624,9003 bd2 ba2.2k sqft10 Church St, Round Hill, VA 20141For Sale

 MLS ID #VALO2135500, Rod Appleton, CENTURY 21 New Millennium. Bright MLS
 - $719,0004 bd4 ba2.6k sqft17562 Lethridge Cir, Round Hill, VA 20141For Sale
 MLS ID #VALO2135870, Dee Nofal, KW United. Bright MLS
 - $719,9004 bd3 ba2.7k sqft17439 Lethridge Cir, Round Hill, VA 20141For Sale
 MLS ID #VALO2131190, Keren Jayne, Pearson Smith Realty, LLC. Bright MLS
 - $799,0004 bd3 ba3.1k sqft17512 Tedler Cir, Round Hill, VA 20141For Sale
 MLS ID #VALO2136714, Ray Blankenship, Pearson Smith Realty, LLC. Bright MLS
 - $985,0004 bd2 ba2.4k sqft35291 Snickersville Tpke, Round Hill, VA 20141For SaleMLS ID #VALO2134168, MARIA STEPPLING, Redfin Corporation. Bright MLS
- $719,0005 bd3 ba2k sqft220 W O St, Purcellville, VA 20132For SaleMLS ID #VALO2134820, Murf Murphy, RE/MAX Distinctive Real Estate, Inc.. Bright MLS
- $499,9004 bd4 ba1.7k sqft35935 Clover Ter, Round Hill, VA 20141For SaleMLS ID #VALO2130418, Gus Tome, Hawkins Moore & Company Real Estate LLC. Bright MLS
- $699,9003 bd3 ba1.4k sqft331 W Colonial Hwy, Hamilton, VA 20158For SaleMLS ID #VALO2137200, Katie Nelson, Hunt Country Sotheby's International Realty. Bright MLS
- $770,0003 bd2 ba1.5k sqft36541 Allder School Rd, Purcellville, VA 20132For SaleMLS ID #VALO2134366, Karen Cooper, Real Broker, LLC. Bright MLS
- $699,0003 bd2 ba1.2k sqft39014 Hughesville Rd, Leesburg, VA 20175For SaleMLS ID #VALO2135546, Bethany Durham, Samson Properties. Bright MLS
- $760,0003 bd4 ba3k sqftPurcellville, Purcellville, VA 20132For SaleMLS ID #VALO2135428, Maureen Landes, EXP Realty, LLC. Bright MLS
- $688,9994 bd3 ba2k sqftNone Available, Purcellville, VA 20132For SaleMLS ID #VALO2120110, Jean Garrell, Keller Williams Realty. Bright MLS
- $750,0003 bd2 ba1.9k sqft34141 Snickersville Tpke, Bluemont, VA 20135For SaleMLS ID #VALO2135896, John Constant, Corcoran McEnearney. Bright MLS
- $859,9004 bd2 ba2.1k sqft301 E Main St, Purcellville, VA 20132For SaleMLS ID #VALO2126200, Sean Dunn, Fieldstone Real Estate. Bright MLS
- $699,9004 bd2 ba2.4k sqft39475 Tollhouse Rd, Lovettsville, VA 20180For SaleMLS ID #VALO2128938, Ben Robinson, Weichert, REALTORS. Bright MLS
- $745,0003 bd1 ba1.5k sqft21088 Unison Rd, Middleburg, VA 20117For SaleMLS ID #VALO2134942, lynn Wiley, Sheridan-MacMahon Ltd.. Bright MLS
- $715,0005 bd4 ba3k sqft295 King Lear Dr, Charles Town, WV 25414For SaleMLS ID #WVJF2025748, Liz McDonald, Dandridge Realty Group, LLC. Bright MLS
- $380,0003 bd2 ba1.9k sqft139 Dawn Ln, Harpers Ferry, WV 25425For SaleMLS ID #WVJF2026914, Colleen Lopez, Samson Properties. Bright MLS
- $549,9994 bd3 ba2.4k sqft104 Monet Ter, Winchester, VA 22602For SaleMLS ID #VAFV2045412, Chris Roszko, Colony Realty. Bright MLS
- $870,0004 bd2 ba1.7k sqft37860 Charles Town Pike, Purcellville, VA 20132For SaleMLS ID #VALO2132288, Ralph Harvey, ListWithFreedom.com. Bright MLS
