Welcome to this beautifully crafted, custom Cape Cod nestled style home on a picturesque 0.53-acre lot in the heart of the charming Town of Round Hill. Offering timeless architecture, thoughtful design, and exceptional living spaces, this home blends classic elegance with everyday comfort. Features include: 3 Bedrooms 3.5 Baths 3 Levels Gourmet Kitchen - Double Oven - Cooktop Main Level Laundry Main Level Primary Bedroom Main Level Primary Bath Main Level Office Unfinished, Walk Out Basement Oversized One Car Garage with Walk Up Attic For Storage 2 Zone Heat & AC Hybrid Systems (replaced in 2025) Roof 2013 Sump Pump 2026 2 HVAC Systems 2025 500 Gallon Propane Tank Owned and Serviced Through Valley Energy Comcast and/or FIOS Internet is Available NO HOA The inviting main level is designed for effortless living, featuring a spacious primary suite with a private bath, a handsome library/home office, an elegant formal dining room, and a warm, welcoming family room centered around a wood-burning fireplace. The gourmet kitchen is perfectly suited for preparing meals and entertaining family and friends, while the front and rear porches provide inviting spaces to relax, unwind, and enjoy the peaceful surroundings. Upstairs, you'll find two generously sized bedrooms and a full bath, providing comfortable accommodations for family and guests. The full walk-out unfinished basement, complete with a full bath, offers endless possibilities for future expansion, recreation, a home gym, workshop, or additional living space tailored to your needs. An oversized one-car garage with a walk-up attic provides exceptional storage rarely found in homes of this style.Located within the sought-after Town of Round Hill, you'll enjoy the perfect balance of small-town charm and modern convenience. Stroll to local parks, restaurants, community events, and scenic walking trails, all while being just minutes from Purcellville, wineries, breweries, and the breathtaking beauty of Western Loudoun County. This is more than a home—it's an opportunity to embrace the relaxed, welcoming lifestyle that makes Round Hill one of Loudoun County's most treasured communities.
Sold for $825,000
$825,000
22 E Loudoun St, Round Hill, VA 20141
3beds
2,790sqft
Single Family Residence
Built in 2001
0.53 Acres Lot
$825,100 Zestimate®
$296/sqft
$3,860 Estimated rent
Home value
$825,100
$784,000 - $866,000
$3,860/mo
Zestimate® history
Owner options
List your home for rent
$3,860/mo
Rent Zestimate®
Find your next renter with Zillow Rental Manager. Plus, with online applications, you can quickly screen prospective tenants – for free.
$3,860/mo
Rent Zestimate®
Refinance and save
$5,312/mo
Est. payment
Refinancing to a lower rate could help reduce your monthly payments and save thousands over the life of the loan.
$5,312/mo
Est. payment
Explore your selling options
Work with a Zillow partner agent
Leverage their expertise and Zillow's premium Showcase listings to get your home seen by more buyers.
Get startedList with your own agent
Get your home in front of millions of buyers by listing it on Zillow.
Learn how to do itSell it yourself
Take full control of how buyers see your home on Zillow by listing For Sale by Owner (FSBO).
List your homeWhat's special
Main level primary bedroomMain level primary bathMain level officeMain level laundryElegant formal dining room
Zillow last checked:
Listing updated:
Listed by:
Sue Smith 703-928-7860,
Compass,
Listing Team: Sue Smith Team, Co-Listing Agent: Bryan G Smith 571-239-1719,
Compass
Bought with:
Jeanette Johnson, 0225214645
Long & Foster Real Estate, Inc.
Source: Bright MLS,MLS#: VALO2132552
Facts & features
Interior
Bedrooms & bathrooms
- Bedrooms: 3
- Bathrooms: 4
- Full bathrooms: 3
- 1/2 bathrooms: 1
- Main level bathrooms: 2
- Main level bedrooms: 1
Rooms
- Room types: Living Room, Dining Room, Primary Bedroom, Bedroom 2, Bedroom 3, Kitchen, Basement, Foyer, Breakfast Room, Laundry, Office, Attic, Primary Bathroom, Full Bath, Half Bath
Primary bedroom
- Features: Flooring - Luxury Vinyl Plank
- Level: Main
- Area: 136 Square Feet
- Dimensions: 8 X 17
Bedroom 2
- Features: Flooring - Carpet
- Level: Upper
- Area: 464 Square Feet
- Dimensions: 16 X 29
Bedroom 3
- Features: Flooring - Carpet
- Level: Upper
- Area: 464 Square Feet
- Dimensions: 16 X 29
Primary bathroom
- Features: Flooring - Carpet
- Level: Main
- Area: 255 Square Feet
- Dimensions: 15 X 17
Other
- Level: Upper
- Area: 500 Square Feet
- Dimensions: 20 X 25
Basement
- Features: Flooring - Concrete
- Level: Lower
- Area: 2562 Square Feet
- Dimensions: 42 X 61
Breakfast room
- Features: Flooring - Ceramic Tile
- Level: Main
- Area: 104 Square Feet
- Dimensions: 8 X 13
Dining room
- Features: Flooring - HardWood
- Level: Main
- Area: 304 Square Feet
- Dimensions: 16 X 19
Foyer
- Features: Flooring - HardWood
- Level: Main
Other
- Features: Flooring - Luxury Vinyl Plank
- Level: Upper
- Area: 77 Square Feet
- Dimensions: 7 X 11
Other
- Level: Lower
Half bath
- Level: Main
Kitchen
- Features: Flooring - Ceramic Tile, Kitchen - Electric Cooking
- Level: Main
- Area: 126 Square Feet
- Dimensions: 9 X 14
Laundry
- Level: Main
- Area: 42 Square Feet
- Dimensions: 6 X 7
Living room
- Features: Flooring - HardWood, Fireplace - Wood Burning
- Level: Main
- Area: 288 Square Feet
- Dimensions: 16 X 18
Office
- Features: Flooring - HardWood
- Level: Main
- Area: 187 Square Feet
- Dimensions: 11 X 17
Heating
- Baseboard, Forced Air, Heat Pump, Zoned, Propane
Cooling
- Ceiling Fan(s), Central Air, Heat Pump, Zoned, Electric
Appliances
- Included: Cooktop, Down Draft, Dishwasher, Disposal, Dryer, Exhaust Fan, Ice Maker, Microwave, Oven, Refrigerator, Washer, Water Heater, Electric Water Heater
- Laundry: Main Level, Laundry Room
Features
- Attic, Soaking Tub, Bathroom - Stall Shower, Bathroom - Walk-In Shower, Breakfast Area, Built-in Features, Ceiling Fan(s), Crown Molding, Dining Area, Entry Level Bedroom, Family Room Off Kitchen, Open Floorplan, Formal/Separate Dining Room, Kitchen - Country, Kitchen - Table Space, Pantry, Primary Bath(s), Recessed Lighting, Walk-In Closet(s), 9'+ Ceilings
- Flooring: Carpet, Ceramic Tile, Hardwood, Wood
- Doors: Storm Door(s), Double Entry
- Windows: Bay/Bow, Screens, Storm Window(s), Skylight(s)
- Basement: Concrete,Rear Entrance,Unfinished,Walk-Out Access
- Number of fireplaces: 1
- Fireplace features: Mantel(s), Wood Burning
Interior area
- Total structure area: 2,790
- Total interior livable area: 2,790 sqft
- Finished area above ground: 2,741
- Finished area below ground: 49
Property
Parking
- Total spaces: 1
- Parking features: Garage Faces Rear, Garage Door Opener, Oversized, Asphalt, Attached
- Attached garage spaces: 1
- Has uncovered spaces: Yes
Accessibility
- Accessibility features: None
Features
- Levels: Three
- Stories: 3
- Patio & porch: Porch
- Pool features: None
Lot
- Size: 0.53 Acres
- Features: Landscaped
Details
- Additional structures: Above Grade, Below Grade
- Parcel number: 555252714000
- Zoning: RH:R2
- Zoning description: R2 : Residential Single Family
- Special conditions: Standard
Construction
Type & style
- Home type: SingleFamily
- Architectural style: Cape Cod
- Property subtype: Single Family Residence
Materials
- Brick, Vinyl Siding
- Foundation: Concrete Perimeter
- Roof: Architectural Shingle
Condition
- Excellent
- New construction: No
- Year built: 2001
Details
- Builder model: Custom Built Cape Cod
Utilities & green energy
- Sewer: Public Sewer
- Water: Public
- Utilities for property: Propane, Fiber Optic
Community & HOA
Community
- Subdivision: Town Of Round Hill
HOA
- Has HOA: No
Location
- Region: Round Hill
Financial & listing details
- Price per square foot: $296/sqft
- Tax assessed value: $732,370
- Annual tax amount: $6,378
- Date on market: 8/12/2026
- Listing agreement: Exclusive Right To Sell
- Listing terms: Cash,Conventional,FHA,Negotiable,VA Loan
- Ownership: Fee Simple
Price history
| Date | Event | Price |
|---|---|---|
| 9/23/2026 | Sold | $825,000-2.9%$296/sqft |
Source:  Bright MLS #VALO2132552 Report a problem Bright MLS #VALO2132552 Report a problem | ||
| 9/15/2026 | Pending sale | $850,000$305/sqft |
Source: Bright MLS #VALO2132552 Report a problem | ||
| 9/1/2026 | Contingent | $850,000$305/sqft |
Source: Bright MLS #VALO2132552 Report a problem | ||
| 8/12/2026 | Listed for sale | $850,000+15%$305/sqft |
Source: Bright MLS #VALO2132552 Report a problem | ||
| 4/29/2015 | Listing removed | $739,000$265/sqft |
Source: McEnearney Associates, Inc. #LO8583740 Report a problem | ||
| 3/26/2015 | Listed for sale | $739,000$265/sqft |
Source: McEnearney Associates Inc., Realtors #LO8583740 Report a problem | ||
Public tax history
| Year | Property taxes | Tax assessment |
|---|---|---|
| 2026 | $5,896 +1.4% | $732,370 +1.4% |
| 2025 | $5,816 -0.6% | $722,480 +6.8% |
| 2024 | $5,850 -1.7% | $676,250 -0.6% |
| 2023 | $5,952 +6.7% | $680,240 +8.5% |
| 2022 | $5,581 +10.7% | $627,070 +21.9% |
| 2021 | $5,042 -3.8% | $514,510 +1.6% |
| 2020 | $5,239 -8.8% | $506,190 +4.2% |
| 2019 | $5,745 +11.1% | $485,560 +1.9% |
| 2018 | $5,171 -0.3% | $476,550 +3.4% |
| 2017 | $5,186 +3% | $460,970 -0.2% |
| 2016 | $5,034 | $461,810 +41.8% |
| 2015 | $5,034 +7% | $325,690 +8.7% |
| 2014 | $4,705 +2.3% | $299,520 +9.4% |
| 2013 | $4,597 | $273,730 |
| 2012 | -- | -- |
| 2011 | -- | -- |
| 2010 | -- | -- |
| 2009 | -- | $372,400 -33.3% |
| 2008 | -- | $558,000 -5.3% |
| 2007 | -- | $589,500 -6.1% |
| 2006 | -- | $627,800 +31.4% |
| 2005 | -- | $477,800 +7.4% |
| 2004 | -- | $445,000 -3.3% |
| 2003 | -- | $460,200 +22.1% |
| 2002 | -- | $376,800 |
Find assessor info on the county website
Neighborhood: 20141
Nearby homes
- $579,5003 bd2 ba1.2k sqft24 E Loudoun St, Round Hill, VA 20141Off Market
- $703,6004 bd3 ba2.6k sqft5 N Bridge St, Round Hill, VA 20141Off Market
- $1,022,3003 bd3 ba2.2k sqft20 E Loudoun St, Round Hill, VA 20141Off Market
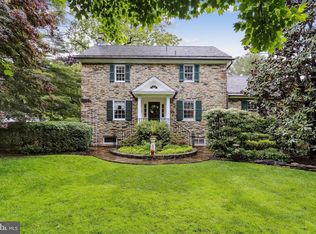
- $368,6001 bd1 ba1.1k sqft26A W Loudoun St, Round Hill, VA 20141Off Market
- $892,9004 bd2 ba3.3k sqft7 N Bridge St, Round Hill, VA 20141Off Market
- $--2 bd1 ba900 sqft33 E Loudoun St, Round Hill, VA 20141Off Market
- $458,5003 bd1 ba917 sqft4 N Bridge St, Round Hill, VA 20141Off Market
- $675,0004 bd2 ba2.1k sqft18 E Loudoun St, Round Hill, VA 20141For Sale
Nearby schools
GreatSchools rating
- 9/10Round Hill Elementary SchoolGrades: PK-5Distance: 0.8 mi
- 9/10Woodgrove High SchoolGrades: PK-12Distance: 2.5 mi
- 8/10Harmony Middle SchoolGrades: 6-8Distance: 4.4 mi
Schools provided by the listing agent
- Elementary: Round Hill
- Middle: Harmony
- High: Woodgrove
- District: Loudoun County Public Schools
Source: Bright MLS. This data may not be complete. We recommend contacting the local school district to confirm school assignments for this home.
Get a cash offer in 3 minutes
Find out how much your home could sell for in as little as 3 minutes with a no-obligation cash offer.
Estimated market value
$825,100
Get a cash offer in 3 minutes
Find out how much your home could sell for in as little as 3 minutes with a no-obligation cash offer.
Estimated market value
$825,100
- Virginia
- Loudoun County
- Round Hill
- 20141
- 22 E Loudoun St
