Opportunities like this don't come around often! Lovingly owned and cared for by the original owners for over 20 years, this beautiful brick Colonial in a highly desirable, established Winchester neighborhood is ready for its next chapter. Step inside to a welcoming foyer and discover a home filled with character, timeless charm, and tons of natural light. Hardwood floors, crown molding, chair rail, and wainscoting add warmth and character throughout the main level. The main level also features a formal dining room, a dedicated office, and a spacious kitchen with Corian countertops, abundant cabinetry, and an archway pass-through. Upstairs, you'll find four generously sized bedrooms, including a spacious primary suite with a private bath and large walk-in closet, along with a full hall bathroom and convenient upper-level laundry. The walk-up basement offers additional storage and a blank canvas with endless possibilities to create a space that suits your needs. Additional features include dual-zone HVAC with two gas furnaces and a deep two-car garage. Outside, enjoy a front deck, a covered rear porch overlooking the huge, private fenced backyard, and a 10x12 storage shed. Residents can also enjoy the neighborhood pool, perfect for relaxing and cooling off during the warmer months. Tucked away on a cul-de-sac, this home offers a wonderful combination of privacy, space, and timeless character, all just minutes from downtown Winchester, Shenandoah University, Jim Barnett Park, and Winchester Country Club. After more than two decades of making memories here, these owners are ready to pass the keys to someone new. Don't miss this opportunity to own a beautiful, well-loved brick Colonial in a fantastic location!
For sale
$549,999
104 Monet Ter, Winchester, VA 22602
4beds
2,428sqft
Single Family Residence
Built in 2003
0.28 Acres Lot
$-- Zestimate®
$227/sqft
$26/mo HOA
What's special
Beautiful brick colonialDeep two-car garageWelcoming foyerFour generously sized bedroomsFront deckHardwood floorsFormal dining room
- 8 hours
- 32
- 2
Zillow last checked:
Listing updated:
Listed by:
Chris Roszko 703-943-7585,
Colony Realty 540-662-0323
Source: Bright MLS,MLS#: VAFV2045412
Facts & features
Interior
Bedrooms & bathrooms
- Bedrooms: 4
- Bathrooms: 3
- Full bathrooms: 2
- 1/2 bathrooms: 1
- Main level bathrooms: 1
Basement
- Area: 1061
Heating
- Forced Air, Natural Gas
Cooling
- Ceiling Fan(s), Central Air, Heat Pump, Electric
Appliances
- Included: Microwave, Dishwasher, Disposal, Dryer, Exhaust Fan, Oven/Range - Electric, Washer, Water Heater, Refrigerator, Electric Water Heater
- Laundry: Upper Level
Features
- Bathroom - Stall Shower, Ceiling Fan(s), Chair Railings, Crown Molding, Dining Area, Formal/Separate Dining Room, Primary Bath(s), Upgraded Countertops, Wainscotting, Walk-In Closet(s), Pantry, 9'+ Ceilings, 2 Story Ceilings
- Flooring: Carpet, Ceramic Tile, Hardwood, Vinyl, Wood
- Windows: Window Treatments
- Basement: Connecting Stairway,Full,Interior Entry,Exterior Entry,Walk-Out Access,Unfinished,Concrete,Rear Entrance
- Number of fireplaces: 1
Interior area
- Total structure area: 3,489
- Total interior livable area: 2,428 sqft
- Finished area above ground: 2,428
- Finished area below ground: 0
Property
Parking
- Total spaces: 2
- Parking features: Storage, Garage Faces Front, Garage Door Opener, Inside Entrance, Oversized, Concrete, Attached, Driveway, On Street
- Attached garage spaces: 2
- Has uncovered spaces: Yes
Accessibility
- Accessibility features: None
Features
- Levels: Three
- Stories: 3
- Patio & porch: Porch, Deck, Enclosed
- Exterior features: Sidewalks
- Pool features: Community
- Has spa: Yes
- Spa features: Bath
- Fencing: Full,Back Yard,Wood
Lot
- Size: 0.28 Acres
Details
- Additional structures: Above Grade, Below Grade, Outbuilding
- Parcel number: 65H1212
- Zoning: RP
- Special conditions: Standard
Construction
Type & style
- Home type: SingleFamily
- Architectural style: Colonial
- Property subtype: Single Family Residence
Materials
- Brick, Brick Front, Vinyl Siding
- Foundation: Permanent
- Roof: Architectural Shingle
Condition
- Very Good
- New construction: No
- Year built: 2003
Details
- Builder name: Manning & Ross Builders
Utilities & green energy
- Sewer: Public Sewer
- Water: Public
Community & HOA
Community
- Features: Pool
- Subdivision: Sovereign Village
HOA
- Has HOA: Yes
- Amenities included: Pool, Picnic Area
- Services included: Pool(s)
- HOA fee: $316 annually
Location
- Region: Winchester
Financial & listing details
- Price per square foot: $227/sqft
- Tax assessed value: $462,900
- Annual tax amount: $2,222
- Date on market: 10/16/2026
- Listing agreement: Exclusive Right To Sell
- Listing terms: VHDA,VA Loan,USDA Loan,Rural Development,FHA,Conventional,Cash
- Exclusions: Items That Do Not Convey: Kegerator In Kitchen, Refrigerator And Freezer In Garage. Large Landscape 'rock' Outside.
- Ownership: Fee Simple
Estimated market value
Not available
Estimated sales range
Not available
Not available
Price history
| Date | Event | Price |
|---|---|---|
| 10/16/2026 | Listed for sale | $549,999-1.8%$227/sqft |
Source:  Bright MLS #VAFV2045412 Report a problem Bright MLS #VAFV2045412 Report a problem | ||
| 9/8/2026 | Listing removed | $559,900$231/sqft |
Source: Bright MLS #VAFV2043058 Report a problem | ||
| 8/18/2026 | Listed for sale | $559,900$231/sqft |
Source: Bright MLS #VAFV2043058 Report a problem | ||
| 8/11/2026 | Contingent | $559,900$231/sqft |
Source: Bright MLS #VAFV2043058 Report a problem | ||
| 7/22/2026 | Price change | $559,900-1.8%$231/sqft |
Source: Bright MLS #VAFV2043058 Report a problem | ||
| 6/30/2026 | Listed for sale | $569,900-0.9%$235/sqft |
Source: Bright MLS #VAFV2043058 Report a problem | ||
| 6/30/2026 | Listing removed | $574,900$237/sqft |
Source: Bright MLS #VAFV2040474 Report a problem | ||
| 3/28/2026 | Listed for sale | $574,900+912.1%$237/sqft |
Source: Bright MLS #VAFV2040474 Report a problem | ||
| 5/16/2011 | Sold | $56,800-80.4%$23/sqft |
Source: Public Record Report a problem | ||
| 1/27/2004 | Sold | $289,900$119/sqft |
Source: Public Record Report a problem | ||
Public tax history
| Year | Property taxes | Tax assessment |
|---|---|---|
| 2025 | $2,222 +10.4% | $462,900 +17.3% |
| 2024 | $2,012 | $394,500 |
| 2023 | $2,012 +99.4% | $394,500 +19.3% |
| 2022 | $1,009 | $330,800 |
| 2021 | $1,009 -46.7% | $330,800 +6.5% |
| 2020 | $1,894 -50% | $310,500 |
| 2019 | $3,788 +112.2% | $310,500 +6.1% |
| 2018 | $1,785 +1.7% | $292,700 |
| 2017 | $1,756 +9.1% | $292,700 +9.1% |
| 2016 | $1,610 +7.1% | $268,300 |
| 2015 | $1,502 +107.6% | $268,300 +9.3% |
| 2014 | $724 | $245,500 |
| 2013 | -- | $245,500 -0.8% |
| 2012 | -- | $247,400 |
| 2011 | -- | $247,400 -15.3% |
| 2010 | -- | $292,000 |
| 2009 | -- | $292,000 -6% |
| 2008 | -- | $310,500 |
| 2007 | -- | $310,500 |
| 2006 | -- | $310,500 |
| 2005 | -- | $310,500 +24.9% |
| 2003 | -- | $248,500 |
Find assessor info on the county website
Monthly payment
Est. payment
Payment breakdown
Explore the cost of this home by adjusting the details. Changes won't be saved.Climate risks
Neighborhood: 22602
Nearby schools
Schools provided by the listing agent
- Elementary: Greenwood Mill
- Middle: Admiral Richard E. Byrd
- High: Millbrook
- District: Frederick County Public Schools
Source: Bright MLS. This data may not be complete. We recommend contacting the local school district to confirm school assignments for this home.
Similar homes
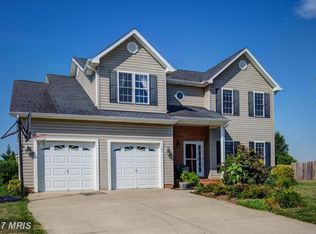
- $549,0005 bd3 ba2.3k sqft440 Canyon Rd, Winchester, VA 22602For Sale
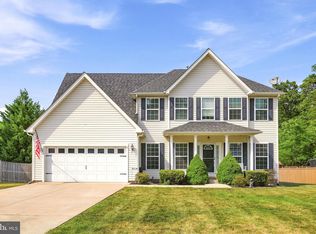
 MLS ID #VAFV2042994, Tami Woerl, ERA Oakcrest Realty, Inc.. Bright MLS
 - $474,9004 bd3 ba1.9k sqft100 Vale Ct, Winchester, VA 22602For Sale
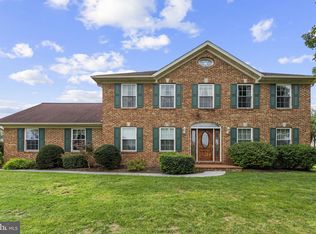 MLS ID #VAFV2045222, John Scully, Colony Realty. Bright MLS
 - $499,9005 bd3 ba2.5k sqft102 Primrose Pl, Winchester, VA 22602For Sale
 MLS ID #VAFV2044242, Nestor Gotay, Corcoran McEnearney. Bright MLS
 - $499,0004 bd2 ba1.9k sqft307 Canyon Rd, Winchester, VA 22602For Sale
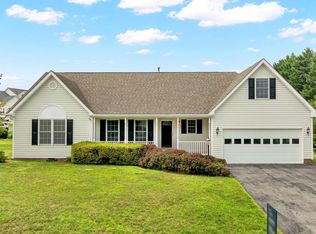 MLS ID #VAFV2043998, Lisa Behr, Hunt Country Sotheby's International Realty. Bright MLS
 - $635,0004 bd3 ba3.4k sqft104 Yarrow Ct, Winchester, VA 22602For SaleMLS ID #VAFV2044652, Cindy Greenya, Keller Williams Realty. Bright MLS
- $559,0004 bd3 ba2.6k sqft2820 Saratoga Dr, Winchester, VA 22601For SaleMLS ID #VAWI2011760, Wendy Longerbeam, Coldwell Banker Elite. Bright MLS
- $524,9005 bd4 ba3.5k sqft151 Travis Ct, Winchester, VA 22602For SaleMLS ID #VAFV2044830, Tiffany Hunter, ERA Oakcrest Realty, Inc.. Bright MLS
- $479,9005 bd3 ba3.2k sqft109 Julee Dr, Winchester, VA 22602For SaleMLS ID #VAFV2044802, Josh Feltner, Realty ONE Group Old Towne. Bright MLS
- $645,0004 bd4 ba3.5k sqft200 Fairfield Dr, Winchester, VA 22602For SaleMLS ID #VAFV2044488, Angela Duncan, MarketPlace REALTY. Bright MLS
- $615,0003 bd2 ba2k sqft222 Summerfield Dr, Winchester, VA 22602For SaleMLS ID #VAFV2044866, Stephanie Ryall, Realty ONE Group Old Towne. Bright MLS
- $539,0004 bd4 ba2.8k sqft111 Sovereign Ct, Winchester, VA 22602For SaleMLS ID #VAFV2043442, Kerry Stinson, Berkshire Hathaway HomeServices PenFed Realty. Bright MLS
- $645,0004 bd4 ba3.5k sqft132 Darby Dr, Winchester, VA 22602For SaleMLS ID #VAFV2044838, Paige Ulevich, Dream Real Estate. Bright MLS
- $597,0005 bd3 ba2.5k sqft102 Forest Valley Rd, Winchester, VA 22602For SaleMLS ID #VAFV2044454, Julie Teets, ERA Oakcrest Realty, Inc.. Bright MLS
- $439,0003 bd3 ba2.5k sqft999 Dicks Hollow Rd, Winchester, VA 22602For SaleMLS ID #VAFV2045336, Collin Sediqi, Real Broker, LLC. Bright MLS
- $499,9004 bd3 ba2.8k sqft253 Twain St, Gerrardstown, WV 25420For SaleMLS ID #WVBE2055188, Larry DeMarco, Century 21 Modern Realty Results. Bright MLS
- $459,0003 bd2 ba2k sqft114 Princeton Dr, Winchester, VA 22602For SaleMLS ID #VAFV2045342, Tracy Jewell, Samson Properties. Bright MLS
- $569,0004 bd4 ba2.4k sqft687 Woodland Ave, Winchester, VA 22601For SaleMLS ID #VAWI2011132, Katy Donovan, Keller Williams Realty. Bright MLS
- $634,0004 bd4 ba3.1k sqft256 Brookneil Dr, Winchester, VA 22602For SaleMLS ID #VAFV2040662, Jacquelyn Sowers, ERA Oakcrest Realty, Inc.. Bright MLS
- $395,0003 bd3 ba2.1k sqft116 Cloverdale Ct, Winchester, VA 22602For SaleMLS ID #VAFV2045244, Bill Fritz, RE/MAX Executives. Bright MLS
- $385,0003 bd2 ba2.1k sqft119 Meadowbrooke Pl, Winchester, VA 22602For SaleMLS ID #VAFV2044920, Michele Bonner, Keller Williams Realty. Bright MLS
