Exceptional opportunity to own this beautifully crafted custom all-brick home on Winchester's desirable east side, nestled in an established neighborhood just minutes from Route 7, downtown Winchester, schools, shopping, dining, hospitals, and major commuter routes. Designed for both everyday living and entertaining, this impressive residence features an open-concept floor plan with gleaming hardwood floors, abundant natural light, custom built-ins, and a cozy gas fireplace. The contemporary gourmet kitchen showcases granite countertops, stainless steel appliances, a spacious pantry, and a generous breakfast area, flowing seamlessly into the Large dining and living spaces. The thoughtfully designed layout offers four spacious bedrooms, each with access to a full bathroom. On the main level, you'll find a welcoming guest bedroom with a nearby full bath, along with the luxurious primary suite featuring a private ensuite bath with a tub/shower combination and walk-in closet. A convenient laundry room with utility sink is located just off the kitchen and provides access to a covered carport and outdoor sitting area. A private upper-level suite includes its own entrance on main level with a connected living room, two upper level bedrooms, and full bath, and sitting area making it ideal for an in-law suite, au pair quarters, or private guest accommodations. Adding even more versatility, the detached two-car garage is topped by a fully equipped apartment complete with a bedroom, full bath, and kitchen/living area—perfect for rental income, multigenerational living, a home office, or long-term guests. Parking is abundant with front and rear driveways, the detached two-car garage, and additional street parking. Combining timeless craftsmanship, flexible living spaces, income-producing potential, and an unbeatable location, this one-of-a-kind property truly offers something for everyone. Don't miss the opportunity to make this exceptional home yours!
For sale
$569,000
687 Woodland Ave, Winchester, VA 22601
4beds
2,489sqft
:
Get pre-qualified$3,500/mo
Single Family Residence
Built in 1999
-- sqft lot
$-- Zestimate®
$229/sqft
$-- HOA
What's special
Cozy gas fireplaceDetached two-car garageOpen-concept floor planCustom all-brick homeGranite countertopsCustom built-insFour spacious bedrooms
- 24 days |
- 1,248 |
- 51 |
Likely to sell faster than
Zillow last checked:
Listing updated:
Listed by:
Katy Donovan 703-955-1823,
Keller Williams Realty 7036690099
Source: Bright MLS,MLS#: VAWI2011132
Facts & features
Interior
Bedrooms & bathrooms
- Bedrooms: 4
- Bathrooms: 4
- Full bathrooms: 4
- Main level bathrooms: 2
- Main level bedrooms: 2
Rooms
- Room types: Living Room, Dining Room, Primary Bedroom, Sitting Room, Bedroom 2, Bedroom 3, Bedroom 4, Bedroom 5, Kitchen, Family Room, Foyer, In-Law/auPair/Suite, Laundry, Other, Bathroom 1, Bathroom 2, Bathroom 3, Primary Bathroom
Primary bedroom
- Features: Flooring - HardWood
- Level: Main
- Area: 221 Square Feet
- Dimensions: 13 X 17
Bedroom 2
- Features: Flooring - HardWood
- Level: Main
- Area: 208 Square Feet
- Dimensions: 13 X 16
Bedroom 3
- Features: Flooring - Carpet
- Level: Upper
- Area: 117 Square Feet
- Dimensions: 9 X 13
Bedroom 4
- Level: Upper
Bedroom 5
- Level: Upper
Primary bathroom
- Level: Main
Bathroom 1
- Level: Main
Bathroom 2
- Level: Upper
Bathroom 3
- Level: Upper
Dining room
- Features: Flooring - HardWood
- Level: Main
- Area: 220 Square Feet
- Dimensions: 11 X 20
Family room
- Features: Flooring - HardWood
- Level: Main
- Area: 252 Square Feet
- Dimensions: 12 X 21
Foyer
- Features: Flooring - HardWood
- Level: Main
Other
- Features: Flooring - Vinyl
- Level: Upper
- Area: 114 Square Feet
- Dimensions: 6 X 19
Kitchen
- Features: Flooring - HardWood
- Level: Main
- Area: 165 Square Feet
- Dimensions: 11 X 15
Kitchen
- Level: Upper
Laundry
- Features: Flooring - Vinyl
- Level: Main
- Area: 96 Square Feet
- Dimensions: 6 X 16
Living room
- Features: Flooring - HardWood, Fireplace - Gas
- Level: Main
- Area: 300 Square Feet
- Dimensions: 15 X 20
Living room
- Level: Main
Mud room
- Level: Main
Other
- Level: Upper
Sitting room
- Level: Upper
Heating
- Forced Air, Natural Gas
Cooling
- Heat Pump, Electric
Appliances
- Included: Dishwasher, Dryer, Microwave, Refrigerator, Washer, Water Conditioner - Owned, Disposal, Stainless Steel Appliance(s), Cooktop, Oven/Range - Gas, Water Heater, Gas Water Heater
- Laundry: Main Level, Has Laundry, Dryer In Unit, Washer In Unit, Laundry Room, Mud Room
Features
- Attic, Breakfast Area, Kitchen - Gourmet, Combination Kitchen/Dining, Dining Area, Primary Bath(s), Built-in Features, Crown Molding, Entry Level Bedroom, Open Floorplan, Bathroom - Walk-In Shower, Ceiling Fan(s), Combination Dining/Living, Eat-in Kitchen, Pantry, Recessed Lighting, Walk-In Closet(s)
- Flooring: Hardwood, Wood
- Windows: Window Treatments
- Has basement: No
- Number of fireplaces: 1
- Fireplace features: Mantel(s)
Interior area
- Total structure area: 2,489
- Total interior livable area: 2,489 sqft
- Finished area above ground: 2,489
- Finished area below ground: 0
Property
Parking
- Total spaces: 6
- Parking features: Garage Door Opener, Garage Faces Rear, Covered, Asphalt, Paved, Driveway, Secured, Detached, Attached Carport
- Garage spaces: 2
- Carport spaces: 2
- Covered spaces: 4
- Uncovered spaces: 2
Accessibility
- Accessibility features: Entry Slope <1', Accessible Entrance
Features
- Levels: Two
- Stories: 2
- Patio & porch: Patio
- Exterior features: Sidewalks
- Pool features: None
- Has spa: Yes
- Spa features: Bath
Lot
- Features: Landscaped
Details
- Additional structures: Above Grade, Below Grade
- Parcel number: 19507R130
- Zoning: MR
- Special conditions: Standard
Construction
Type & style
- Home type: SingleFamily
- Architectural style: Colonial
- Property subtype: Single Family Residence
Materials
- Brick
- Foundation: Crawl Space
Condition
- Excellent
- New construction: No
- Year built: 1999
Utilities & green energy
- Sewer: Public Sewer
- Water: Public
Community & HOA
Community
- Subdivision: Harris
HOA
- Has HOA: No
Location
- Region: Winchester
Financial & listing details
- Price per square foot: $229/sqft
- Tax assessed value: $471,092
- Annual tax amount: $3,745
- Date on market: 7/11/2026
- Listing agreement: Exclusive Right To Sell
- Listing terms: Cash,Conventional,FHA,VA Loan
- Ownership: Fee Simple
Estimated market value
Not available
Estimated sales range
Not available
Not available
Price history
| Date | Event | Price |
|---|---|---|
| 7/11/2026 | Listed for sale | $569,000+0.7%$229/sqft |
Source:  Bright MLS #VAWI2011132 Report a problem Bright MLS #VAWI2011132 Report a problem | ||
| 2/3/2026 | Listing removed | $564,900$227/sqft |
Source: Bright MLS #VAWI2009394 Report a problem | ||
| 11/22/2025 | Listed for sale | $564,900+102.5%$227/sqft |
Source: Bright MLS #VAWI2009394 Report a problem | ||
| 2/13/2015 | Sold | $279,000$112/sqft |
Source: Public Record Report a problem | ||
Public tax history
| Year | Property taxes | Tax assessment |
|---|---|---|
| 2025 | $3,745 +8% | $471,092 +12.8% |
| 2024 | $3,468 | $417,792 |
| 2023 | $3,468 +9.6% | $417,792 +22.8% |
| 2022 | $3,165 | $340,300 |
| 2021 | $3,165 +17% | $340,300 +14.5% |
| 2020 | $2,705 | $297,200 |
| 2019 | $2,705 +10.2% | $297,200 +10.2% |
| 2018 | $2,454 +13.2% | $269,700 |
| 2017 | $2,169 | $269,700 +13.2% |
| 2016 | $2,169 | $238,300 |
| 2015 | $2,169 +13.1% | $238,300 +18.1% |
| 2014 | $1,917 | $201,800 |
| 2013 | -- | $201,800 -3.6% |
| 2012 | -- | $209,300 |
| 2011 | -- | $209,300 -30% |
| 2010 | -- | $299,000 |
| 2009 | -- | $299,000 -23.5% |
| 2008 | -- | $390,800 |
| 2007 | -- | $390,800 +31.2% |
| 2006 | -- | $297,900 |
| 2005 | -- | $297,900 +37.7% |
| 2004 | -- | $216,300 |
| 2003 | -- | $216,300 +14.2% |
| 2002 | -- | $189,400 |
| 2001 | -- | $189,400 |
Find assessor info on the county website
Monthly payment
Est. payment
Payment breakdown
Explore the cost of this home by adjusting the details. Changes won't be saved.Climate risks
Neighborhood: 22601
Nearby schools
GreatSchools rating
- 3/10Daniel Morgan Intermediate SchoolGrades: 5-6Distance: 0.4 mi
- 4/10Daniel Morgan Middle SchoolGrades: 7-8Distance: 0.4 mi
- 3/10John Handley High SchoolGrades: 9-12Distance: 1.5 mi
Schools provided by the listing agent
- District: Winchester City Public Schools
Source: Bright MLS. This data may not be complete. We recommend contacting the local school district to confirm school assignments for this home.
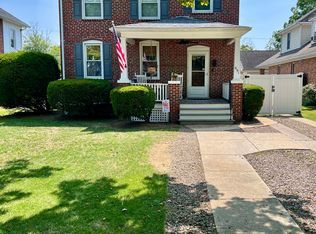
- $6,5003 bd1 ba1.2k sqft691 Woodland Ave, Winchester, VA 22601Sold
- $67,500-- bd-- ba-- sqft683 Woodland Ave, Winchester, VA 22601Off Market
- $5,368-- bd-- ba-- sqft693 Woodland Ave, Winchester, VA 22601Off Market
- $317,6004 bd1 ba1.9k sqft695 Woodland Ave, Winchester, VA 22601Off Market
- $500,1003 bd3 ba2.2k sqft679 Woodland Ave, Winchester, VA 22601Off Market
- $353,2003 bd2 ba2k sqft699 Woodland Ave, Winchester, VA 22601Off Market
- $281,4003 bd1 ba1.5k sqft675 Woodland Ave, Winchester, VA 22601Off Market
- $387,7003 bd2 ba1.8k sqft686 National Ave, Winchester, VA 22601Off Market
A local agent can set up tours, give advice and negotiate with sellers.
A local lender can help you make sure your offer is ready when you are.
Similar homes
- $559,9004 bd3 ba2.4k sqft104 Monet Ter, Winchester, VA 22602For Sale

 MLS ID #VAFV2043058, Janet M Jackson, MarketPlace REALTY. Bright MLS
 - $525,0004 bd3 ba2.3k sqft938 Wayne Dr, Winchester, VA 22601For Sale
 MLS ID #VAWI2010474, Kira Grubb, Realty ONE Group Old Towne. Bright MLS
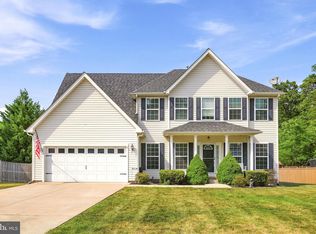
 - $575,0005 bd3 ba2.3k sqft440 Canyon Rd, Winchester, VA 22602For Sale
 MLS ID #VAFV2042994, Tami Woerl, ERA Oakcrest Realty, Inc.. Bright MLS
 - $539,9005 bd4 ba3.3k sqft660 Beehive Way, Winchester, VA 22601For Sale
 MLS ID #VAWI2010694, Traci Shoberg, Samson Properties. Bright MLS
 - $539,0003 bd4 ba3.1k sqft1202 Handley Ave, Winchester, VA 22601For SaleMLS ID #VAWI2011002, Leah Marabella, Realty ONE Group Old Towne. Bright MLS
- $375,0003 bd2 ba1.6k sqft1004 Pennsylvania Ave, Winchester, VA 22601For SaleMLS ID #VAWI2011076, Traci Shoberg, Samson Properties. Bright MLS
- $524,9004 bd3 ba2.3k sqft105 Travis Ct, Winchester, VA 22602For SaleMLS ID #VAFV2042124, Tina Nichols, Samson Properties. Bright MLS
- $524,0004 bd3 ba2.3k sqft116 McClure Way, Winchester, VA 22602For SaleMLS ID #VAFV2042394, Jenny Baird, Pearson Smith Realty, LLC. Bright MLS
- $539,0004 bd4 ba2.8k sqft111 Sovereign Ct, Winchester, VA 22602For SaleMLS ID #VAFV2043442, Kerry Stinson, Berkshire Hathaway HomeServices PenFed Realty. Bright MLS
- $559,9002 bd3 ba2k sqftThe Fort, Winchester, VA 22601For SaleMLS ID #VAWI2010920, Jen Richards, MarketPlace REALTY. Bright MLS
- $599,9004 bd3 ba2.3k sqft151 Sassafras Ln, Clear Brook, VA 22624For SaleMLS ID #VAFV2043574, Tracie Clawson, ERA Oakcrest Realty, Inc.. Bright MLS
- $524,9003 bd4 ba3k sqft1352 Ramseur Ln, Winchester, VA 22601For SaleMLS ID #VAWI2011064, Melissa Donnelly, Redfin Corporation. Bright MLS
- $379,0003 bd4 ba2.1k sqft2104 Stoneleigh Dr, Winchester, VA 22601For SaleMLS ID #VAWI2011178, Kim Hurst, MarketPlace REALTY. Bright MLS
- $424,9004 bd2 ba2.5k sqft145 Wilkins Dr, Winchester, VA 22602For SaleMLS ID #VAFV2043284, Jeanne Mezzatesta, Colony Realty. Bright MLS
- $605,0004 bd3 ba2.9k sqft1564 Perry Rd, Winchester, VA 22602For SaleMLS ID #VAFV2040716, Nate Vogel, Century 21 Redwood Realty. Bright MLS
- $525,0003 bd2 ba1.9k sqft832 Winder Ct, Winchester, VA 22601For SaleMLS ID #VAWI2009800, Barton Chasler, Realty ONE Group Old Towne. Bright MLS
- $539,0004 bd3 ba3.4k sqft3336 Hunting Ridge Rd, Winchester, VA 22603For SaleMLS ID #VAFV2042222, Leslie O Carter, Carter Real Estate, Inc.. Bright MLS
- $649,0004 bd4 ba3.1k sqft256 Brookneil Dr, Winchester, VA 22602For SaleMLS ID #VAFV2040662, Jacquelyn Sowers, ERA Oakcrest Realty, Inc.. Bright MLS
- $499,9003 bd2 ba3.6k sqft112 Beverly Dr, Winchester, VA 22602For SaleMLS ID #VAFV2043308, Matt Kasun, Pearson Smith Realty, LLC. Bright MLS
- $549,5003 bd2 ba1.9k sqft190 Outback Dr, Bunker Hill, WV 25413For SaleMLS ID #WVBE2053126, Alison Roberts, Roberts Realty Group, LLC. Bright MLS
