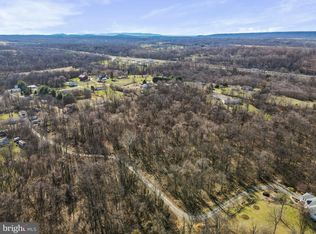
This custom built residence offers a serene retreat surrounded by nature on your 3 acre private lot. The property boasts a harmonious blend of comfort and elegance, featuring three spacious bedrooms and two full bathrooms. Step inside to discover a warm and inviting interior with carpeting and hardwood flooring throughout. The heart of the home is the family room, seamlessly connected to a kitchen equipped with stainless appliances, including a sleek refrigerator, dishwasher, and stove. An island in the kitchen provides additional workspace and a gathering spot for casual meals. The dining room, enhanced by a cozy fireplace with a classic mantel, sets the stage for open entertaining. Natural light floods the home through vinyl-clad windows, offering picturesque views of the surrounding trees and woods. Enjoy the tranquility of rural living while being just a stone's throw from modern conveniences. The main floor laundry adds to the home's functionality, making daily tasks a breeze. Outside, the property is a private oasis, featuring beautifully landscaped grounds that back to lush woods, ensuring peace and seclusion with 1 acre fenced in. An attached garage and gravel driveway provide ample parking, while a charming shed offers additional storage. This residence is not just a home; it's a lifestyle, inviting you to experience the perfect blend of luxury and nature. Embrace the exclusive tranquility that awaits you in this remarkable property. Highlighted features: New roof 2022, new deck 2025, new HVAC 2025, new upgraded master bath, new pressure tank well.
For sale
Price cut: $50K (9/23)
$489,500
190 Outback Dr, Bunker Hill, WV 25413
3beds
1,944sqft
Single Family Residence
Built in 2005
3 Acres Lot
$485,700 Zestimate®
$252/sqft
$-- HOA
What's special
Warm and inviting interiorAttached garageThree spacious bedroomsFamily roomSleek refrigeratorMain floor laundry
- 75 days
- 855
- 75
Zillow last checked:
Listing updated:
Listed by:
Alison Roberts 304-671-9906,
Roberts Realty Group, LLC
Source: Bright MLS,MLS#: WVBE2053126
Facts & features
Interior
Bedrooms & bathrooms
- Bedrooms: 3
- Bathrooms: 2
- Full bathrooms: 2
- Main level bathrooms: 2
- Main level bedrooms: 3
Basement
- Area: 0
Heating
- Heat Pump, Electric
Cooling
- Central Air, Electric
Appliances
- Included: Dishwasher, Microwave, Range Hood, Refrigerator, Cooktop, Water Treat System, Electric Water Heater
- Laundry: Main Level
Features
- Ceiling Fan(s), Dining Area, Entry Level Bedroom, Family Room Off Kitchen, Formal/Separate Dining Room, Kitchen Island, Dry Wall
- Flooring: Carpet, Hardwood
- Windows: Vinyl Clad
- Basement: Other,Windows,Space For Rooms,Rear Entrance,Exterior Entry,Interior Entry,Connecting Stairway
- Number of fireplaces: 2
- Fireplace features: Mantel(s)
Interior area
- Total structure area: 1,944
- Total interior livable area: 1,944 sqft
- Finished area above ground: 1,944
- Finished area below ground: 0
Property
Parking
- Total spaces: 2
- Parking features: Garage Door Opener, Gravel, Attached, Driveway
- Attached garage spaces: 2
- Has uncovered spaces: Yes
Accessibility
- Accessibility features: Other
Features
- Levels: Two
- Stories: 2
- Patio & porch: Deck, Porch
- Pool features: None
- Fencing: Wood
- Has view: Yes
- View description: Trees/Woods
Lot
- Size: 3 Acres
- Features: Backs to Trees, Front Yard, Landscaped, No Thru Street, Private, Rear Yard, Rural, Secluded, Wooded
Details
- Additional structures: Above Grade, Below Grade
- Has additional parcels: Yes
- Parcel number: 07 13011300000000
- Zoning: 101
- Special conditions: Standard
Construction
Type & style
- Home type: SingleFamily
- Architectural style: Contemporary
- Property subtype: Single Family Residence
Materials
- Vinyl Siding
- Foundation: Concrete Perimeter
- Roof: Architectural Shingle
Condition
- Average
- New construction: No
- Year built: 2005
Utilities & green energy
- Electric: 200+ Amp Service
- Sewer: On Site Septic
- Water: Well
Community & HOA
Community
- Subdivision: None Available
HOA
- Has HOA: No
Location
- Region: Bunker Hill
- Municipality: Mill Creek District
Financial & listing details
- Price per square foot: $252/sqft
- Tax assessed value: $210,180
- Annual tax amount: $2,555
- Date on market: 7/29/2026
- Listing agreement: Exclusive Right To Sell
- Ownership: Fee Simple
- Road surface type: Gravel
Estimated market value
$485,700
$461,000 - $510,000
$1,998/mo
Price history
| Date | Event | Price |
|---|---|---|
| 9/23/2026 | Price change | $489,500-9.3%$252/sqft |
Source:  Bright MLS #WVBE2053126 Report a problem Bright MLS #WVBE2053126 Report a problem | ||
| 9/1/2026 | Price change | $539,500-1.8%$278/sqft |
Source: Bright MLS #WVBE2053126 Report a problem | ||
| 7/29/2026 | Listed for sale | $549,500+36.9%$283/sqft |
Source: Bright MLS #WVBE2053126 Report a problem | ||
| 5/3/2022 | Sold | $401,500+4.3%$207/sqft |
Source: Bright MLS #WVBE2007962 Report a problem | ||
| 3/27/2022 | Pending sale | $385,000$198/sqft |
Source: Bright MLS #WVBE2007962 Report a problem | ||
| 3/25/2022 | Listed for sale | $385,000$198/sqft |
Source: Bright MLS #WVBE2007962 Report a problem | ||
Public tax history
| Year | Property taxes | Tax assessment |
|---|---|---|
| 2025 | $2,555 +1.3% | $210,180 +2.2% |
| 2024 | $2,523 -1.3% | $205,620 +1.7% |
| 2023 | $2,556 +48.1% | $202,260 +20.2% |
| 2022 | $1,726 | $168,300 +8.9% |
| 2021 | -- | $154,500 +3.8% |
| 2020 | -- | $148,860 +4.1% |
| 2019 | $1,455 +1.9% | $143,040 +1.8% |
| 2018 | $1,427 +2.2% | $140,520 +2.4% |
| 2017 | $1,396 +0.2% | $137,160 +0.9% |
| 2016 | $1,394 -0.5% | $135,900 +1.8% |
| 2015 | $1,402 -0.2% | $133,500 +0.1% |
| 2014 | $1,404 -13% | $133,380 -1.3% |
| 2013 | $1,614 | $135,180 +3.4% |
| 2012 | $1,614 -10.2% | $130,740 -10.8% |
| 2011 | $1,799 +3.7% | $146,580 +1.1% |
| 2010 | $1,734 +4.5% | $144,960 -2.2% |
| 2009 | $1,660 +325.8% | $148,200 +814.8% |
| 2005 | $390 | $16,200 |
Find assessor info on the county website
Monthly payment
Est. payment
Payment breakdown
Explore the cost of this home by adjusting the details. Changes won't be saved.Climate risks
Neighborhood: 25413
Nearby schools
Schools provided by the listing agent
- District: Berkeley County Schools
Source: Bright MLS. This data may not be complete. We recommend contacting the local school district to confirm school assignments for this home.

Similar homes
- $460,0003 bd2 ba1.9k sqftNone Available, Kearneysville, WV 25430For Sale

 MLS ID #WVJF2025602, Tracy Kable, Real Broker. Bright MLS
 - $375,0003 bd2 ba1.6k sqft109 Venus Ln, Bunker Hill, WV 25413For Sale
 MLS ID #WVBE2052076, Melissa Folk, Century 21 Modern Realty Results. Bright MLS
 - $469,0003 bd2 ba1.8k sqft154 Roper Dr, Clear Brook, VA 22624For Sale
 MLS ID #VAFV2044464, Sharon Farinholt, Realty ONE Group Old Towne. Bright MLS
 - $395,0003 bd3 ba1.8k sqft224 Paragon Dr, Bunker Hill, WV 25413For Sale
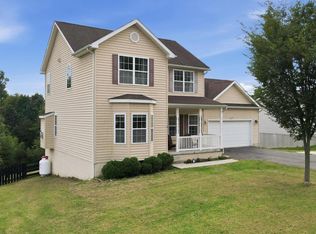 MLS ID #WVBE2054336, Richard Fletcher, Samson Properties. Bright MLS
 - $315,0003 bd2 ba1.6k sqft627 Montmorency Dr, Bunker Hill, WV 25413For SaleMLS ID #WVBE2051386, Kathleen Hobbs, ERA Oakcrest Realty, Inc.. Bright MLS
- $515,0003 bd3 ba1.7k sqft219 Doyle St, Gerrardstown, WV 25420For SaleMLS ID #WVBE2054570, Julie Teets, ERA Oakcrest Realty, Inc.. Bright MLS
- $339,9003 bd2 ba1.4k sqft455 Willis Dr, Bunker Hill, WV 25413For SaleMLS ID #WVBE2054150, Sarah Combs, Hoffman Realty. Bright MLS
- $579,9003 bd3 ba2k sqft109 Christo Rey Dr, Clear Brook, VA 22624For SaleMLS ID #VAFV2044140, Danielle Dojcak, Century 21 Redwood Realty. Bright MLS
- $489,9004 bd3 ba2.8k sqft263 Mesquite Ln, Hedgesville, WV 25427For SaleMLS ID #WVBE2054556, Carolyn Young, Samson Properties. Bright MLS
- $495,0004 bd3 ba2.3k sqft228 Warner Ln, Hedgesville, WV 25427For SaleMLS ID #WVBE2054872, Hannah Gulotta, EXP Realty. Bright MLS
- $499,0003 bd4 ba2k sqft403 Windy Valley Ln, Charles Town, WV 25414For SaleMLS ID #WVJF2026306, Bryan Smith, Compass. Bright MLS
- $439,0003 bd3 ba2.5k sqft999 Dicks Hollow Rd, Winchester, VA 22602For SaleMLS ID #VAFV2045336, Collin Sediqi, Real Broker, LLC. Bright MLS
- $489,9003 bd3 ba2k sqft10006 Lord Fairfax Hwy, Boyce, VA 22620For SaleMLS ID #VACL2007178, Kimberly Schroeder, Long & Foster Real Estate, Inc.. Bright MLS
- $474,9003 bd3 ba2.2k sqft569 Triple J Rd, Berryville, VA 22611For SaleMLS ID #VACL2006980, Lindsay Potter, Real Broker, LLC. Bright MLS
- $499,0003 bd2 ba1.7k sqft58 Branchy Rd, Harpers Ferry, WV 25425For SaleMLS ID #WVJF2026390, Brianna Goetting, Pearson Smith Realty, LLC. Bright MLS
- $515,0003 bd3 ba2.5k sqft13503 Apple Harvest Dr, Martinsburg, WV 25403For SaleMLS ID #WVBE2054422, Meredith Smith, Samson Properties. Bright MLS
- $380,0003 bd3 ba1.5k sqft313 Mild Winter Rd, Hedgesville, WV 25427For SaleMLS ID #WVBE2055194, Rhonda Shade, ERA Oakcrest Realty, Inc.. Bright MLS
- $474,9004 bd3 ba1.9k sqft100 Vale Ct, Winchester, VA 22602For SaleMLS ID #VAFV2045222, John Scully, Colony Realty. Bright MLS
- $339,0003 bd2 ba1.6k sqft144 Freight Car Cir, Bunker Hill, WV 25413For SaleMLS ID #WVBE2054280, Art Holbrook, Keller Williams Realty Advantage. Bright MLS
- $525,0003 bd3 ba2.5k sqft47 Cambridge Ct, Martinsburg, WV 25403For SaleMLS ID #WVBE2052236, Sandy Snyder, eXp Realty LLC. Bright MLS
