Welcome home to this well-maintained 3-bedroom, 2-bath brick rancher situated on a desirable corner lot in Cherry Grove Estates. Offering convenient one-level living, this home features a spacious layout with beautiful granite countertops in the kitchen, hardwood floors, and a generously sized primary suite complete with a walk-in closet. A security system provides added peace of mind, while the 2-car attached garage offers plenty of storage and convenience. Step outside and enjoy the covered Trex deck overlooking the partially fenced backyard—perfect for relaxing, entertaining, or enjoying your morning coffee. Need extra workspace or storage? The detached outbuilding is equipped with electric and a workbench, making it ideal for hobbies, projects, or a workshop. With its attractive brick exterior, practical amenities, and sought-after neighborhood location, this property offers the perfect blend of comfort, convenience, and charm. Seller is open to reviewing all reasonable offers!! Bring your offer today!
For sale
Price cut: $10K (10/7)
$375,000
109 Venus Ln, Bunker Hill, WV 25413
3beds
1,630sqft
Single Family Residence
Built in 1988
0.71 Acres Lot
$374,500 Zestimate®
$230/sqft
$15/mo HOA
What's special
Attractive brick exteriorConvenient one-level livingDesirable corner lotSecurity systemCovered trex deckSpacious layoutPartially fenced backyard
- 117 days
- 688
- 34
Zillow last checked:
Listing updated:
Listed by:
Melissa Folk 304-676-8377,
Century 21 Modern Realty Results,
Co-Listing Team: The Larry Demarco Team, Co-Listing Agent: Mayci Folk 304-676-5050,
Century 21 Modern Realty Results
Source: Bright MLS,MLS#: WVBE2052076
Facts & features
Interior
Bedrooms & bathrooms
- Bedrooms: 3
- Bathrooms: 2
- Full bathrooms: 2
- Main level bathrooms: 2
- Main level bedrooms: 3
Basement
- Area: 0
Heating
- Baseboard, Electric
Cooling
- Central Air, Electric
Appliances
- Included: Microwave, Central Vacuum, Dishwasher, Disposal, Dryer, Refrigerator, Stainless Steel Appliance(s), Washer, Water Treat System, Electric Water Heater
Features
- Bathroom - Tub Shower, Ceiling Fan(s), Central Vacuum, Dining Area, Entry Level Bedroom, Floor Plan - Traditional, Walk-In Closet(s)
- Flooring: Hardwood, Carpet, Wood
- Windows: Window Treatments
- Has basement: No
- Has fireplace: No
Interior area
- Total structure area: 1,630
- Total interior livable area: 1,630 sqft
- Finished area above ground: 1,630
- Finished area below ground: 0
Property
Parking
- Total spaces: 2
- Parking features: Garage Faces Front, Inside Entrance, Attached, Driveway
- Attached garage spaces: 2
- Has uncovered spaces: Yes
Accessibility
- Accessibility features: None
Features
- Levels: One
- Stories: 1
- Patio & porch: Deck, Porch
- Pool features: None
- Fencing: Chain Link,Partial
Lot
- Size: 0.71 Acres
- Features: Corner Lot, Front Yard, Level, Rear Yard, Corner Lot/Unit
Details
- Additional structures: Above Grade, Below Grade, Outbuilding
- Parcel number: 07 13R002300000000
- Zoning: 101
- Special conditions: Standard
Construction
Type & style
- Home type: SingleFamily
- Architectural style: Ranch/Rambler
- Property subtype: Single Family Residence
Materials
- Brick
- Foundation: Crawl Space
- Roof: Architectural Shingle
Condition
- New construction: No
- Year built: 1988
Utilities & green energy
- Sewer: Public Sewer
- Water: Public
Community & HOA
Community
- Security: Security System
- Subdivision: Cherry Grove Estates
HOA
- Has HOA: Yes
- HOA fee: $175 annually
- HOA name: CHERRY GROVE ESTATES
Location
- Region: Bunker Hill
- Municipality: Mill Creek District
Financial & listing details
- Price per square foot: $230/sqft
- Tax assessed value: $145,500
- Annual tax amount: $1,769
- Date on market: 6/24/2026
- Listing agreement: Exclusive Right To Sell
- Ownership: Fee Simple
Estimated market value
$374,500
$356,000 - $393,000
$2,015/mo
Price history
| Date | Event | Price |
|---|---|---|
| 10/7/2026 | Price change | $375,000-2.6%$230/sqft |
Source:  Bright MLS #WVBE2052076 Report a problem | ||
| 9/17/2026 | Listed for sale | $385,000$236/sqft |
Source: Bright MLS #WVBE2052076 Report a problem | ||
| 9/5/2026 | Pending sale | $385,000$236/sqft |
Source: Bright MLS #WVBE2052076 Report a problem | ||
| 8/18/2026 | Price change | $385,000-2.7%$236/sqft |
Source: Bright MLS #WVBE2052076 Report a problem | ||
| 8/10/2026 | Listed for sale | $395,700+6.4%$243/sqft |
Source: Bright MLS #WVBE2052076 Report a problem | ||
| 7/3/2026 | Listing removed | $372,000$228/sqft |
Source: Bright MLS #WVBE2052076 Report a problem | ||
| 6/29/2026 | Pending sale | $372,000$228/sqft |
Source: Bright MLS #WVBE2052076 Report a problem | ||
| 6/24/2026 | Listed for sale | $372,000+28.3%$228/sqft |
Source: Bright MLS #WVBE2052076 Report a problem | ||
| 11/2/2021 | Sold | $290,000+1.8%$178/sqft |
Source: Bright MLS #WVBE2002964 Report a problem | ||
| 9/28/2021 | Pending sale | $284,900$175/sqft |
Source: Bright MLS #WVBE2002964 Report a problem | ||
| 9/27/2021 | Listed for sale | $284,900$175/sqft |
Source: Bright MLS #WVBE2002964 Report a problem | ||
Public tax history
| Year | Property taxes | Tax assessment |
|---|---|---|
| 2025 | $1,769 +1.4% | $145,500 +2.4% |
| 2024 | $1,744 -2.9% | $142,140 |
| 2023 | $1,796 +53.4% | $142,140 +17.9% |
| 2022 | $1,171 | $120,600 +11% |
| 2021 | -- | $108,660 +3.4% |
| 2020 | -- | $105,120 +3.7% |
| 2019 | $962 +3.3% | $101,400 +2.7% |
| 2018 | $932 +18.3% | $98,700 +14.6% |
| 2017 | $788 -0.2% | $86,100 +0.6% |
| 2016 | $789 -1.8% | $85,620 +0.6% |
| 2015 | $804 -0.5% | $85,080 -0.1% |
| 2014 | $807 -15% | $85,200 -9.6% |
| 2013 | $950 | $94,200 -2.8% |
| 2012 | $950 -13.2% | $96,900 -11.3% |
| 2011 | $1,094 +2.6% | $109,200 |
| 2010 | $1,067 -9.6% | $109,200 -13% |
| 2009 | $1,181 -23.3% | $125,460 -10.2% |
| 2008 | $1,540 -0.3% | $139,680 |
| 2007 | $1,544 +16.8% | $139,680 +20.4% |
| 2006 | $1,322 +26.5% | $115,980 +33.5% |
| 2005 | $1,045 | $86,880 +2.5% |
| 2004 | -- | $84,720 +12.6% |
| 2003 | -- | $75,240 +12.4% |
| 2002 | -- | $66,960 |
| 2001 | -- | $66,960 |
Find assessor info on the county website
Monthly payment
Est. payment
Payment breakdown
Explore the cost of this home by adjusting the details. Changes won't be saved.Climate risks
Neighborhood: 25413
Nearby schools
Schools provided by the listing agent
- District: Berkeley County Schools
Source: Bright MLS. This data may not be complete. We recommend contacting the local school district to confirm school assignments for this home.
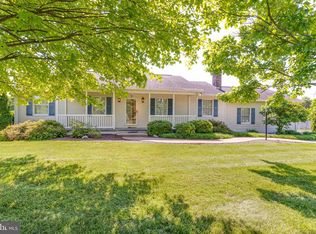
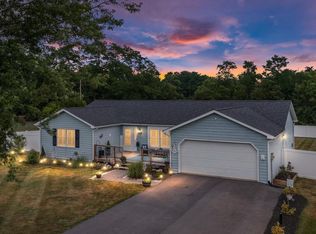
Similar homes
- $339,9003 bd2 ba1.4k sqft455 Willis Dr, Bunker Hill, WV 25413For Sale
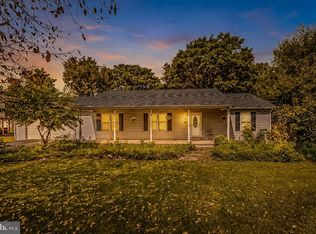
 MLS ID #WVBE2054150, Sarah Combs, Hoffman Realty. Bright MLS
- $395,0003 bd3 ba1.8k sqft224 Paragon Dr, Bunker Hill, WV 25413For Sale
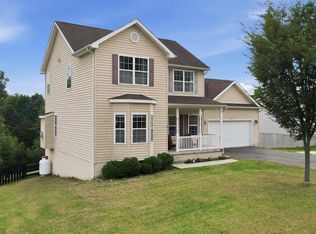 MLS ID #WVBE2054336, Richard Fletcher, Samson Properties. Bright MLS
- $294,9004 bd2 ba2.1k sqft9872 Winchester Ave, Bunker Hill, WV 25413For Sale
 MLS ID #WVBE2053624, Sarah Combs, Hoffman Realty. Bright MLS
- $409,9003 bd2 ba1.3k sqft227 Slate Ln, Stephenson, VA 22656For Sale
 MLS ID #VAFV2045216, Andy Hensley, Samson Properties. Bright MLS
- $380,0003 bd2 ba1.9k sqft139 Dawn Ln, Harpers Ferry, WV 25425For SaleMLS ID #WVJF2026914, Colleen Lopez, Samson Properties. Bright MLS
- $380,0003 bd3 ba1.5k sqft313 Mild Winter Rd, Hedgesville, WV 25427For SaleMLS ID #WVBE2055194, Rhonda Shade, ERA Oakcrest Realty, Inc.. Bright MLS
- $355,0003 bd1 ba1.3k sqft804 Jordan Springs Rd, Stephenson, VA 22656For SaleMLS ID #VAFV2044566, Kim Jewell, Reform Realty. Bright MLS
- $365,0004 bd3 ba1.7k sqft259 Melville Dr, Inwood, WV 25428For SaleMLS ID #WVBE2055054, Donya Gamache, Coldwell Banker Realty. Bright MLS
- $448,5003 bd2 ba1.9k sqftNone Available, Kearneysville, WV 25430For SaleMLS ID #WVJF2025602, Tracy Kable, Real Broker. Bright MLS
- $384,0003 bd3 ba1.7k sqft57 Hansberry Ct, Inwood, WV 25428For SaleMLS ID #WVBE2052234, Tyler Burch, Burch Real Estate Group, LLC. Bright MLS
- $379,0003 bd2 ba2.1k sqft820 Cedar Grove Rd, Winchester, VA 22603For SaleMLS ID #VAFV2043114, Wendy Conner, Coldwell Banker Premier. Bright MLS
- $405,0004 bd3 ba2.2k sqft904 Hickory Ct, Martinsburg, WV 25401For SaleMLS ID #WVBE2055284, Lisa Gill, ERA Oakcrest Realty, Inc.. Bright MLS
- $389,0003 bd2 ba2.4k sqft537 Tuscawilla Dr, Charles Town, WV 25414For SaleMLS ID #WVJF2025722, Rhonda Shade, ERA Oakcrest Realty, Inc.. Bright MLS
- $329,9993 bd1 ba1.6k sqft191 Whispering Echos Dr, Kearneysville, WV 25430For SaleMLS ID #WVJF2026058, Tracy Kable, Real Broker. Bright MLS
- $379,0003 bd2 ba1.5k sqft496 Winter Camp Trl, Hedgesville, WV 25427For SaleMLS ID #WVBE2052486, Jeanne Martin, Pearson Smith Realty, LLC. Bright MLS
- $449,9003 bd2 ba1.5k sqft229 Hollis Dr, Gerrardstown, WV 25420For SaleMLS ID #WVBE2049948, David Hoffman, Coldwell Banker Premier. Bright MLS
- $369,9004 bd3 ba2.4k sqft61 Wren St, Martinsburg, WV 25405For SaleMLS ID #WVBE2053084, Michele Gibson, Samson Properties. Bright MLS
- $469,0003 bd2 ba1.8k sqft154 Roper Dr, Clear Brook, VA 22624For SaleMLS ID #VAFV2044464, Sharon Farinholt, Realty ONE Group Old Towne. Bright MLS
- $369,0003 bd1 ba1.3k sqft12394 Lord Fairfax Hwy, Boyce, VA 22620For SaleMLS ID #VACL2006850, M. Kelly Walker, RE/MAX Roots. Bright MLS
- $379,9003 bd3 ba2.1k sqft203 Fairway Cir, Cross Junction, VA 22625For SaleMLS ID #VAFV2045022, Mr. Robert Adams II, Weichert Realtors - Blue Ribbon. Bright MLS
