Skip main navigation
Sold for $400,000
  • $400,000

    530 Montmorency Dr, Bunker Hill, WV 25413

    3beds
    1,896sqft
    Single Family Residence
    Built in 1988
    0.62 Acres Lot
    $400,400 Zestimate®
    $211/sqft
    $1,898 Estimated rent

    Home value

    $400,400

    $380,000 - $420,000

    $1,898/mo

    Zestimate® history
    Loading
    Loading...

    Owner options

    List your home for rent

    $1,898/mo

    Rent Zestimate®

    Find your next renter with Zillow Rental Manager. Plus, with online applications, you can quickly screen prospective tenants – for free.

    Learn more

    $1,898/mo

    Rent Zestimate®

    Refinance and save

    $2,033/mo

    Est. payment

    Refinancing to a lower rate could help reduce your monthly payments and save thousands over the life of the loan.

    See today's rates

    $2,033/mo

    Est. payment

    Explore your selling options

    Work with a Zillow partner agent

    Leverage their expertise and Zillow's premium Showcase listings to get your home seen by more buyers.

    Get started

    List with your own agent

    Get your home in front of millions of buyers by listing it on Zillow.

    Learn how to do it

    Sell it yourself

    Take full control of how buyers see your home on Zillow by listing For Sale by Owner (FSBO).

    List your home

    What's special

    Wonderfully private settingFully fenced backyardBeautifully updated homeBack deckFront deckInviting fire pitPlantation shutters throughout
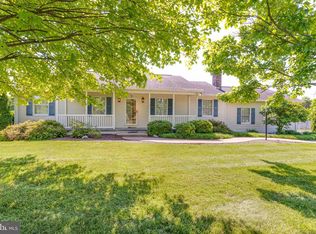
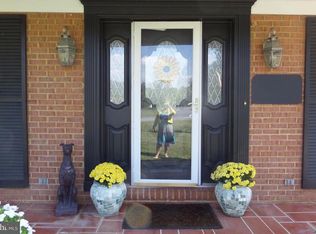
    Welcome Home to Easy One-Level Living! This beautifully updated home offers nearly 1,900 finished square feet of comfortable one-level living, blending timeless charm with thoughtful modern updates. From the moment you arrive, you'll appreciate the care and attention that's gone into every detail—there's truly nothing to do but move right in! Inside, you'll find plantation shutters throughout (with the exception of the sunroom, which features custom sun-blocking shades) and an inviting floor plan filled with warmth and character. The spacious four-season sunroom, complete with heating and cooling, provides the perfect space to relax and enjoy every season. You can watch the entire backyard from this vantage point. The updated kitchen is equipped with granite countertops, stainless steel appliances, and double ovens, making it ideal for everyday living and entertaining. Both bathrooms have been tastefully updated, and major improvements—including the HVAC, roof, LVP flooring and more—offer peace of mind for years to come. Outdoor living is where this home truly shines! Enjoy your morning coffee on the front deck, host gatherings on the back deck, unwind in the gazebo, or spend evenings around the inviting fire pit. The fully fenced backyard sits on a large 0.60-acre lot that backs to trees and open fields, creating a wonderfully private setting. You can sit and look at the stars or the fire flies .. Very private! Conveniently located yet offering a peaceful retreat, this exceptional property is one you won't want to miss! Owner/Agent.

    Zillow last checked:

    Listing updated:

    Listed by:

    Traci Shoberg 540-303-7771,

    Samson Properties,

    Listing Team: Legacy Real Estate Group

    Bought with:

    Diva Bunting, WV0025133

    Touchstone Realty, LLC

    Source: Bright MLS,MLS#: WVBE2052380MLS Logo

    Facts & features

    Interior

    Bedrooms & bathrooms
    • Bedrooms: 3
    • Bathrooms: 2
    • Full bathrooms: 2
    • Main level bathrooms: 2
    • Main level bedrooms: 3
    Rooms
    • Room types: Living Room, Dining Room, Primary Bedroom, Bedroom 2, Bedroom 3, Kitchen, Sun/Florida Room, Bathroom 2, Primary Bathroom
    Primary bedroom
    • Features: Flooring - Luxury Vinyl Plank, Attached Bathroom
    • Level: Main
    • Area: 196 Square Feet
    • Dimensions: 14 X 14
    Bedroom 2
    • Features: Flooring - Luxury Vinyl Plank
    • Level: Main
    • Area: 154 Square Feet
    • Dimensions: 11 X 14
    Bedroom 3
    • Features: Flooring - Luxury Vinyl Plank
    • Level: Main
    • Area: 143 Square Feet
    • Dimensions: 11 X 13
    Primary bathroom
    • Features: Flooring - Luxury Vinyl Plank, Bathroom - Walk-In Shower
    • Level: Main
    Bathroom 2
    • Features: Flooring - Luxury Vinyl Plank
    • Level: Main
    Dining room
    • Features: Flooring - Luxury Vinyl Plank
    • Level: Main
    • Area: 165 Square Feet
    • Dimensions: 11 X 15
    Kitchen
    • Features: Granite Counters, Flooring - Luxury Vinyl Plank
    • Level: Main
    • Area: 231 Square Feet
    • Dimensions: 11 X 21
    Living room
    • Features: Flooring - Luxury Vinyl Plank
    • Level: Main
    • Area: 364 Square Feet
    • Dimensions: 14 X 26
    Other
    • Features: Flooring - Luxury Vinyl Plank
    • Level: Main
    • Area: 320 Square Feet
    • Dimensions: 16 X 20
    Heating
    • Heat Pump, Electric
    Cooling
    • Central Air, Ceiling Fan(s), Attic Fan, Electric
    Appliances
    • Included: Microwave, Dishwasher, Dryer, Ice Maker, Double Oven, Oven/Range - Electric, Refrigerator, Stainless Steel Appliance(s), Washer, Washer/Dryer Stacked, Water Conditioner - Owned, Water Heater, Water Treat System, Electric Water Heater
    • Laundry: Main Level
    Features
    • Attic/House Fan, Bathroom - Tub Shower, Bathroom - Walk-In Shower, Breakfast Area, Built-in Features, Ceiling Fan(s), Combination Dining/Living, Combination Kitchen/Dining, Entry Level Bedroom, Floor Plan - Traditional, Formal/Separate Dining Room, Primary Bath(s), Upgraded Countertops
    • Flooring: Luxury Vinyl
    • Doors: Sliding Glass
    • Windows: Bay/Bow, Screens, Window Treatments
    • Has basement: No
    • Has fireplace: No
    Interior area
    • Total structure area: 1,896
    • Total interior livable area: 1,896 sqft
    • Finished area above ground: 1,896
    • Finished area below ground: 0

    Property

    Parking
    • Total spaces: 2
    • Parking features: Garage Faces Front, Garage Door Opener, Inside Entrance, Storage, Driveway, Attached
    • Attached garage spaces: 2
    • Has uncovered spaces: Yes
    • Details: Garage Sqft: 532
    Accessibility
    • Accessibility features: 2+ Access Exits
    Features
    • Levels: One
    • Stories: 1
    • Patio & porch: Patio, Deck, Porch
    • Exterior features: Street Lights
    • Pool features: None
    • Fencing: Back Yard,Vinyl,Privacy
    Lot
    • Size: 0.62 Acres
    • Features: Backs to Trees, Front Yard, Landscaped, Level
    Details
    • Additional structures: Above Grade, Below Grade
    • Parcel number: 07 13R006600000000
    • Zoning: 101
    • Special conditions: Standard

    Construction

    Type & style
    • Home type: SingleFamily
    • Architectural style: Ranch/Rambler
    • Property subtype: Single Family Residence
    Materials
    • Vinyl Siding
    • Foundation: Crawl Space
    • Roof: Architectural Shingle
    Condition
    • Very Good
    • New construction: No
    • Year built: 1988

    Utilities & green energy

    • Sewer: Public Sewer
    • Water: Public
    • Utilities for property: Fiber Optic, Cable

    Community & HOA

    Community
    • Security: Monitored, Security System, Smoke Detector(s)
    • Subdivision: Cherry Grove Estates
    HOA
    • Has HOA: Yes
    • Services included: Road Maintenance, Common Area Maintenance
    • HOA fee: $175 annually
    • HOA name: CHERRY GROVE ESTATES 2
    Location
    • Region: Bunker Hill
    • Municipality: Mill Creek District

    Financial & listing details

    • Price per square foot: $211/sqft
    • Tax assessed value: $166,800
    • Annual tax amount: $2,028
    • Date on market: 7/8/2026
    • Listing agreement: Exclusive Right To Sell
    • Listing terms: Cash,Conventional,FHA,VA Loan,USDA Loan
    • Inclusions: Gazebo, Firepit
    • Ownership: Fee Simple

    Price history

    DateEventPrice
    8/10/2026Sold$400,000+0%$211/sqft
    Source: Bright MLS #WVBE2052380 Report a problem
    7/28/2026Pending sale$399,900$211/sqft
    Source: Bright MLS #WVBE2052380 Report a problem
    7/10/2026Contingent$399,900$211/sqft
    Source: Bright MLS #WVBE2052380 Report a problem
    7/8/2026Listed for sale$399,900+40.3%$211/sqft
    Source: Bright MLS #WVBE2052380 Report a problem
    3/5/2024Sold$285,000+42.6%$150/sqft
    Source: Bright MLS #WVBE2027154 Report a problem
    8/14/2020Sold$199,900$105/sqft
    Source: Public Record Report a problem
    6/25/2020Listed for sale$199,900$105/sqft
    Source: Keller Williams Realty Eastern Panhandle #WVBE177978 Report a problem

    Public tax history

    YearProperty taxesTax assessment
    2025$2,028 +26.6%$166,800 +27.8%
    2024$1,602 -2.9%$130,560
    2023$1,650 +14.2%$130,560 +5.2%
    2022$1,445 $124,140 +14.9%
    2021-- $108,000 +3%
    2020-- $104,880 +3.6%
    2019$1,197 +2.8%$101,220 +3%
    2018$1,164 +13.3%$98,280 +14.1%
    2017$1,027 +30.1%$86,160 +0.6%
    2016$789 -2%$85,620 +0.5%
    2015$805 -0.8%$85,200 -0.4%
    2014$812 -14.4%$85,560 -9.2%
    2013$949 $94,200 -2.7%
    2012$949 -6.2%$96,840 -5.5%
    2011$1,012 +2.5%$102,480 -0.1%
    2010$988 -6.4%$102,540 -10.2%
    2009$1,055 +0.2%$114,180 -1.1%
    2008$1,053 -20.6%$115,440 -17.5%
    2007$1,325 +21.8%$139,860 +21.2%
    2006$1,088 +37.1%$115,440 +34.3%
    2005$794 $85,980 +2.4%
    2004-- $83,940 +13.6%
    2003-- $73,920 +12.4%
    2002-- $65,760
    2001-- $65,760
    Find assessor info on the county website

    Neighborhood: 25413

    Nearby schools

    GreatSchools rating
    Schools provided by the listing agent
    • District: Berkeley County Schools

    Source: Bright MLS. This data may not be complete. We recommend contacting the local school district to confirm school assignments for this home.

    Get a cash offer in 3 minutes
    Find out how much your home could sell for in as little as 3 minutes with a no-obligation cash offer.
    Estimated market value
    $400,400
    Get a cash offer in 3 minutes
    Find out how much your home could sell for in as little as 3 minutes with a no-obligation cash offer.
    Estimated market value
    $400,400