Escape to your own private retreat at 403 Windy Valley Lane! Nestled at the end of a private road on a fully-fenced and gated 2 acres. This 3-bedroom, 3.5-bath home offers privacy, 4 garage spaces, beautiful views, and peaceful country living close Charles Town and Berryville. The main level features an open living area with vaulted ceilings, fireplace, and a kitchen overlooking the surrounding countryside. The finished walk-out basement provides additional flexible living space, a full bath, and new LVP flooring (2026), whole house painted (2025), a new chimney cap (2025), an updated HVAC (2024), new dryer (2026), and stained and sealed siding (2026). Starlink is included for high-speed internet. Also included is a Calmat water conditioner and reverse osmosis system. Outside, enjoy the rear deck, fenced areas, run-in shed with electricity and automatic waterer, and chicken coop with electricity. A unique opportunity to enjoy privacy, usable acreage, and the best of rural Jefferson County living.
For sale
Price cut: $26K (10/6)
$499,000
403 Windy Valley Ln, Charles Town, WV 25414
3beds
2,042sqft
Single Family Residence
Built in 1997
2 Acres Lot
$492,800 Zestimate®
$244/sqft
$-- HOA
What's special
Finished walk-out basementBeautiful viewsUsable acreageFenced areasChicken coop with electricityWhole house paintedRear deck
- 42 days
- 3,678
- 341
Zillow last checked:
Listing updated:
Listed by:
Bryan Smith 571-239-1719,
Compass
Source: Bright MLS,MLS#: WVJF2026306
Facts & features
Interior
Bedrooms & bathrooms
- Bedrooms: 3
- Bathrooms: 4
- Full bathrooms: 3
- 1/2 bathrooms: 1
- Main level bathrooms: 1
Basement
- Area: 0
Heating
- Heat Pump, Electric
Cooling
- Central Air, Electric
Appliances
- Included: Dryer, Ice Maker, Oven/Range - Electric, Refrigerator, Washer, Water Heater, Electric Water Heater
- Laundry: Main Level
Features
- Bathroom - Stall Shower, Bathroom - Tub Shower, Built-in Features, Breakfast Area, Ceiling Fan(s), Dining Area, Open Floorplan, Floor Plan - Traditional, Pantry, Primary Bath(s), Walk-In Closet(s)
- Flooring: Luxury Vinyl, Tile/Brick
- Doors: Sliding Glass, Storm Door(s)
- Basement: Finished,Walk-Out Access
- Number of fireplaces: 1
- Fireplace features: Wood Burning
Interior area
- Total structure area: 2,042
- Total interior livable area: 2,042 sqft
- Finished area above ground: 2,042
- Finished area below ground: 0
Property
Parking
- Total spaces: 4
- Parking features: Oversized, Attached, Detached, Driveway
- Attached garage spaces: 4
- Has uncovered spaces: Yes
Accessibility
- Accessibility features: None
Features
- Levels: Three
- Stories: 3
- Patio & porch: Deck, Porch
- Exterior features: Lighting, Storage
- Pool features: None
- Fencing: Board,Wire
- Has view: Yes
- View description: Mountain(s), Panoramic, Pasture, Scenic Vista
Lot
- Size: 2 Acres
- Features: Not In Development, Open Lot, Private, Rural, Secluded, SideYard(s)
Details
- Additional structures: Above Grade, Below Grade, Outbuilding
- Parcel number: 06 22000500020000
- Zoning: 101
- Special conditions: Standard
Construction
Type & style
- Home type: SingleFamily
- Architectural style: Farmhouse/National Folk
- Property subtype: Single Family Residence
Materials
- Wood Siding
- Foundation: Block
- Roof: Asphalt
Condition
- Very Good
- New construction: No
- Year built: 1997
Utilities & green energy
- Sewer: On Site Septic
- Water: Well
- Utilities for property: Cable Connected, Electricity Available, Propane, Sewer Available, Other Internet Service
Community & HOA
Community
- Subdivision: None Available
HOA
- Has HOA: No
Location
- Region: Charles Town
- Municipality: Kabletown
Financial & listing details
- Price per square foot: $244/sqft
- Tax assessed value: $222,300
- Annual tax amount: $2,563
- Date on market: 9/11/2026
- Listing agreement: Exclusive Right To Sell
- Listing terms: Cash,Conventional,USDA Loan
- Inclusions: Barn Items
- Ownership: Fee Simple
- Road surface type: Gravel
Estimated market value
$492,800
$468,000 - $517,000
$2,649/mo
Price history
| Date | Event | Price |
|---|---|---|
| 10/21/2026 | Listed for sale | $499,000$244/sqft |
Source:  Bright MLS #WVJF2026306 Report a problem Bright MLS #WVJF2026306 Report a problem | ||
| 10/21/2026 | Contingent | $499,000$244/sqft |
Source: Bright MLS #WVJF2026306 Report a problem | ||
| 10/6/2026 | Price change | $499,000-5%$244/sqft |
Source: Bright MLS #WVJF2026306 Report a problem | ||
| 9/11/2026 | Listed for sale | $525,000+20.5%$257/sqft |
Source: Bright MLS #WVJF2026306 Report a problem | ||
| 7/18/2024 | Sold | $435,625-2.5%$213/sqft |
Source: Bright MLS #WVJF2010912 Report a problem | ||
| 6/7/2024 | Contingent | $447,000$219/sqft |
Source: Bright MLS #WVJF2010912 Report a problem | ||
| 4/26/2024 | Listed for sale | $447,000$219/sqft |
Source: Bright MLS #WVJF2010912 Report a problem | ||
| 3/12/2024 | Contingent | $447,000$219/sqft |
Source: Bright MLS #WVJF2010912 Report a problem | ||
| 2/28/2024 | Price change | $447,000-2.2%$219/sqft |
Source: Bright MLS #WVJF2010912 Report a problem | ||
| 2/23/2024 | Listed for sale | $457,000+44.2%$224/sqft |
Source: Bright MLS #WVJF2010912 Report a problem | ||
| 8/31/2006 | Sold | $317,000$155/sqft |
Source: Public Record Report a problem | ||
Public tax history
| Year | Property taxes | Tax assessment |
|---|---|---|
| 2025 | $2,583 +6.3% | $222,300 +7.1% |
| 2024 | $2,430 +1.1% | $207,600 +0.9% |
| 2023 | $2,403 +11.4% | $205,700 +13.6% |
| 2022 | $2,157 | $181,000 +10.1% |
| 2021 | -- | $164,400 +0.4% |
| 2020 | -- | $163,700 -0.6% |
| 2019 | $1,910 +13.3% | $164,700 +14.8% |
| 2018 | $1,686 +0% | $143,500 |
| 2017 | $1,686 -1.4% | $143,500 -1.7% |
| 2016 | $1,710 +4% | $146,000 +4.6% |
| 2015 | $1,644 -0.9% | $139,600 -1.1% |
| 2014 | $1,659 +6.4% | $141,100 +12.6% |
| 2013 | $1,560 | $125,300 +11.9% |
| 2012 | $1,560 +11.5% | $112,000 -9.3% |
| 2011 | $1,399 -10.3% | $123,500 -12% |
| 2010 | $1,560 -6.3% | $140,400 -9.6% |
| 2009 | $1,665 -1.8% | $155,300 |
| 2008 | $1,695 +53.1% | $155,300 +56.9% |
| 2007 | $1,107 -7.2% | $99,000 |
| 2006 | $1,194 +14.5% | $99,000 +19% |
| 2005 | $1,043 | $83,220 |
| 2004 | -- | $83,220 |
| 2003 | -- | $83,220 +16.4% |
| 2002 | -- | $71,520 |
| 2001 | -- | $71,520 |
Find assessor info on the county website
Monthly payment
Est. payment
Payment breakdown
Explore the cost of this home by adjusting the details. Changes won't be saved.Climate risks
Neighborhood: 25414
Nearby schools
Schools provided by the listing agent
- District: Jefferson County Schools
Source: Bright MLS. This data may not be complete. We recommend contacting the local school district to confirm school assignments for this home.
- $485,0003 bd2 ba1.9k sqft407 Windy Valley Ln, Charles Town, WV 25414Sold
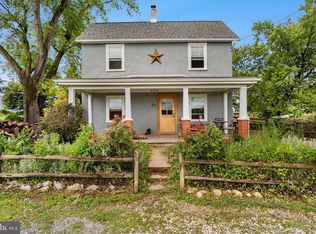
- $433,9003 bd3 ba1.8k sqft2646 Kabletown Rd, Charles Town, WV 25414Off Market
- $338,6003 bd2 ba1.8k sqft2046 Kabletown Rd, Charles Town, WV 25414Off Market
- $399,3003 bd2 ba1.6k sqft222 Windy Valley Ln, Charles Town, WV 25414Off Market
Similar homes
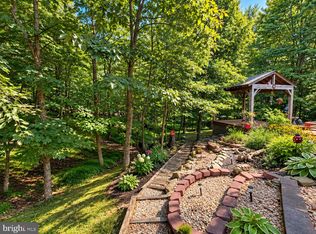
- $499,0003 bd2 ba1.7k sqft58 Branchy Rd, Harpers Ferry, WV 25425For Sale
 MLS ID #WVJF2026390, Brianna Goetting, Pearson Smith Realty, LLC. Bright MLS
 - $460,0004 bd3 ba2.3k sqft389 Hughs Rd, Charles Town, WV 25414For Sale
 MLS ID #WVJF2026052, Shane Bowman, RE/MAX Roots. Bright MLS
 - $485,0003 bd3 ba2.5k sqft12 Red Squirrel Rd, Harpers Ferry, WV 25425For Sale
 MLS ID #WVJF2026104, Meredith Smith, Samson Properties. Bright MLS
 - $515,0004 bd3 ba2.8k sqft49 Pebble Beach Cir, Charles Town, WV 25414For Sale
 MLS ID #WVJF2026422, Mary Cox, Berkshire Hathaway HomeServices PenFed Realty. Bright MLS
 - $380,0003 bd2 ba1.9k sqft139 Dawn Ln, Harpers Ferry, WV 25425For SaleMLS ID #WVJF2026914, Colleen Lopez, Samson Properties. Bright MLS
- $389,0003 bd2 ba2.4k sqft537 Tuscawilla Dr, Charles Town, WV 25414For SaleMLS ID #WVJF2025722, Rhonda Shade, ERA Oakcrest Realty, Inc.. Bright MLS
- $415,0003 bd3 ba1.7k sqft61 Hughs Rd, Charles Town, WV 25414For SaleMLS ID #WVJF2025752, Rebecca Haughian, Redfin Corporation. Bright MLS
- $489,9003 bd3 ba2k sqft10006 Lord Fairfax Hwy, Boyce, VA 22620For SaleMLS ID #VACL2007178, Kimberly Schroeder, Long & Foster Real Estate, Inc.. Bright MLS
- $715,0005 bd4 ba3k sqft295 King Lear Dr, Charles Town, WV 25414For SaleMLS ID #WVJF2025748, Liz McDonald, Dandridge Realty Group, LLC. Bright MLS
- $341,5003 bd2 ba2.5k sqft95 Captain Kime Dr, Charles Town, WV 25414For SaleMLS ID #WVJF2025460, Brianna Goetting, Pearson Smith Realty, LLC. Bright MLS
- $324,9003 bd2 ba1.2k sqft729 Rippon Village Dr, Charles Town, WV 25414For SaleMLS ID #WVJF2026012, Lisette B. Turner, Century 21 Redwood Realty. Bright MLS
- $499,9003 bd3 ba2.5k sqft13503 Apple Harvest Dr, Martinsburg, WV 25403For SaleMLS ID #WVBE2054422, Meredith Smith, Samson Properties. Bright MLS
- $530,0004 bd3 ba3k sqft23 Teakwood Ct, Harpers Ferry, WV 25425For SaleMLS ID #WVJF2025588, Shelley Eyler, Berkshire Hathaway HomeServices PenFed Realty. Bright MLS
- $529,9004 bd3 ba1.9k sqft1 E Fairfax St, Berryville, VA 22611For SaleMLS ID #VACL2007282, Wm. 'Willy" Steinmetz, RE/MAX Roots. Bright MLS
- $598,0003 bd1 ba2.2k sqft171 Triple J Rd, Berryville, VA 22611For SaleMLS ID #VACL2007004, Janet Emma Garbe, Carter Braxton Preferred Properties. Bright MLS
- $549,9994 bd3 ba2.4k sqft104 Monet Ter, Winchester, VA 22602For SaleMLS ID #VAFV2045412, Chris Roszko, Colony Realty. Bright MLS
- $489,0005 bd4 ba2.2k sqft144 Morning Glory Dr, Winchester, VA 22602For SaleMLS ID #VAFV2043592, James Powell, RE/MAX Supercenter. Bright MLS
- $334,0002 bd2 ba1.6k sqft781 Tuscawilla Dr, Charles Town, WV 25414For SaleMLS ID #WVJF2023894, Louise McDonald, Dandridge Realty Group, LLC. Bright MLS
- $499,9005 bd3 ba2.5k sqft102 Primrose Pl, Winchester, VA 22602For SaleMLS ID #VAFV2044242, Nestor Gotay, Corcoran McEnearney. Bright MLS
- $525,0004 bd3 ba2.2k sqft561 Chickamauga Dr, Harpers Ferry, WV 25425For SaleMLS ID #WVJF2026454, Louise McDonald, Dandridge Realty Group, LLC. Bright MLS
