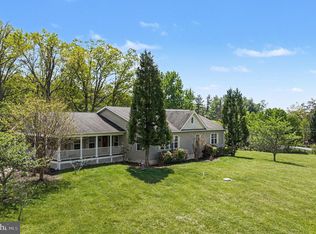
PRICE REDUCTION ALERT! This is your chance to own the private retreat buyers have been waiting for. Step into something special at 256 Brookneil Dr—where space, privacy, and flexibility come together beautifully. Nestled on 2.1 wooded acres just minutes from Winchester, this property offers a peaceful retreat with the soothing sounds of nature all around. Whether you're sipping coffee on the deck or unwinding after a long day, the setting delivers the kind of tranquility that’s hard to find. Inside, the home is designed with both comfort and versatility in mind. The spacious main living area welcomes you with an open layout, highlighted by a stunning double-sided fireplace that creates a warm, inviting flow between the family and living rooms. It’s the perfect space for gathering, relaxing, and making memories. One of the standout features is the private second-floor suite—complete with its own kitchen with stove, & refrigerator, full bath, and walk-out access to a secluded porch. Ideal for multi-generational living, guests, or this space gives you options that truly set this home apart. And let’s talk outdoor living—four decks off the kitchen plus a multi-level deck off the family room create endless opportunities for entertaining, enjoying the views, or simply soaking in the peaceful surroundings. Additional peace of mind comes with a new roof installed in 2021. Let’s schedule your private tour and see how this home fits your next chapter.
For sale
Price cut: $10K (7/21)
$649,000
256 Brookneil Dr, Winchester, VA 22602
4beds
3,120sqft
:
Get pre-qualified$3,818/mo
Single Family Residence
Built in 1991
2.12 Acres Lot
$642,000 Zestimate®
$208/sqft
$-- HOA
What's special
Stunning double-sided fireplaceOpen layoutPrivate second-floor suite
- 120 days |
- 1,746 |
- 76 |
Zillow last checked:
Listing updated:
Listed by:
Jacquelyn Sowers 540-974-3054,
ERA Oakcrest Realty, Inc. (540) 665-0360
Source: Bright MLS,MLS#: VAFV2040662
Facts & features
Interior
Bedrooms & bathrooms
- Bedrooms: 4
- Bathrooms: 4
- Full bathrooms: 3
- 1/2 bathrooms: 1
- Main level bathrooms: 1
Rooms
- Room types: Living Room, Dining Room, Primary Bedroom, Bedroom 2, Bedroom 3, Kitchen, Family Room, Bedroom 1, Bonus Room
Primary bedroom
- Level: Upper
- Area: 195 Square Feet
- Dimensions: 13 X 15
Bedroom 1
- Features: Flooring - Laminated
- Level: Upper
- Area: 221 Square Feet
- Dimensions: 13 X 17
Bedroom 2
- Level: Upper
Bedroom 3
- Level: Upper
- Area: 182 Square Feet
- Dimensions: 13 X 14
Bonus room
- Level: Upper
- Area: 540 Square Feet
- Dimensions: 20 X 27
Dining room
- Features: Flooring - HardWood
- Level: Main
- Area: 182 Square Feet
- Dimensions: 13 X 14
Family room
- Features: Fireplace - Wood Burning, Flooring - Wood
- Level: Main
- Area: 204 Square Feet
- Dimensions: 12 X 17
Kitchen
- Features: Flooring - HardWood, Kitchen - Electric Cooking
- Level: Main
- Area: 208 Square Feet
- Dimensions: 13 X 16
Living room
- Features: Fireplace - Wood Burning, Flooring - HardWood
- Level: Main
- Area: 286 Square Feet
- Dimensions: 22 X 13
Heating
- Heat Pump, Electric
Cooling
- Central Air, Electric
Appliances
- Included: Microwave, Dishwasher, Refrigerator, Cooktop, Electric Water Heater
- Laundry: Main Level
Features
- Basement: Unfinished
- Number of fireplaces: 1
- Fireplace features: Double Sided
Interior area
- Total structure area: 4,336
- Total interior livable area: 3,120 sqft
- Finished area above ground: 3,120
- Finished area below ground: 0
Property
Parking
- Total spaces: 2
- Parking features: Garage Faces Side, Attached, Driveway, Off Street
- Attached garage spaces: 2
- Has uncovered spaces: Yes
Accessibility
- Accessibility features: None
Features
- Levels: Two
- Stories: 2
- Pool features: None
Lot
- Size: 2.12 Acres
- Features: Front Yard, Wooded
Details
- Additional structures: Above Grade, Below Grade
- Parcel number: 62D110
- Zoning: RP
- Special conditions: Standard
Construction
Type & style
- Home type: SingleFamily
- Architectural style: Colonial
- Property subtype: Single Family Residence
Materials
- Vinyl Siding
- Foundation: Block
Condition
- New construction: No
- Year built: 1991
Utilities & green energy
- Electric: 200+ Amp Service
- Sewer: On Site Septic
- Water: Well
Community & HOA
Community
- Subdivision: Brookneill
HOA
- Has HOA: No
Location
- Region: Winchester
Financial & listing details
- Price per square foot: $208/sqft
- Tax assessed value: $532,800
- Annual tax amount: $2,557
- Date on market: 4/3/2026
- Listing agreement: Exclusive Right To Sell
- Inclusions: Large Leaf Collecting Equipment, In Garage
- Ownership: Fee Simple
Estimated market value
$642,000
$610,000 - $674,000
$3,371/mo
Price history
| Date | Event | Price |
|---|---|---|
| 7/21/2026 | Price change | $649,000-1.5%$208/sqft |
Source:  Bright MLS #VAFV2040662 Report a problem Bright MLS #VAFV2040662 Report a problem | ||
| 6/29/2026 | Price change | $659,000-2.9%$211/sqft |
Source: Bright MLS #VAFV2040662 Report a problem | ||
| 6/19/2026 | Price change | $679,000-1.5%$218/sqft |
Source: Bright MLS #VAFV2040662 Report a problem | ||
| 5/30/2026 | Price change | $689,000-1.4%$221/sqft |
Source: Bright MLS #VAFV2040662 Report a problem | ||
| 4/3/2026 | Listed for sale | $699,000+102.7%$224/sqft |
Source: Bright MLS #VAFV2040662 Report a problem | ||
| 10/21/2011 | Listing removed | $344,900$111/sqft |
Source: Long And Foster/Webber #FV6802417 Report a problem | ||
| 3/2/2011 | Price change | $344,900+100161.6%$111/sqft |
Source: Long And Foster/Webber #FV6802417 Report a problem | ||
| 2/25/2011 | Price change | $344-99.9% |
Source: Long And Foster/Webber #FV6802417 Report a problem | ||
| 11/2/2009 | Listed for sale | $344,900+11.3%$111/sqft |
Source: Long And Foster/Webber #FV6802417 Report a problem | ||
| 10/23/2009 | Sold | $310,000-6%$99/sqft |
Source: Public Record Report a problem | ||
| 9/3/2009 | Price change | $329,900-2.9%$106/sqft |
Source: Long & Foster/Webber & Associates #FV6802417 Report a problem | ||
| 8/6/2009 | Price change | $339,900-1.4%$109/sqft |
Source: Long & Foster/Webber & Associates #FV6802417 Report a problem | ||
| 3/22/2009 | Price change | $344,900-5.5%$111/sqft |
Source: Long and Foster Real Estate #FV6802417 Report a problem | ||
| 10/1/2008 | Price change | $364,900-3.9%$117/sqft |
Source: Long and Foster Real Estate #FV6802417 Report a problem | ||
| 6/28/2008 | Listed for sale | $379,900-1.3%$122/sqft |
Source: Long and Foster Real Estate #FV6802417 Report a problem | ||
| 8/16/2002 | Sold | $385,000$123/sqft |
Source: Public Record Report a problem | ||
Public tax history
| Year | Property taxes | Tax assessment |
|---|---|---|
| 2025 | $2,557 +7% | $532,800 +13.7% |
| 2024 | $2,391 | $468,800 |
| 2023 | $2,391 +96.7% | $468,800 +17.6% |
| 2022 | $1,216 | $398,600 |
| 2021 | $1,216 -46.6% | $398,600 +6.8% |
| 2020 | $2,277 -50% | $373,300 |
| 2019 | $4,554 +114.6% | $373,300 +7.3% |
| 2018 | $2,122 +1.7% | $347,900 |
| 2017 | $2,087 +7.9% | $347,900 +7.9% |
| 2016 | $1,934 +7.1% | $322,400 |
| 2015 | $1,805 +98.3% | $322,400 +4.4% |
| 2014 | $910 | $308,700 |
| 2013 | -- | $308,700 -0.8% |
| 2012 | -- | $311,200 |
| 2011 | -- | $311,200 -12.8% |
| 2010 | -- | $356,800 |
| 2009 | -- | $356,800 -11.2% |
| 2008 | -- | $401,700 |
| 2007 | -- | $401,700 |
| 2006 | -- | $401,700 |
| 2005 | -- | $401,700 +74.4% |
| 2003 | -- | $230,300 |
| 2002 | -- | $230,300 |
| 2001 | -- | $230,300 |
Find assessor info on the county website
Monthly payment
Est. payment
Payment breakdown
Explore the cost of this home by adjusting the details. Changes won't be saved.Climate risks
Neighborhood: 22602
Nearby schools
GreatSchools rating
- 3/10Orchard View Elementary SchoolGrades: PK-5Distance: 1 mi
- 3/10James Wood Middle SchoolGrades: 6-8Distance: 4.3 mi
- 4/10Sherando High SchoolGrades: 9-12Distance: 4.6 mi
Schools provided by the listing agent
- District: Frederick County Public Schools
Source: Bright MLS. This data may not be complete. We recommend contacting the local school district to confirm school assignments for this home.
- $1,102,3004 bd5 ba5k sqft202 Brookneil Dr, Winchester, VA 22602Off Market
- $699,3004 bd4 ba4.4k sqft184 Brookneil Dr, Winchester, VA 22602Off Market
- $724,1004 bd4 ba2.7k sqft233 Brookneil Dr, Winchester, VA 22602Off Market
- $671,7003 bd3 ba3.4k sqft261 Brookneil Dr, Winchester, VA 22602Off Market
- $523,0004 bd3 ba2.4k sqft217 Brookneil Dr, Winchester, VA 22602Off Market
- $810,2004 bd4 ba3.3k sqft162 Brookneil Dr, Winchester, VA 22602Off Market
- $460,0004 bd4 ba2k sqft199 Brookneil Dr, Winchester, VA 22602Sold
- $687,5004 bd4 ba5.2k sqft303 Brookneil Dr, Winchester, VA 22602Off Market
A local agent can set up tours, give advice and negotiate with sellers.
A local lender can help you make sure your offer is ready when you are.
Similar homes
- $670,0004 bd4 ba3.1k sqft107 Dell Ct, Winchester, VA 22602For Sale

 MLS ID #VAFV2043524, Rebecca Sims, Century 21 Redwood Realty. Bright MLS
 - $635,0003 bd4 ba2.6k sqft117 Glen Ridge Rd, Winchester, VA 22602For Sale
 MLS ID #VAFV2042538, Joanne Cembrook, Coldwell Banker Premier. Bright MLS
 - $605,0004 bd3 ba2.9k sqft1564 Perry Rd, Winchester, VA 22602For Sale
 MLS ID #VAFV2040716, Nate Vogel, Century 21 Redwood Realty. Bright MLS
 - $649,0004 bd3 ba2.9k sqft104 Bramble Ct, Winchester, VA 22602For Sale
 MLS ID #VAFV2042904, Laura White, ERA Oakcrest Realty, Inc.. Bright MLS
 - $674,9004 bd4 ba3.9k sqft146 Darby Dr, Winchester, VA 22602For SaleMLS ID #VAFV2040990, Traci Shoberg, Samson Properties. Bright MLS
- $615,0004 bd4 ba4.4k sqft151 Darby Dr, Winchester, VA 22602For SaleMLS ID #VAFV2040258, David Spence, RE/MAX Roots. Bright MLS
- $535,0005 bd4 ba3.5k sqft151 Travis Ct, Winchester, VA 22602For SaleMLS ID #VAFV2043280, Tracie Clawson, ERA Oakcrest Realty, Inc.. Bright MLS
- $675,0004 bd4 ba3.3k sqft107 Harold Ct, Winchester, VA 22602For SaleMLS ID #VAFV2041522, Abby Walters, Preslee Real Estate. Bright MLS
- $525,0005 bd4 ba2.2k sqft144 Morning Glory Dr, Winchester, VA 22602For SaleMLS ID #VAFV2043592, James Powell, RE/MAX Supercenter. Bright MLS
- $765,0004 bd3 ba2.7k sqft155 Bunchberry Ridge Ct, Stephens City, VA 22655For SaleMLS ID #VAFV2040194, Kim Hurst, MarketPlace REALTY. Bright MLS
- $899,9904 bd4 ba3.8k sqft300 Tavistock Dr, Winchester, VA 22602For SaleMLS ID #VAFV2042352, Pamela Baber, Coldwell Banker Premier. Bright MLS
- $524,9004 bd3 ba2.3k sqft105 Travis Ct, Winchester, VA 22602For SaleMLS ID #VAFV2042124, Tina Nichols, Samson Properties. Bright MLS
- $539,0004 bd4 ba2.8k sqft111 Sovereign Ct, Winchester, VA 22602For SaleMLS ID #VAFV2043442, Kerry Stinson, Berkshire Hathaway HomeServices PenFed Realty. Bright MLS
- $639,0004 bd3 ba2.9k sqft115 Marion Dr, Winchester, VA 22603For SaleMLS ID #VAFV2043136, Abby Walters, Preslee Real Estate. Bright MLS
- $559,9004 bd3 ba2.4k sqft104 Monet Ter, Winchester, VA 22602For SaleMLS ID #VAFV2043058, Janet M Jackson, MarketPlace REALTY. Bright MLS
- $599,9004 bd3 ba2.3k sqft151 Sassafras Ln, Clear Brook, VA 22624For SaleMLS ID #VAFV2043574, Tracie Clawson, ERA Oakcrest Realty, Inc.. Bright MLS
- $595,0004 bd4 ba3.8k sqft105 Piedmont Way, Stephens City, VA 22655For SaleMLS ID #VAFV2041764, Sheila Pack, RE/MAX Roots. Bright MLS
- $495,0003 bd4 ba1.8k sqft516 Deer Creek Rd, Winchester, VA 22602For SaleMLS ID #VAFV2042498, Laura White, ERA Oakcrest Realty, Inc.. Bright MLS
- $575,0005 bd3 ba2.3k sqft440 Canyon Rd, Winchester, VA 22602For SaleMLS ID #VAFV2042994, Tami Woerl, ERA Oakcrest Realty, Inc.. Bright MLS
- $699,0004 bd4 ba3.8k sqft2251 Hunting Ridge Rd, Winchester, VA 22603For SaleMLS ID #VAFV2042828, Janet Smith, NextHome Realty Select. Bright MLS
