Lovely contemporary home in the established Ravenwing subdivision, featuring a highly desirable main-level primary suite and a layout you’ll instantly fall in love with. The well-designed floor plan offers spacious second-floor bedrooms, a finished basement complete with a kitchenette, and a screened rear porch overlooking a fenced yard. Enjoy peaceful views of the picturesque common area and pond—perfect for relaxing or entertaining for years to come.
For sale
Price cut: $24.9K (6/16)
$615,000
151 Darby Dr, Winchester, VA 22602
4beds
4,419sqft
:
Get pre-qualified$3,631/mo
Single Family Residence
Built in 2003
0.29 Acres Lot
$612,800 Zestimate®
$139/sqft
$13/mo HOA
What's special
Fenced yardWell-designed floor planSpacious second-floor bedroomsScreened rear porch
- 122 days |
- 371 |
- 23 |
Zillow last checked:
Listing updated:
Listed by:
David Spence 540-974-6634,
RE/MAX Roots (540) 686-7362
Source: Bright MLS,MLS#: VAFV2040258
Facts & features
Interior
Bedrooms & bathrooms
- Bedrooms: 4
- Bathrooms: 4
- Full bathrooms: 3
- 1/2 bathrooms: 1
- Main level bathrooms: 2
- Main level bedrooms: 1
Basement
- Area: 1698
Heating
- Forced Air, Natural Gas
Cooling
- Central Air, Electric
Appliances
- Included: Dishwasher, Dryer, Oven/Range - Electric, Refrigerator, Washer, Microwave, Gas Water Heater
Features
- Basement: Finished,Connecting Stairway
- Number of fireplaces: 1
Interior area
- Total structure area: 4,504
- Total interior livable area: 4,419 sqft
- Finished area above ground: 2,806
- Finished area below ground: 1,613
Property
Parking
- Total spaces: 2
- Parking features: Garage Faces Front, Attached
- Attached garage spaces: 2
Accessibility
- Accessibility features: None
Features
- Levels: Two and One Half
- Stories: 2.5
- Patio & porch: Deck, Screened
- Pool features: None
- Fencing: Back Yard,Vinyl
Lot
- Size: 0.29 Acres
- Features: Backs - Open Common Area
Details
- Additional structures: Above Grade, Below Grade
- Parcel number: 64G23147
- Zoning: RP
- Special conditions: Standard
Construction
Type & style
- Home type: SingleFamily
- Architectural style: Contemporary
- Property subtype: Single Family Residence
Materials
- Vinyl Siding
- Foundation: Permanent
Condition
- New construction: No
- Year built: 2003
Utilities & green energy
- Sewer: Public Sewer
- Water: Public
Community & HOA
Community
- Subdivision: Raven Wing
HOA
- Has HOA: Yes
- HOA fee: $150 annually
Location
- Region: Winchester
Financial & listing details
- Price per square foot: $139/sqft
- Tax assessed value: $628,900
- Annual tax amount: $3,019
- Date on market: 3/30/2026
- Listing agreement: Exclusive Right To Sell
- Ownership: Fee Simple
Estimated market value
$612,800
$582,000 - $643,000
$3,250/mo
Price history
| Date | Event | Price |
|---|---|---|
| 6/16/2026 | Price change | $615,000-3.9%$139/sqft |
Source:  Bright MLS #VAFV2040258 Report a problem Bright MLS #VAFV2040258 Report a problem | ||
| 5/18/2026 | Listed for sale | $639,900-1.5%$145/sqft |
Source: Bright MLS #VAFV2040258 Report a problem | ||
| 5/4/2026 | Contingent | $649,900$147/sqft |
Source: Bright MLS #VAFV2040258 Report a problem | ||
| 3/30/2026 | Listed for sale | $649,900+99.4%$147/sqft |
Source: Bright MLS #VAFV2040258 Report a problem | ||
| 1/23/2004 | Sold | $326,000+386.6%$74/sqft |
Source: Public Record Report a problem | ||
| 10/11/2002 | Sold | $67,000$15/sqft |
Source: Public Record Report a problem | ||
Public tax history
| Year | Property taxes | Tax assessment |
|---|---|---|
| 2025 | $3,019 -1.4% | $628,900 +4.7% |
| 2024 | $3,063 | $600,500 |
| 2023 | $3,063 +123.3% | $600,500 +33.6% |
| 2022 | $1,371 | $449,600 |
| 2021 | $1,371 -44.6% | $449,600 +10.8% |
| 2020 | $2,475 -50% | $405,800 |
| 2019 | $4,951 +110.3% | $405,800 +5.2% |
| 2018 | $2,354 +1.7% | $385,900 |
| 2017 | $2,315 -1.1% | $385,900 -1.1% |
| 2016 | $2,340 +7.1% | $390,000 |
| 2015 | $2,184 +3315.7% | $390,000 +22% |
| 2014 | $64 | $319,700 |
| 2013 | -- | $319,700 |
| 2012 | -- | $319,700 |
| 2011 | -- | $319,700 -12.7% |
| 2010 | -- | $366,100 |
| 2009 | -- | $366,100 -13.1% |
| 2008 | -- | $421,500 |
| 2007 | -- | $421,500 +666.4% |
| 2003 | -- | $55,000 |
| 2002 | -- | $55,000 |
Find assessor info on the county website
Monthly payment
Est. payment
Payment breakdown
Explore the cost of this home by adjusting the details. Changes won't be saved.Climate risks
Neighborhood: 22602
Nearby schools
GreatSchools rating
- 4/10Evendale Elementary SchoolGrades: PK-5Distance: 2.4 mi
- 5/10Admiral Richard E. Byrd Middle SchoolGrades: 6-8Distance: 2.6 mi
- 4/10Millbrook High SchoolGrades: 9-12Distance: 2.7 mi
Schools provided by the listing agent
- Elementary: Armel
- Middle: Admiral Richard E. Byrd
- High: Millbrook
- District: Frederick County Public Schools
Source: Bright MLS. This data may not be complete. We recommend contacting the local school district to confirm school assignments for this home.
- $515,4004 bd2 ba2.2k sqft153 Darby Dr, Winchester, VA 22602Off Market
- $609,0004 bd3 ba2.7k sqft149 Darby Dr, Winchester, VA 22602Off Market
- $573,1003 bd2 ba2k sqft155 Darby Dr, Winchester, VA 22602Off Market
- $679,4005 bd4 ba4.6k sqft147 Darby Dr, Winchester, VA 22602Off Market
- $594,2004 bd3 ba2.9k sqft152 Darby Dr, Winchester, VA 22602Off Market
- $545,0003 bd3 ba3.9k sqft154 Darby Dr, Winchester, VA 22602Sold
- $586,2003 bd3 ba2.1k sqft150 Darby Dr, Winchester, VA 22602Off Market
- $612,4005 bd3 ba2.9k sqft157 Darby Dr, Winchester, VA 22602Off Market
A local agent can set up tours, give advice and negotiate with sellers.
A local lender can help you make sure your offer is ready when you are.
Similar homes
- $674,9004 bd4 ba3.9k sqft146 Darby Dr, Winchester, VA 22602For Sale
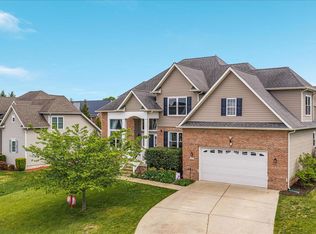
 MLS ID #VAFV2040990, Traci Shoberg, Samson Properties. Bright MLS
 - $649,0004 bd3 ba2.9k sqft104 Bramble Ct, Winchester, VA 22602For Sale
 MLS ID #VAFV2042904, Laura White, ERA Oakcrest Realty, Inc.. Bright MLS
 - $670,0004 bd4 ba3.1k sqft107 Dell Ct, Winchester, VA 22602For Sale
 MLS ID #VAFV2043524, Rebecca Sims, Century 21 Redwood Realty. Bright MLS
 - $675,0004 bd4 ba3.3k sqft107 Harold Ct, Winchester, VA 22602For Sale
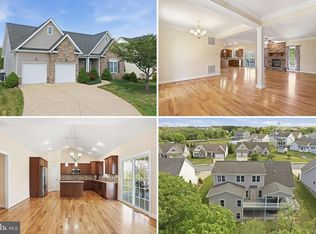 MLS ID #VAFV2041522, Abby Walters, Preslee Real Estate. Bright MLS
 - $649,0004 bd4 ba3.1k sqft256 Brookneil Dr, Winchester, VA 22602For SaleMLS ID #VAFV2040662, Jacquelyn Sowers, ERA Oakcrest Realty, Inc.. Bright MLS
- $548,0004 bd3 ba2.7k sqft122 Armstrong Pl, Winchester, VA 22602For SaleMLS ID #VAFV2041918, Andy Hensley, Samson Properties. Bright MLS
- $550,0004 bd3 ba2.3k sqft219 Bentley Ave, Winchester, VA 22602For SaleMLS ID #VAFV2041884, Tiffany Hunter, ERA Oakcrest Realty, Inc.. Bright MLS
- $605,0004 bd3 ba2.9k sqft1564 Perry Rd, Winchester, VA 22602For SaleMLS ID #VAFV2040716, Nate Vogel, Century 21 Redwood Realty. Bright MLS
- $559,9004 bd3 ba2.4k sqft104 Monet Ter, Winchester, VA 22602For SaleMLS ID #VAFV2043058, Janet M Jackson, MarketPlace REALTY. Bright MLS
- $690,0004 bd5 ba4.9k sqft108 Norfolk Ct, Winchester, VA 22602For SaleMLS ID #VAFV2042724, Nicole Lewis, Coldwell Banker Premier. Bright MLS
- $575,0005 bd3 ba2.3k sqft440 Canyon Rd, Winchester, VA 22602For SaleMLS ID #VAFV2042994, Tami Woerl, ERA Oakcrest Realty, Inc.. Bright MLS
- $535,0005 bd4 ba3.5k sqft151 Travis Ct, Winchester, VA 22602For SaleMLS ID #VAFV2043280, Tracie Clawson, ERA Oakcrest Realty, Inc.. Bright MLS
- $849,0006 bd5 ba4.7k sqft226 Summerfield Dr, Winchester, VA 22602For SaleMLS ID #VAFV2043430, Jeffrey Stack, CENTURY 21 New Millennium. Bright MLS
- $524,9004 bd3 ba2.3k sqft105 Travis Ct, Winchester, VA 22602For SaleMLS ID #VAFV2042124, Tina Nichols, Samson Properties. Bright MLS
- $619,9005 bd4 ba4.4k sqft326 Morlyn Dr, Stephenson, VA 22656For SaleMLS ID #VAFV2041236, Matt Kilmer, Samson Properties. Bright MLS
- $524,0004 bd3 ba2.3k sqft116 McClure Way, Winchester, VA 22602For SaleMLS ID #VAFV2042394, Jenny Baird, Pearson Smith Realty, LLC. Bright MLS
- $695,0006 bd5 ba5.6k sqft231 Rebecca Dr, Winchester, VA 22602For SaleMLS ID #VAFV2043064, Leah Clowser, RE/MAX Roots. Bright MLS
- $719,0007 bd5 ba4.7k sqft2700 Loyalty Ct, Winchester, VA 22601For SaleMLS ID #VAWI2011262, Elcy Pereira, Elcy & Co. Realty, LLC.. Bright MLS
- $539,0004 bd4 ba2.8k sqft111 Sovereign Ct, Winchester, VA 22602For SaleMLS ID #VAFV2043442, Kerry Stinson, Berkshire Hathaway HomeServices PenFed Realty. Bright MLS
- $595,0004 bd4 ba3.8k sqft105 Piedmont Way, Stephens City, VA 22655For SaleMLS ID #VAFV2041764, Sheila Pack, RE/MAX Roots. Bright MLS
