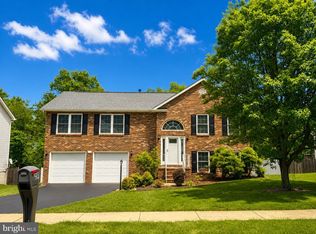
Welcome home to this beautifully maintained 3-level Colonial, perfectly situated on a quiet cul-de-sac in the highly desirable Oakdale Crossing community. Offering 4 bedrooms, 2.5 baths, and spacious living areas throughout, this home blends timeless style with modern updates. The main level is designed for both everyday living and entertaining, featuring formal living and dining rooms with hardwood floors, crown molding, and chair rail accents. The inviting family room showcases hardwood flooring, custom built-ins, crown molding, and a cozy gas fireplace. At the heart of the home is the beautifully remodeled kitchen, completed in 2023, featuring new cabinetry, upgraded countertops, ceramic tile flooring, double wall ovens, gas cooking, and abundant cabinet and counter space. The adjoining breakfast area is filled with natural light and opens to the covered rear porch, creating the perfect indoor-outdoor living space. Enjoy peaceful mornings on the covered front porch or entertain in the fully fenced backyard with low-maintenance vinyl fencing and a swing set. The upper level features a spacious primary suite with two walk-in closets and a spa-like bath complete with a jetted soaking tub, walk-in shower, and double vanity. Three additional bedrooms, a full hall bath, a versatile loft, and the convenience of an upper-level laundry room complete the second floor. The unfinished walk-up basement offers incredible potential for future living space, complete with multiple windows for natural light and a bathroom rough-in already in place. Located in one of Oakdale Crossing's most desirable cul-de-sac locations, this exceptional home offers the perfect combination of space, comfort, and convenience. With a beautifully remodeled kitchen, room to grow, and thoughtful features throughout, this move-in-ready home is one you won't want to miss.
For sale
Price cut: $16K (7/22)
$649,000
104 Bramble Ct, Winchester, VA 22602
4beds
2,904sqft
:
Get pre-qualified$3,818/mo
Single Family Residence
Built in 2001
0.34 Acres Lot
$642,700 Zestimate®
$223/sqft
$-- HOA
What's special
Cozy gas fireplaceVersatile loftInviting family roomUpgraded countertopsBathroom rough-inQuiet cul-de-sacBeautifully remodeled kitchen
- 41 days |
- 650 |
- 41 |
Likely to sell faster than
Zillow last checked:
Listing updated:
Listed by:
Laura White 540-336-1054,
ERA Oakcrest Realty, Inc. (540) 665-0360
Source: Bright MLS,MLS#: VAFV2042904
Facts & features
Interior
Bedrooms & bathrooms
- Bedrooms: 4
- Bathrooms: 3
- Full bathrooms: 2
- 1/2 bathrooms: 1
- Main level bathrooms: 1
Rooms
- Room types: Living Room, Dining Room, Primary Bedroom, Bedroom 2, Bedroom 3, Bedroom 4, Kitchen, Family Room, Basement, Foyer, Breakfast Room, Laundry, Loft, Primary Bathroom, Full Bath, Half Bath
Primary bedroom
- Features: Flooring - Carpet, Ceiling Fan(s), Walk-In Closet(s)
- Level: Upper
- Area: 312 Square Feet
- Dimensions: 24 X 13
Bedroom 2
- Features: Flooring - Carpet, Ceiling Fan(s)
- Level: Upper
- Area: 169 Square Feet
- Dimensions: 13 X 13
Bedroom 3
- Features: Flooring - Carpet, Ceiling Fan(s)
- Level: Upper
- Area: 143 Square Feet
- Dimensions: 11 X 13
Bedroom 4
- Features: Flooring - Carpet, Ceiling Fan(s)
- Level: Upper
- Area: 143 Square Feet
- Dimensions: 11 X 13
Primary bathroom
- Features: Flooring - Ceramic Tile, Bathroom - Walk-In Shower, Bathroom - Jetted Tub, Double Sink
- Level: Upper
- Area: 160 Square Feet
- Dimensions: 20 X 8
Basement
- Features: Flooring - Concrete, Flooring - Rough-In
- Level: Lower
Breakfast room
- Features: Flooring - Ceramic Tile
- Level: Main
- Area: 143 Square Feet
- Dimensions: 11 X 13
Dining room
- Features: Formal Dining Room, Flooring - HardWood, Crown Molding, Chair Rail
- Level: Main
- Area: 143 Square Feet
- Dimensions: 13 X 11
Family room
- Features: Flooring - HardWood, Built-in Features, Fireplace - Gas, Ceiling Fan(s), Crown Molding
- Level: Main
- Area: 169 Square Feet
- Dimensions: 13 X 13
Foyer
- Features: Flooring - HardWood, Crown Molding, Chair Rail
- Level: Main
- Area: 120 Square Feet
- Dimensions: 12 X 10
Other
- Features: Flooring - Luxury Vinyl Plank, Bathroom - Tub Shower
- Level: Upper
Half bath
- Features: Flooring - Ceramic Tile
- Level: Main
- Area: 16 Square Feet
- Dimensions: 4 X 4
Kitchen
- Features: Flooring - Ceramic Tile, Pantry, Granite Counters, Kitchen - Gas Cooking
- Level: Main
- Area: 195 Square Feet
- Dimensions: 15 X 13
Laundry
- Features: Flooring - Vinyl
- Level: Upper
- Area: 56 Square Feet
- Dimensions: 7 X 8
Living room
- Features: Flooring - HardWood, Crown Molding
- Level: Main
- Area: 276 Square Feet
- Dimensions: 12 X 23
Loft
- Features: Flooring - HardWood
- Level: Upper
Heating
- Forced Air, Natural Gas
Cooling
- Central Air, Electric
Appliances
- Included: Microwave, Cooktop, Dishwasher, Disposal, Dryer, Double Oven, Refrigerator, Stainless Steel Appliance(s), Washer, Extra Refrigerator/Freezer, Water Heater, Gas Water Heater
- Laundry: Upper Level, Laundry Room
Features
- Attic, Breakfast Area, Built-in Features, Crown Molding, Dining Area, Family Room Off Kitchen, Floor Plan - Traditional, Formal/Separate Dining Room, Eat-in Kitchen, Kitchen - Country, Primary Bath(s), Recessed Lighting, Soaking Tub, Bathroom - Tub Shower, Walk-In Closet(s), Ceiling Fan(s), Chair Railings, Kitchen - Gourmet, Upgraded Countertops, High Ceilings, Dry Wall, 9'+ Ceilings, Tray Ceiling(s)
- Flooring: Ceramic Tile, Carpet, Hardwood, Concrete, Wood
- Doors: Storm Door(s), French Doors
- Windows: Double Hung, Screens, Skylight(s)
- Basement: Interior Entry,Exterior Entry,Space For Rooms,Unfinished,Walk-Out Access,Windows,Rough Bath Plumb
- Number of fireplaces: 1
- Fireplace features: Mantel(s)
Interior area
- Total structure area: 4,164
- Total interior livable area: 2,904 sqft
- Finished area above ground: 2,904
- Finished area below ground: 0
Video & virtual tour
Property
Parking
- Total spaces: 2
- Parking features: Garage Faces Side, Concrete, Attached
- Attached garage spaces: 2
- Has uncovered spaces: Yes
Accessibility
- Accessibility features: None
Features
- Levels: Three
- Stories: 3
- Patio & porch: Porch
- Exterior features: Play Equipment
- Pool features: None
- Fencing: Full
- Has view: Yes
- View description: Garden, Street
Lot
- Size: 0.34 Acres
- Features: Landscaped, No Thru Street, Cul-De-Sac
Details
- Additional structures: Above Grade, Below Grade
- Parcel number: 64G1295
- Zoning: RP
- Special conditions: Standard
Construction
Type & style
- Home type: SingleFamily
- Architectural style: Colonial
- Property subtype: Single Family Residence
Materials
- Brick Front, Rough-In Plumbing, Vinyl Siding
- Foundation: Concrete Perimeter
- Roof: Shingle
Condition
- Very Good
- New construction: No
- Year built: 2001
Utilities & green energy
- Sewer: Public Sewer
- Water: Public
- Utilities for property: Natural Gas Available, Underground Utilities
Community & HOA
Community
- Subdivision: Oakdale Crossing
HOA
- Has HOA: No
Location
- Region: Winchester
Financial & listing details
- Price per square foot: $223/sqft
- Tax assessed value: $561,700
- Annual tax amount: $2,731
- Date on market: 6/26/2026
- Listing agreement: Exclusive Right To Sell
- Listing terms: Cash,Conventional,VA Loan
- Ownership: Fee Simple
Estimated market value
$642,700
$611,000 - $675,000
$3,048/mo
Price history
| Date | Event | Price |
|---|---|---|
| 7/22/2026 | Price change | $649,000-2.4%$223/sqft |
Source:  Bright MLS #VAFV2042904 Report a problem Bright MLS #VAFV2042904 Report a problem | ||
| 6/26/2026 | Listed for sale | $665,000+30.4%$229/sqft |
Source: Bright MLS #VAFV2042904 Report a problem | ||
| 7/1/2023 | Listing removed | -- |
Source: Bright MLS #VAFV164154 Report a problem | ||
| 5/25/2021 | Pending sale | $510,000$176/sqft |
Source: Bright MLS #VAFV164154 Report a problem | ||
| 5/19/2021 | Listed for sale | $510,000+34.2%$176/sqft |
Source: Bright MLS #VAFV164154 Report a problem | ||
| 6/21/2013 | Listing removed | $379,900$131/sqft |
Source: ERA Oakcrest Realty, Inc. #FV7941379 Report a problem | ||
| 2/13/2013 | Price change | $379,900-4.9%$131/sqft |
Source: ERA Oakcrest Realty, Inc. #FV7941379 Report a problem | ||
| 10/17/2012 | Listed for sale | $399,500+0.6%$138/sqft |
Source: ERA Oakcrest Realty, Inc. #FV7941379 Report a problem | ||
| 9/5/2012 | Listing removed | $397,000$137/sqft |
Source: CENTURY 21 Braddock #FV7732385 Report a problem | ||
| 7/18/2012 | Price change | $397,000-0.5%$137/sqft |
Source: CENTURY 21 Braddock #FV7732385 Report a problem | ||
| 5/10/2012 | Price change | $399,000-1.5%$137/sqft |
Source: CENTURY 21 Braddock #FV7732385 Report a problem | ||
| 3/18/2012 | Price change | $404,900-0.8%$139/sqft |
Source: CENTURY 21 Braddock #FV7732385 Report a problem | ||
| 3/12/2012 | Price change | $407,999+0.7%$140/sqft |
Source: CENTURY 21 Braddock #FV7732385 Report a problem | ||
| 3/9/2012 | Price change | $404,999-1%$139/sqft |
Source: CENTURY 21 Braddock #FV7732385 Report a problem | ||
| 3/3/2012 | Price change | $408,999-0.2%$141/sqft |
Source: CENTURY 21 Braddock #FV7732385 Report a problem | ||
| 11/27/2011 | Listed for sale | $410,000+11.4%$141/sqft |
Source: Century 21 Braddock Realty #FV7732385 Report a problem | ||
| 3/6/2002 | Sold | $368,000$127/sqft |
Source: Public Record Report a problem | ||
Public tax history
| Year | Property taxes | Tax assessment |
|---|---|---|
| 2025 | $2,696 +4.8% | $561,700 +11.3% |
| 2024 | $2,573 | $504,500 |
| 2023 | $2,573 +117.3% | $504,500 +29.9% |
| 2022 | $1,184 | $388,300 |
| 2021 | $1,184 -46.7% | $388,300 +6.6% |
| 2020 | $2,222 -50% | $364,200 |
| 2019 | $4,443 +90.9% | $364,200 -2.7% |
| 2018 | $2,328 +1% | $374,200 |
| 2017 | $2,305 +4.9% | $374,200 +5.1% |
| 2016 | $2,197 +10.2% | $356,200 |
| 2015 | $1,995 +87.3% | $356,200 +6.9% |
| 2014 | $1,065 | $333,100 |
| 2013 | -- | $333,100 -5.9% |
| 2012 | -- | $353,800 |
| 2011 | -- | $353,800 -5.9% |
| 2010 | -- | $375,900 |
| 2009 | -- | $375,900 -16% |
| 2008 | -- | $447,300 |
| 2007 | -- | $447,300 |
| 2006 | -- | $447,300 |
| 2005 | -- | $447,300 +43.6% |
| 2003 | -- | $311,400 +24.2% |
| 2002 | -- | $250,800 |
Find assessor info on the county website
Monthly payment
Est. payment
Payment breakdown
Explore the cost of this home by adjusting the details. Changes won't be saved.Climate risks
Neighborhood: 22602
Nearby schools
GreatSchools rating
- 4/10Evendale Elementary SchoolGrades: PK-5Distance: 2.6 mi
- 5/10Admiral Richard E. Byrd Middle SchoolGrades: 6-8Distance: 2.8 mi
- 4/10Millbrook High SchoolGrades: 9-12Distance: 2.5 mi
Schools provided by the listing agent
- District: Frederick County Public Schools
Source: Bright MLS. This data may not be complete. We recommend contacting the local school district to confirm school assignments for this home.
- $3,100-- bd-- ba-- sqft102 Bramble Ct, Winchester, VA 22602Sold
- $564,5003 bd2 ba2.2k sqft106 Bramble Ct, Winchester, VA 22602Off Market
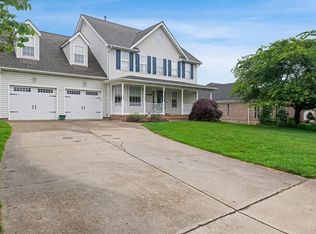
- $638,7504 bd3 ba2.8k sqft283 Huntersridge Rd, Winchester, VA 22602Sold
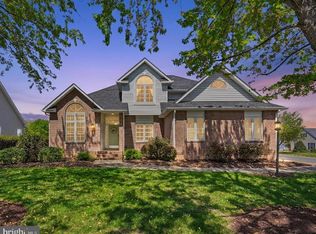
- $657,0004 bd3 ba2.5k sqft100 Bing Ct, Winchester, VA 22602Sold
- $679,7004 bd4 ba3k sqft281 Huntersridge Rd, Winchester, VA 22602Off Market
- $737,3005 bd4 ba4.4k sqft285 Huntersridge Rd, Winchester, VA 22602Off Market
- $592,6004 bd4 ba3.7k sqft101 Bing Ct, Winchester, VA 22602Off Market
- $692,9004 bd3 ba3.4k sqft108 Dewberry Dr, Winchester, VA 22602Off Market
A local agent can set up tours, give advice and negotiate with sellers.
A local lender can help you make sure your offer is ready when you are.
Similar homes
- $674,9004 bd4 ba3.9k sqft146 Darby Dr, Winchester, VA 22602For Sale
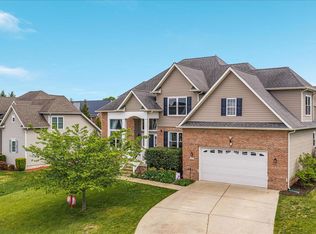
 MLS ID #VAFV2040990, Traci Shoberg, Samson Properties. Bright MLS
 - $775,0004 bd4 ba3.7k sqft107 Cahille Dr, Winchester, VA 22602For Sale
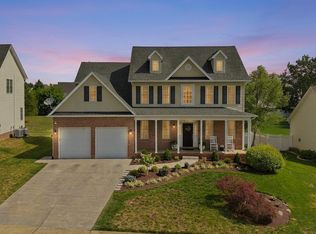 MLS ID #VAFV2043652, Laura White, ERA Oakcrest Realty, Inc.. Bright MLS
 - $575,0004 bd5 ba2.3k sqft130 Travis Ct, Winchester, VA 22602For Sale
 MLS ID #VAFV2042280, Stacey Mullins, ERA Oakcrest Realty, Inc.. Bright MLS
 - $479,0004 bd3 ba2.3k sqft104 Foxglove Dr, Winchester, VA 22602For Sale
 MLS ID #VAFV2043570, Kristina Towns, Weichert Realtors - Blue Ribbon. Bright MLS
 - $671,6254 bd3 ba3.3k sqft108 Nevermore Dr, Winchester, VA 22602For SaleMLS ID #VAFV2041872, MIKE DOTTERWEICH, RE/MAX Gateway, LLC. Bright MLS
- $559,9004 bd3 ba2.4k sqft104 Monet Ter, Winchester, VA 22602For SaleMLS ID #VAFV2043058, Janet M Jackson, MarketPlace REALTY. Bright MLS
- $649,0004 bd4 ba3.1k sqft256 Brookneil Dr, Winchester, VA 22602For SaleMLS ID #VAFV2040662, Jacquelyn Sowers, ERA Oakcrest Realty, Inc.. Bright MLS
- $724,0005 bd4 ba4.2k sqft342 Canyon Rd, Winchester, VA 22602For SaleMLS ID #VAFV2043330, Michele Gibson, Samson Properties. Bright MLS
- $559,0005 bd3 ba2.3k sqft440 Canyon Rd, Winchester, VA 22602For SaleMLS ID #VAFV2042994, Tami Woerl, ERA Oakcrest Realty, Inc.. Bright MLS
- $605,0004 bd3 ba2.9k sqft1564 Perry Rd, Winchester, VA 22602For SaleMLS ID #VAFV2040716, Nate Vogel, Century 21 Redwood Realty. Bright MLS
- $535,0005 bd4 ba3.5k sqft151 Travis Ct, Winchester, VA 22602For SaleMLS ID #VAFV2043280, Tracie Clawson, ERA Oakcrest Realty, Inc.. Bright MLS
- $524,9004 bd3 ba2.3k sqft105 Travis Ct, Winchester, VA 22602For SaleMLS ID #VAFV2042124, Tina Nichols, Samson Properties. Bright MLS
- $639,0004 bd3 ba2.9k sqft115 Marion Dr, Winchester, VA 22603For SaleMLS ID #VAFV2043136, Abby Walters, Preslee Real Estate. Bright MLS
- $649,9003 bd4 ba3.2k sqft670 Morgan Ford Rd, Front Royal, VA 22630For SaleMLS ID #VAWR2014910, Holly McCaffrey, Berkshire Hathaway HomeServices PenFed Realty. Bright MLS
- $399,0005 bd3 ba2.3k sqft303 Pembridge Dr, Winchester, VA 22602New ConstructionMLS ID #VAFV2042274, Rebecca Sims, Century 21 Redwood Realty. Bright MLS
- $635,0006 bd4 ba4.2k sqft304 Morlyn Dr, Stephenson, VA 22656For SaleMLS ID #VAFV2041066, Leah Clowser, RE/MAX Roots. Bright MLS
- $659,9004 bd5 ba3k sqft59 Howards Ln, Boyce, VA 22620For SaleMLS ID #VACL2006870, Vicky Mashaw, Samson Properties. Bright MLS
- $644,4906 bd6 ba3.5k sqft2484 Scotch Bonnet Dr, Winchester, VA 22603New ConstructionMLS ID #VAFV2043780, Elizabeth Ellis, Brookfield Mid-Atlantic Brokerage, LLC. Bright MLS
- $525,0004 bd3 ba2.3k sqft938 Wayne Dr, Winchester, VA 22601For SaleMLS ID #VAWI2010474, Kira Grubb, Realty ONE Group Old Towne. Bright MLS
- $899,9904 bd4 ba3.8k sqft300 Tavistock Dr, Winchester, VA 22602For SaleMLS ID #VAFV2042352, Pamela Baber, Coldwell Banker Premier. Bright MLS
