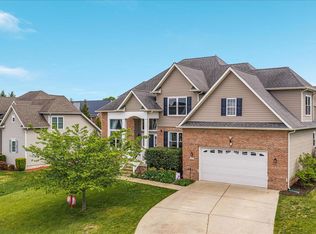
Practicality meets long-term value with a $70,000 IN UPGRADE to install a 32 PANEL SOLAR SYSTEM., that that virtually reduces monthly electric bills. An additional $30,000 was invested into a COMPOSITE DECK AND FENCE. Welcome to 108 Nevermore Drive, nestled in the sought-after Raven Oaks community of Winchester, where comfort, energy efficiency, and thoughtful design come together seamlessly. From the moment you arrive, this home welcomes you with a sense of space and possibility. Inside, the open-concept main level flows effortlessly through the family room, gourmet kitchen, and a sun-drenched bump-out sunroom—an upgraded builder option that fills the home with natural light and creates the perfect setting for morning coffee or relaxed evenings. The gourmet kitchen is the true heart of the home, featuring a large center island that creates a natural gathering space for guests and family alike. Highlights include stainless steel appliances, a deep farmhouse sink, upgraded countertops, modern finishes, and a stylish gold accent lighting package, all complemented by a built-in tech package designed for today’s lifestyle.T he dining room is elevated by vaulted ceilings, adding volume and architectural interest with direct deck access Upstairs, the home continues to impress with four spacious bedrooms and a rare second-level living room—ideal for a media room, play area, or private retreat. The upper-level laundry room adds everyday convenience, while the beautifully upgraded primary bath offers a spa-like escape. In total, the home features three full baths and one half bath. Car enthusiasts will love the spacious 3-car garage providing ample storage and flexibility. The unfinished basement, featuring impressive 9-foot ceilings, offers endless potential and is ready for your custom vision and design. Step outside to your private backyard oasis, complete with a low-maintenance composite deck and a vinyl privacy fence—perfect for entertaining, relaxing, or enjoying peaceful outdoor living. This move-in ready home is loaded with premium upgrades, energy-efficient features, and highly desirable living spaces and presents an exceptional opportunity in one of Winchester’s most sought-after communities. Minutes to downtown and shopping, dining, commuter routes ,history and more. With its scale, layout, flexibility, and premium lot positioning on a cul-de-sac , Nevermore Drive stands out as an exceptional opportunity in Winchester. Solar system will be free on any liens at closing.
For sale
Price cut: $8.4K (7/14)
$671,625
108 Nevermore Dr, Winchester, VA 22602
4beds
3,399sqft
:
Get pre-qualified$4,051/mo
Single Family Residence
Built in 2022
5,663 Square Feet Lot
$666,200 Zestimate®
$198/sqft
$100/mo HOA
What's special
Family roomSun-drenched bump-out sunroomVinyl privacy fenceDeep farmhouse sinkLow-maintenance composite deckOpen-concept main levelModern finishes
- 84 days |
- 443 |
- 27 |
Zillow last checked:
Listing updated:
Listed by:
MIKE DOTTERWEICH 571-334-7406,
RE/MAX Gateway, LLC (703) 652-5777
Source: Bright MLS,MLS#: VAFV2041872
Facts & features
Interior
Bedrooms & bathrooms
- Bedrooms: 4
- Bathrooms: 3
- Full bathrooms: 2
- 1/2 bathrooms: 1
- Main level bathrooms: 1
Basement
- Area: 1492
Heating
- Forced Air, Natural Gas
Cooling
- Central Air, Ceiling Fan(s), Solar On Grid, Electric
Appliances
- Included: Microwave, Dryer, Dishwasher, Disposal, Washer, Refrigerator, Ice Maker, Cooktop, Oven, Water Conditioner - Owned, Water Heater, Water Treat System, Gas Water Heater
- Laundry: Has Laundry, Upper Level
Features
- Bathroom - Walk-In Shower, Breakfast Area, Ceiling Fan(s), Dining Area, Family Room Off Kitchen, Open Floorplan, Kitchen - Gourmet, Kitchen Island, Primary Bath(s), Recessed Lighting, Upgraded Countertops, Walk-In Closet(s), 9'+ Ceilings
- Flooring: Luxury Vinyl, Carpet, Ceramic Tile
- Windows: Energy Efficient, Window Treatments
- Basement: Full,Walk-Out Access,Unfinished
- Has fireplace: No
Interior area
- Total structure area: 4,891
- Total interior livable area: 3,399 sqft
- Finished area above ground: 3,399
- Finished area below ground: 0
Property
Parking
- Total spaces: 6
- Parking features: Garage Door Opener, Garage Faces Front, Attached, Driveway, On Street
- Attached garage spaces: 3
- Uncovered spaces: 3
Accessibility
- Accessibility features: None
Features
- Levels: Three
- Stories: 3
- Patio & porch: Deck, Porch
- Exterior features: Sidewalks, Street Lights
- Pool features: Community
- Fencing: Vinyl,Privacy
Lot
- Size: 5,663 Square Feet
- Features: Front Yard, Landscaped, Rear Yard
Details
- Additional structures: Above Grade, Below Grade
- Parcel number: 64G4173
- Zoning: RES
- Special conditions: Standard
Construction
Type & style
- Home type: SingleFamily
- Architectural style: Craftsman
- Property subtype: Single Family Residence
Materials
- Vinyl Siding
- Foundation: Permanent
- Roof: Shingle
Condition
- Excellent
- New construction: No
- Year built: 2022
Details
- Builder model: Yorktown
- Builder name: Richmond American Homes
Utilities & green energy
- Sewer: Public Sewer
- Water: Public
- Utilities for property: Fiber Optic, Cable
Green energy
- Energy efficient items: Home Energy Management
- Energy generation: PV Solar Array(s) Owned, Grid-Tied
Community & HOA
Community
- Features: Pool
- Security: Security System
- Subdivision: Raven Oaks
HOA
- Has HOA: Yes
- Amenities included: Common Grounds, Pool, Tot Lots/Playground, Basketball Court
- Services included: Common Area Maintenance, Pool(s), Snow Removal, Trash
- HOA fee: $100 monthly
- HOA name: RAVEN OAKS
Location
- Region: Winchester
Financial & listing details
- Price per square foot: $198/sqft
- Tax assessed value: $671,400
- Annual tax amount: $3,223
- Date on market: 5/16/2026
- Listing agreement: Exclusive Right To Sell
- Listing terms: FHA,Conventional,Cash,VA Loan
- Ownership: Fee Simple
Estimated market value
$666,200
$633,000 - $700,000
$3,107/mo
Price history
| Date | Event | Price |
|---|---|---|
| 7/14/2026 | Price change | $671,625-1.2%$198/sqft |
Source:  Bright MLS #VAFV2041872 Report a problem Bright MLS #VAFV2041872 Report a problem | ||
| 6/1/2026 | Price change | $680,000-0.7%$200/sqft |
Source: Bright MLS #VAFV2041872 Report a problem | ||
| 4/19/2026 | Price change | $685,000-1.4%$202/sqft |
Source: Bright MLS #VAFV2040700 Report a problem | ||
| 4/6/2026 | Listed for sale | $695,000+33.8%$204/sqft |
Source: Bright MLS #VAFV2040700 Report a problem | ||
| 1/28/2022 | Sold | $519,266$153/sqft |
Source: Bright MLS #VAFV2004586 Report a problem | ||
Public tax history
| Year | Property taxes | Tax assessment |
|---|---|---|
| 2025 | $3,223 +9.3% | $671,400 +16.2% |
| 2024 | $2,948 | $578,000 |
| 2023 | $2,948 +258.1% | $578,000 +28.5% |
| 2022 | $823 | $449,900 +429.3% |
| 2021 | -- | $85,000 |
Find assessor info on the county website
Monthly payment
Est. payment
Payment breakdown
Explore the cost of this home by adjusting the details. Changes won't be saved.Climate risks
Neighborhood: 22602
Nearby schools
GreatSchools rating
- 4/10Evendale Elementary SchoolGrades: PK-5Distance: 2.4 mi
- 5/10Admiral Richard E. Byrd Middle SchoolGrades: 6-8Distance: 2.6 mi
- 4/10Millbrook High SchoolGrades: 9-12Distance: 2.6 mi
Schools provided by the listing agent
- Elementary: Evendale
- Middle: Robert E. Aylor
- High: Millbrook
- District: Frederick County Public Schools
Source: Bright MLS. This data may not be complete. We recommend contacting the local school district to confirm school assignments for this home.
- $558,8004 bd2 ba2.6k sqft110 Nevermore Dr, Winchester, VA 22602Off Market
- $541,7003 bd2 ba2.3k sqft104 Nevermore Dr, Winchester, VA 22602Off Market
- $525,0003 bd2 ba1.9k sqft106 Nevermore Dr, Winchester, VA 22602Sold

- $495,9993 bd2 ba1.7k sqft100 Lenore Ln, Winchester, VA 22602Sold
- $525,0003 bd3 ba2.1k sqft104 Lenore Ln, Winchester, VA 22602For Sale
- $480,0003 bd2 ba1.7k sqft105 Raven Oaks Dr, Winchester, VA 22602Sold
- $569,6004 bd2 ba2.6k sqft109 Nevermore Dr, Winchester, VA 22602Off Market
- $575,1004 bd3 ba-- sqft103 Raven Oaks Dr, Winchester, VA 22602Off Market
A local agent can set up tours, give advice and negotiate with sellers.
A local lender can help you make sure your offer is ready when you are.
Similar homes
- $674,9004 bd4 ba3.9k sqft146 Darby Dr, Winchester, VA 22602For Sale
 MLS ID #VAFV2040990, Traci Shoberg, Samson Properties. Bright MLS
 - $750,0005 bd5 ba4.7k sqft136 Cahille Dr, Winchester, VA 22602For Sale
 MLS ID #VAFV2043144, Victoria Davis, Century 21 Redwood Realty. Bright MLS
 - $665,0005 bd4 ba4k sqft220 Lehigh Dr, Winchester, VA 22602For Sale
 MLS ID #VAFV2042034, Susan Wathen, EXP Realty, LLC. Bright MLS
 - $599,0004 bd3 ba2.4k sqft139 Poe Dr, Winchester, VA 22602For Sale
 MLS ID #VAFV2043446, Sheila Pack, RE/MAX Roots. Bright MLS
 - $675,0003 bd2 ba2.2k sqft132 Triangle Ct, Winchester, VA 22602For SaleMLS ID #VAFV2043118, Kelly Davis, RE/MAX Gateway, LLC. Bright MLS
- $749,9005 bd5 ba3.9k sqft159 Abrams Pointe Blvd, Winchester, VA 22602For SaleMLS ID #VAFV2041458, Lisa Lowery, Keller Williams Realty. Bright MLS
- $619,0005 bd4 ba2.9k sqft219 Lehigh Dr, Winchester, VA 22602For SaleMLS ID #VAFV2039704, Sarah Reynolds, Keller Williams Realty. Bright MLS
- $559,0005 bd3 ba2.3k sqft440 Canyon Rd, Winchester, VA 22602For SaleMLS ID #VAFV2042994, Tami Woerl, ERA Oakcrest Realty, Inc.. Bright MLS
- $575,0003 bd3 ba1.8k sqft140 Poe Dr, Winchester, VA 22602For SaleMLS ID #VAFV2042546, Carolyn Young, Samson Properties. Bright MLS
- $636,9904 bd3 ba2.8k sqft234 Hydrangea Way, Winchester, VA 22602New ConstructionBright MLS
- $525,0003 bd3 ba2.1k sqft104 Lenore Ln, Winchester, VA 22602For SaleMLS ID #VAFV2041126, RoxAnn Grimes, RE/MAX Roots. Bright MLS
- $639,0004 bd3 ba2.9k sqft115 Marion Dr, Winchester, VA 22603For SaleMLS ID #VAFV2043136, Abby Walters, Preslee Real Estate. Bright MLS
- $640,9904 bd3 ba2.9k sqft232 Hydrangea Way, Winchester, VA 22602New ConstructionBright MLS
- from $598,9903 bd2 ba3.2k sqftDrexel Plan, Abrams Pointe, Winchester, VA 22602New ConstructionMaronda Homes
- $710,0005 bd4 ba3.5k sqft321 Tyson Dr, Berryville, VA 22611For SaleMLS ID #VACL2007076, David Kohyar, Samson Properties. Bright MLS
- $750,0004 bd4 ba3.2k sqft111 Chanterelle Ct, Stephens City, VA 22655For SaleMLS ID #VAFV2043194, Leah Clowser, RE/MAX Roots. Bright MLS
- $619,9904 bd3 ba2.8k sqft239 Hydrangea Way, Winchester, VA 22602New ConstructionBright MLS
- $824,9004 bd3 ba3.9k sqft230 Conifer Ln, Winchester, VA 22602For SaleMLS ID #VAFV2040928, Traci Shoberg, Samson Properties. Bright MLS
- $625,0006 bd4 ba4.2k sqft304 Morlyn Dr, Stephenson, VA 22656For SaleMLS ID #VAFV2041066, Leah Clowser, RE/MAX Roots. Bright MLS
- $599,9904 bd3 ba2.8k sqft237 Hydrangea Way, Winchester, VA 22602New ConstructionBright MLS
