Some homes are new. This one is finished. Welcome to 220 Lehigh Drive, where the details have already been thoughtfully completed, allowing you to skip the time, expense, and hassle of post-closing projects and simply enjoy the lifestyle you've been searching for. Built in 2023 and located in Frederick County's highly desirable Senseny Village, this exceptional home combines the peace of mind that comes with newer construction with the custom upgrades and finishing touches buyers typically spend years adding after they move in. The result is a home that feels polished, complete, and ready to enjoy from the moment you walk through the front door. Welcome to this exceptional 5-bedroom, 3.5-bath residence offering more than 4,000 square feet of thoughtfully designed living space, where modern elegance meets everyday comfort. From the moment you step inside, you'll appreciate the bright, open-concept design, abundant natural light, and carefully selected designer finishes that create a true model-home feel. The spacious kitchen is the heart of the home, featuring a custom designer backsplash, generous workspace, and seamless flow into the dining and living areas, making it ideal for everything from quiet mornings to hosting family and friends. The owner's suite serves as a private retreat with a professionally designed custom walk-in closet that combines beauty with everyday functionality. The additional bedrooms offer flexibility for guests, family members, or a dedicated home office, allowing the home to adapt to your lifestyle. Step outside and discover one of this home's most impressive features. A spacious Trex deck with premium aluminum railings overlooks a professionally designed multi-level stamped concrete patio, creating the perfect setting for outdoor dining, entertaining, or simply unwinding after a long day. Beautiful landscaping, custom hardscaping, retaining walls, and thoughtfully engineered drainage improvements complete this backyard oasis, offering outdoor living that's as functional as it is beautiful. Throughout the home, you'll find upgrades that elevate everyday living, including upgraded tile flooring, a professionally coated garage floor, designer finishes, and a beautifully finished basement that provides exceptional additional living space along with a large storage room. Every improvement has been thoughtfully completed, allowing the next owner to enjoy all the benefits without the time, expense, or inconvenience of completing projects after closing. Located just minutes from Historic Downtown Winchester, you'll enjoy easy access to locally owned restaurants, boutique shopping, breweries, wineries, parks, walking trails, farmers markets, and year-round community events. Commuters will appreciate the convenient access to Routes 7, 50, and Interstate 81, providing an easy drive to Northern Virginia, Loudoun County, and surrounding employment centers, while everyday conveniences—including grocery stores, medical facilities, schools, and recreation—are all just minutes away. If you've been searching for a home that offers the advantages of newer construction with the upgrades already completed, exceptional outdoor living, a thoughtfully designed floor plan, and an unbeatable location, 220 Lehigh Drive delivers a truly move-in-ready lifestyle from the very first day. The work has already been done, the upgrades have already been completed, and all that's left to do is move in and start making memories. Schedule your private tour today and experience everything 220 Lehigh Drive has to offer. **Seller is willing to contribute toward a temporary interest rate buydown or buyer closing costs with an acceptable offer—an excellent opportunity to reduce upfront expenses or lower monthly mortgage payments.**
For sale
Price cut: $5K (7/9)
$685,000
220 Lehigh Dr, Winchester, VA 22602
5beds
4,035sqft
:
Get pre-qualified$4,128/mo
Single Family Residence
Built in 2023
0.29 Acres Lot
$679,300 Zestimate®
$170/sqft
$55/mo HOA
What's special
Open-concept floor planProfessionally coated garage floorSpacious kitchenCustom storage solutionsUpgraded finishes throughoutDesigner tile flooringCustom designer backsplash
- 64 days |
- 363 |
- 14 |
Zillow last checked:
Listing updated:
Listed by:
Susan Wathen 615-900-9533,
EXP Realty, LLC 8668257169
Source: Bright MLS,MLS#: VAFV2042034
Facts & features
Interior
Bedrooms & bathrooms
- Bedrooms: 5
- Bathrooms: 4
- Full bathrooms: 3
- 1/2 bathrooms: 1
- Main level bathrooms: 1
Basement
- Area: 1518
Heating
- Forced Air, Natural Gas
Cooling
- Central Air, Electric
Appliances
- Included: Microwave, Dishwasher, Disposal, Refrigerator, Ice Maker, Washer, Dryer, Range Hood, Oven, Oven/Range - Gas, Gas Water Heater
Features
- Bathroom - Walk-In Shower
- Windows: Window Treatments
- Has basement: No
- Has fireplace: No
Interior area
- Total structure area: 4,714
- Total interior livable area: 4,035 sqft
- Finished area above ground: 3,196
- Finished area below ground: 839
Property
Parking
- Parking features: Driveway
- Has uncovered spaces: Yes
Accessibility
- Accessibility features: None
Features
- Levels: Two
- Stories: 2
- Pool features: None
Lot
- Size: 0.29 Acres
Details
- Additional structures: Above Grade, Below Grade
- Parcel number: 65I1111
- Zoning: RP
- Special conditions: Standard
Construction
Type & style
- Home type: SingleFamily
- Architectural style: Colonial
- Property subtype: Single Family Residence
Materials
- Vinyl Siding
- Foundation: Slab
Condition
- New construction: No
- Year built: 2023
Utilities & green energy
- Sewer: Public Sewer
- Water: Public
Community & HOA
Community
- Subdivision: Senseny Village
HOA
- Has HOA: Yes
- HOA fee: $55 monthly
Location
- Region: Winchester
Financial & listing details
- Price per square foot: $170/sqft
- Tax assessed value: $638,000
- Annual tax amount: $3,062
- Date on market: 5/29/2026
- Listing agreement: Exclusive Right To Sell
- Listing terms: Cash,VA Loan,FHA,Conventional
- Ownership: Fee Simple
Estimated market value
$679,300
$645,000 - $713,000
$3,523/mo
Price history
| Date | Event | Price |
|---|---|---|
| 7/9/2026 | Price change | $685,000-0.7%$170/sqft |
Source:  Bright MLS #VAFV2042034 Report a problem Bright MLS #VAFV2042034 Report a problem | ||
| 5/29/2026 | Listed for sale | $689,990+11.3%$171/sqft |
Source: Bright MLS #VAFV2042034 Report a problem | ||
| 8/10/2023 | Sold | $620,140+0.8%$154/sqft |
Source: Public Record Report a problem | ||
| 6/17/2023 | Listed for sale | $615,140$152/sqft |
Source:  Lennar Homes Report a problem Lennar Homes Report a problem | ||
Public tax history
| Year | Property taxes | Tax assessment |
|---|---|---|
| 2025 | $3,062 +12.1% | $638,000 +19.1% |
| 2024 | $2,732 +665.3% | $535,700 +665.3% |
| 2023 | $357 -10% | $70,000 +7.7% |
| 2022 | $397 | $65,000 |
Find assessor info on the county website
Monthly payment
Est. payment
Payment breakdown
Explore the cost of this home by adjusting the details. Changes won't be saved.Climate risks
Neighborhood: 22602
Nearby schools
GreatSchools rating
- 4/10Evendale Elementary SchoolGrades: PK-5Distance: 3.4 mi
- 5/10Admiral Richard E. Byrd Middle SchoolGrades: 6-8Distance: 3.7 mi
- 4/10Millbrook High SchoolGrades: 9-12Distance: 2.5 mi
Schools provided by the listing agent
- Middle: Admiral Richard E. Byrd
- High: Millbrook
- District: Frederick County Public Schools
Source: Bright MLS. This data may not be complete. We recommend contacting the local school district to confirm school assignments for this home.
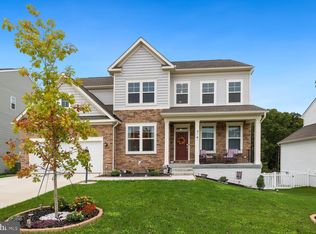
- $660,0005 bd4 ba3k sqft216 Lehigh Dr, Winchester, VA 22602Sold
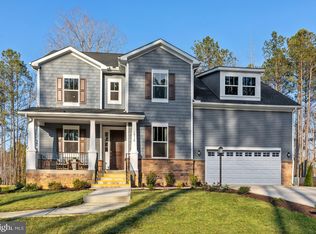
- $569,9904 bd4 ba2.9k sqft213 Lehigh Dr LOT 28, Winchester, VA 22602Sold
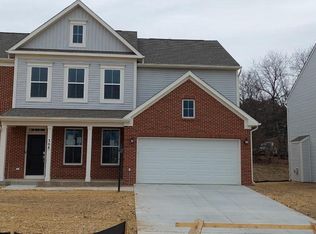
- $560,9905 bd5 ba4.1k sqft202 Lehigh Dr LOT 20, Winchester, VA 22602Sold

- $619,0005 bd4 ba2.9k sqft219 Lehigh Dr, Winchester, VA 22602For Sale
- $609,1904 bd3 ba3k sqft217 Lehigh Dr, Winchester, VA 22602Sold
- $684,8004 bd4 ba3.3k sqft223 Lehigh Dr, Winchester, VA 22602Off Market
- $640,0006 bd5 ba3.6k sqft214 Lehigh Dr, Winchester, VA 22602Sold
- $569,9905 bd5 ba4k sqftLOT 95 Lehigh Dr, Powell Winchester, VA 22602Sold
A local agent can set up tours, give advice and negotiate with sellers.
A local lender can help you make sure your offer is ready when you are.
Similar homes
- $690,0004 bd5 ba4.9k sqft108 Norfolk Ct, Winchester, VA 22602For Sale
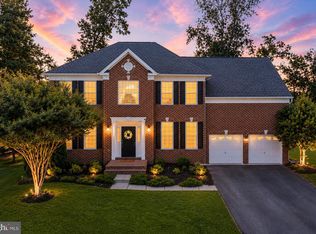
 MLS ID #VAFV2042724, Nicole Lewis, Coldwell Banker Premier. Bright MLS
 - $599,9005 bd4 ba3.1k sqft131 Thornton Way, Winchester, VA 22602For Sale
 MLS ID #VAFV2042524, Ram Mishra, Spring Hill Real Estate, LLC.. Bright MLS
 - $671,6254 bd3 ba3.3k sqft108 Nevermore Dr, Winchester, VA 22602For Sale
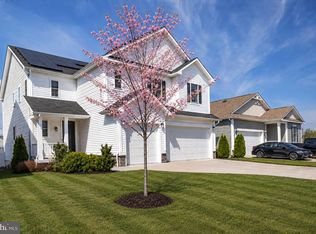 MLS ID #VAFV2041872, MIKE DOTTERWEICH, RE/MAX Gateway, LLC. Bright MLS
 - $575,0005 bd3 ba2.3k sqft440 Canyon Rd, Winchester, VA 22602For Sale
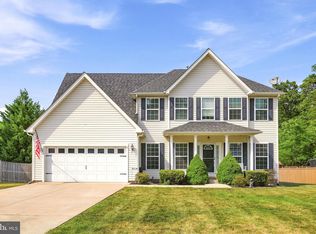 MLS ID #VAFV2042994, Tami Woerl, ERA Oakcrest Realty, Inc.. Bright MLS
 - $675,0003 bd2 ba2.2k sqft132 Triangle Ct, Winchester, VA 22602For SaleMLS ID #VAFV2043118, Kelly Davis, RE/MAX Gateway, LLC. Bright MLS
- $599,0004 bd3 ba2.4k sqft139 Poe Dr, Winchester, VA 22602For SaleMLS ID #VAFV2043446, Sheila Pack, RE/MAX Roots. Bright MLS
- $889,9005 bd5 ba5.2k sqft102 Julie Ct, Winchester, VA 22602For SaleMLS ID #VAFV2043438, Charles Witt, Nova Home Hunters Realty. Bright MLS
- $699,0004 bd4 ba3.8k sqft2251 Hunting Ridge Rd, Winchester, VA 22603For SaleMLS ID #VAFV2042828, Janet Smith, NextHome Realty Select. Bright MLS
- from $542,9905 bd4 ba2.6k sqftSALEM Plan, Retreat at Winding Creek Single Family, Winchester, VA 22602New ConstructionDR Horton
- $824,9004 bd3 ba3.9k sqft230 Conifer Ln, Winchester, VA 22602For SaleMLS ID #VAFV2040928, Traci Shoberg, Samson Properties. Bright MLS
- $625,0005 bd3 ba3.6k sqft534 Weeks Ct, Berryville, VA 22611For SaleMLS ID #VACL2006858, Jamie Watson, Burch Real Estate Group, LLC. Bright MLS
- from $605,9904 bd3 ba3.6k sqftCarlisle Plan, Abrams Pointe, Winchester, VA 22602New ConstructionMaronda Homes
- $639,9003 bd4 ba3.5k sqft104 Poinsettia Way, Stephenson, VA 22656For SaleMLS ID #VAFV2043336, Windy Harris, Hunt Country Sotheby's International Realty. Bright MLS
- $611,3904 bd4 ba3k sqft117 Batik Way Homesite 2119, Stephenson, VA 22656New ConstructionBright MLS
- $598,9903 bd2 ba3k sqftTo Be Built Williamson Rd Homesite 18, Winchester, VA 22602New ConstructionMLS ID #VAFV2038878, Greta Fernandez, New Home Star Virginia, LLC. Bright MLS
- $622,4903 bd3 ba3.2k sqft134 Wagtail Ln Homesite 1014, Winchester, VA 22603New ConstructionBright MLS
- $598,9903 bd3 ba2.8k sqftTo Be Built Duke Ct Homesite 209, Winchester, VA 22602New ConstructionBright MLS
- $614,9004 bd3 ba3.1k sqft106 Atlantis Ln, Lake Frederick, VA 22630For SaleMLS ID #VAFV2043480, Abby Walters, Preslee Real Estate. Bright MLS
- $636,9904 bd3 ba2.8k sqft234 Hydrangea Way, Winchester, VA 22602New ConstructionBright MLS
- $649,0004 bd4 ba2.5k sqft242 Barrister St, Stephenson, VA 22656For SaleMLS ID #VAFV2042992, Heloisa Amar, Samson Properties. Bright MLS
