This nearly new Lennar home offers the advantages of modern construction combined with thoughtful upgrades and future expansion potential in a location that keeps you connected to everything Winchester has to offer. Built just two years ago, the home provides the confidence of newer systems and energy efficiency, enhanced by a complete security system and water softener for added comfort and peace of mind. The main level is designed for seamless everyday living, featuring a spacious open concept kitchen and living area that encourages connection and effortless entertaining. A six foot rear bump out extends the living space, creating additional room for gatherings, work from home flexibility, or quiet evenings in. The custom stone fireplace serves as a striking focal point, adding warmth and architectural character to the heart of the home. Natural light flows through the main living areas, complementing the open layout and enhancing the sense of space. The kitchen is positioned to function as both a workspace and a central hub, allowing interaction with guests while preparing meals. Whether hosting celebrations or enjoying a relaxed night at home, the layout adapts easily to a variety of needs. The basement presents a rare opportunity for immediate equity and customization. It is fully framed with complete electrical already installed and simply needs drywall to transform it into finished living space. Create a recreation room, home office, fitness area, or additional lounge space tailored to your vision without starting from scratch. Located within Frederick County, the home offers convenient access to Route 7, Route 50, and Interstate 81, making commuting and travel straightforward. Old Town Winchester’s shops, dining, and community events are just a short drive away, along with everyday conveniences such as grocery, retail, and services. Photos may be virtually staged
For sale
$619,000
219 Lehigh Dr, Winchester, VA 22602
5beds
2,967sqft
:
Get pre-qualified$3,696/mo
Single Family Residence
Built in 2023
9,583 Square Feet Lot
$-- Zestimate®
$209/sqft
$55/mo HOA
What's special
Custom stone fireplaceOpen layoutComplete security systemWater softener
- 157 days |
- 252 |
- 18 |
Zillow last checked:
Listing updated:
Listed by:
Sarah Reynolds 703-844-3464,
Keller Williams Realty (703) 679-1700,
Co-Listing Agent: Tim N Tieff 703-215-3306,
Keller Williams Realty
Source: Bright MLS,MLS#: VAFV2039704
Facts & features
Interior
Bedrooms & bathrooms
- Bedrooms: 5
- Bathrooms: 4
- Full bathrooms: 3
- 1/2 bathrooms: 1
- Main level bathrooms: 1
- Main level bedrooms: 1
Basement
- Area: 1408
Heating
- Forced Air, Natural Gas
Cooling
- Central Air, Electric
Appliances
- Included: Microwave, Dryer, Washer, Cooktop, Dishwasher, Disposal, Freezer, Refrigerator, Ice Maker, Oven, Water Treat System, Electric Water Heater
Features
- Recessed Lighting, 9'+ Ceilings
- Flooring: Wood, Carpet
- Doors: Sliding Glass
- Windows: Window Treatments
- Basement: Walk-Out Access,Partially Finished
- Number of fireplaces: 1
Interior area
- Total structure area: 4,375
- Total interior livable area: 2,967 sqft
- Finished area above ground: 2,967
- Finished area below ground: 0
Video & virtual tour
Property
Parking
- Total spaces: 2
- Parking features: Garage Door Opener, Attached
- Attached garage spaces: 2
Accessibility
- Accessibility features: None
Features
- Levels: Three
- Stories: 3
- Pool features: None
Lot
- Size: 9,583 Square Feet
Details
- Additional structures: Above Grade, Below Grade
- Parcel number: 65I1131
- Zoning: RP
- Special conditions: Standard
Construction
Type & style
- Home type: SingleFamily
- Architectural style: Craftsman
- Property subtype: Single Family Residence
Materials
- Vinyl Siding
- Foundation: Other
Condition
- New construction: No
- Year built: 2023
Utilities & green energy
- Sewer: Public Sewer
- Water: Public
Community & HOA
Community
- Subdivision: Senseny Village
HOA
- Has HOA: Yes
- HOA fee: $55 monthly
- HOA name: SENSENY VILLAGE PROPERTY MGMT PEOPLE, INC.
Location
- Region: Winchester
Financial & listing details
- Price per square foot: $209/sqft
- Tax assessed value: $558,000
- Annual tax amount: $2,678
- Date on market: 3/4/2026
- Listing agreement: Exclusive Right To Sell
- Ownership: Fee Simple
Estimated market value
Not available
Estimated sales range
Not available
Not available
Price history
| Date | Event | Price |
|---|---|---|
| 4/12/2026 | Price change | $619,000-1%$209/sqft |
Source:  Bright MLS #VAFV2039704 Report a problem Bright MLS #VAFV2039704 Report a problem | ||
| 3/4/2026 | Listed for sale | $625,000+4.7%$211/sqft |
Source: Bright MLS #VAFV2039704 Report a problem | ||
| 8/18/2023 | Sold | $596,990+3.8%$201/sqft |
Source: Public Record Report a problem | ||
| 7/19/2023 | Price change | $574,990-4.7%$194/sqft |
Source:  Lennar Homes Report a problem Lennar Homes Report a problem | ||
| 7/8/2023 | Listed for sale | $603,090$203/sqft |
Source: Lennar Homes Report a problem | ||
Public tax history
| Year | Property taxes | Tax assessment |
|---|---|---|
| 2025 | $2,678 +11% | $558,000 +18% |
| 2024 | $2,412 +575.7% | $473,000 +575.7% |
| 2023 | $357 -10% | $70,000 +7.7% |
| 2022 | $397 | $65,000 |
Find assessor info on the county website
Monthly payment
Est. payment
Payment breakdown
Explore the cost of this home by adjusting the details. Changes won't be saved.Climate risks
Neighborhood: 22602
Nearby schools
GreatSchools rating
- 4/10Evendale Elementary SchoolGrades: PK-5Distance: 3.4 mi
- 5/10Admiral Richard E. Byrd Middle SchoolGrades: 6-8Distance: 3.6 mi
- 4/10Millbrook High SchoolGrades: 9-12Distance: 2.5 mi
Schools provided by the listing agent
- Elementary: Evendale
- Middle: Admiral Richard E Byrd
- High: Millbrook
- District: Frederick County Public Schools
Source: Bright MLS. This data may not be complete. We recommend contacting the local school district to confirm school assignments for this home.
- $609,1904 bd3 ba3k sqft217 Lehigh Dr, Winchester, VA 22602Sold
- $687,9004 bd4 ba3.3k sqft223 Lehigh Dr, Winchester, VA 22602Off Market
- $569,9904 bd4 ba2.9k sqft213 Lehigh Dr LOT 28, Winchester, VA 22602Sold
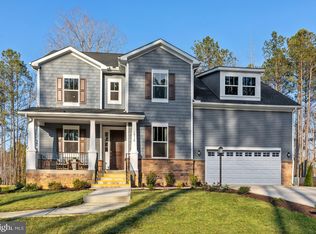
- $560,9905 bd5 ba4.1k sqft202 Lehigh Dr LOT 20, Winchester, VA 22602Sold
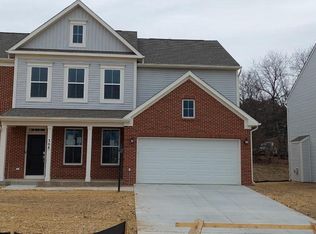
- $685,0007 bd4 ba4.2k sqft225 Lehigh Dr, Winchester, VA 22602Sold
- $385,0003 bd3 ba1.9k sqft158 Tye Ct, Winchester, VA 22602Sold
- $665,0005 bd4 ba4k sqft220 Lehigh Dr, Winchester, VA 22602For Sale
- $569,9905 bd5 ba4k sqftLOT 95 Lehigh Dr, Powell Winchester, VA 22602Sold
A local agent can set up tours, give advice and negotiate with sellers.
A local lender can help you make sure your offer is ready when you are.
Similar homes
- $671,6254 bd3 ba3.3k sqft108 Nevermore Dr, Winchester, VA 22602For Sale
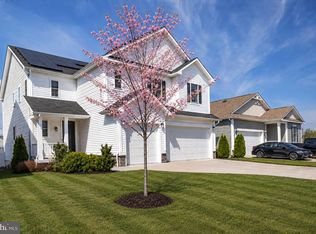
 MLS ID #VAFV2041872, MIKE DOTTERWEICH, RE/MAX Gateway, LLC. Bright MLS
 - $599,0004 bd3 ba2.4k sqft139 Poe Dr, Winchester, VA 22602For Sale
 MLS ID #VAFV2043446, Sheila Pack, RE/MAX Roots. Bright MLS
 - $569,9906 bd4 ba3.1k sqft133 Wappinger Ter, Winchester, VA 22602New Construction
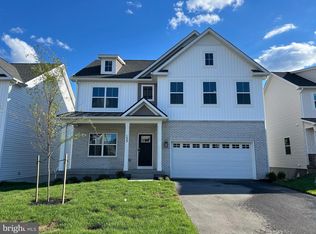 Bright MLS
 - $539,0004 bd4 ba2.8k sqft111 Sovereign Ct, Winchester, VA 22602For Sale
 MLS ID #VAFV2043442, Kerry Stinson, Berkshire Hathaway HomeServices PenFed Realty. Bright MLS
 - $749,9005 bd5 ba3.9k sqft159 Abrams Pointe Blvd, Winchester, VA 22602For SaleMLS ID #VAFV2041458, Lisa Lowery, Keller Williams Realty. Bright MLS
- $675,0003 bd2 ba2.2k sqft132 Triangle Ct, Winchester, VA 22602For SaleMLS ID #VAFV2043118, Kelly Davis, RE/MAX Gateway, LLC. Bright MLS
- $636,9904 bd3 ba2.8k sqft234 Hydrangea Way, Winchester, VA 22602New ConstructionBright MLS
- $619,9904 bd3 ba2.8k sqft239 Hydrangea Way, Winchester, VA 22602New ConstructionBright MLS
- $625,0005 bd3 ba3.6k sqft534 Weeks Ct, Berryville, VA 22611For SaleMLS ID #VACL2006858, Jamie Watson, Burch Real Estate Group, LLC. Bright MLS
- from $542,9905 bd4 ba2.6k sqftSALEM Plan, Retreat at Winding Creek Single Family, Winchester, VA 22602New ConstructionDR Horton
- $509,9905 bd3 ba2.4k sqft130 Wappinger Ter, Winchester, VA 22602New ConstructionBright MLS
- $640,9904 bd3 ba2.9k sqft232 Hydrangea Way, Winchester, VA 22602New ConstructionBright MLS
- $489,9904 bd3 ba1.9k sqft251 Rossmann Blvd, Winchester, VA 22602New ConstructionMLS ID #VAFV2040018, Marisa Varley, ERA Oakcrest Realty, Inc.. Bright MLS
- $599,9904 bd3 ba2.8k sqft237 Hydrangea Way, Winchester, VA 22602New ConstructionBright MLS
- $575,0003 bd3 ba1.8k sqft140 Poe Dr, Winchester, VA 22602For SaleMLS ID #VAFV2042546, Carolyn Young, Samson Properties. Bright MLS
- from $598,9903 bd2 ba3.2k sqftDrexel Plan, Abrams Pointe, Winchester, VA 22602New ConstructionMaronda Homes
- $639,9003 bd4 ba3.5k sqft104 Poinsettia Way, Stephenson, VA 22656For SaleMLS ID #VAFV2043336, Windy Harris, Hunt Country Sotheby's International Realty. Bright MLS
- from $539,9905 bd3 ba2.5k sqftHAYDEN Plan, Retreat at Winding Creek Single Family, Winchester, VA 22602New ConstructionDR Horton
- $514,9003 bd3 ba2k sqft120 Gabriel Ct, Winchester, VA 22602For SaleMLS ID #VAFV2042592, Stephanie Feltner, Realty ONE Group Old Towne. Bright MLS
- from $519,9905 bd3 ba2.4k sqftELM Plan, Retreat at Winding Creek Single Family, Winchester, VA 22602New ConstructionDR Horton
