Step into the lifestyle you deserve at 111 Sovereign Ct in Freedom Manor! This 3-level, 4-bedroom, 3.5-bath home is crafted for modern living. The main level has an open-concept layout that makes entertaining a breeze. Whether you are hosting a large group or relaxing in the family room, the layout is designed to flow seamlessly. The upper-level primary suite is your personal sanctuary, with three additional bedrooms to meet all of your needs. The partially finished lower level with a full bath offers the possibility of a fifth bedroom. This additional flex space provides room to grow or to create that home gym or game room you’ve always wanted. Outside, the large, level yard and private deck invite you to relax and unwind. You will also realize continued savings from the solar panels, which will be paid in full at settlement! Located near I-81 and Old Town Winchester, you are perfectly positioned for work and play. The loan for the solar panels will be paid by the seller at closing. WANT TO SAVE ON YOUR MOVE? YOU CAN FINANCE THROUGH THE PENFED CREDIT UNION'S VIB PROGRAM? As a VIB (Very Important Buyer), you can save an average of $2,300 on closing costs when financing with PenFed Credit Union. Enjoy waived appraisal, origination, and credit report fees, plus a unique 3-year refinance advantage. ASK ME FOR DETAILS ON HOW TO QUALIFY!!
For sale
Price cut: $10K (7/16)
$539,000
111 Sovereign Ct, Winchester, VA 22602
4beds
2,884sqft
Single Family Residence
Built in 2020
7,841 Square Feet Lot
$534,900 Zestimate®
$187/sqft
$61/mo HOA
What's special
- 86 days
- 206
- 9
Zillow last checked:
Listing updated:
Listed by:
Kerry Stinson 703-577-9560,
Berkshire Hathaway HomeServices PenFed Realty 540-722-9300
Source: Bright MLS,MLS#: VAFV2043442
Facts & features
Interior
Bedrooms & bathrooms
- Bedrooms: 4
- Bathrooms: 4
- Full bathrooms: 3
- 1/2 bathrooms: 1
- Main level bathrooms: 1
Rooms
- Room types: Dining Room, Primary Bedroom, Bedroom 2, Bedroom 3, Bedroom 4, Kitchen, Game Room, Family Room, Foyer, Laundry, Storage Room, Bathroom 2, Bathroom 3, Primary Bathroom, Half Bath
Primary bedroom
- Features: Cathedral/Vaulted Ceiling, Ceiling Fan(s), Flooring - Carpet
- Level: Upper
Bedroom 2
- Features: Ceiling Fan(s), Flooring - Carpet
- Level: Upper
Bedroom 3
- Features: Ceiling Fan(s), Flooring - Carpet
- Level: Upper
Bedroom 4
- Features: Ceiling Fan(s), Flooring - Carpet
- Level: Upper
Primary bathroom
- Features: Bathroom - Walk-In Shower, Flooring - Vinyl
- Level: Upper
Bathroom 2
- Features: Bathroom - Tub Shower, Double Sink, Flooring - Vinyl
- Level: Upper
Bathroom 3
- Level: Lower
Dining room
- Features: Flooring - HardWood, Crown Molding
- Level: Main
Family room
- Features: Flooring - Carpet
- Level: Main
Foyer
- Features: Flooring - HardWood
- Level: Main
Game room
- Features: Flooring - Carpet
- Level: Lower
Half bath
- Features: Flooring - HardWood
- Level: Main
Kitchen
- Features: Countertop(s) - Quartz, Flooring - Vinyl, Kitchen Island, Kitchen - Gas Cooking, Pantry
- Level: Main
Laundry
- Features: Flooring - Vinyl
- Level: Upper
Storage room
- Features: Flooring - Vinyl
- Level: Lower
Heating
- Forced Air, Natural Gas
Cooling
- Central Air, Electric
Appliances
- Included: Microwave, Dishwasher, Disposal, Refrigerator, Stainless Steel Appliance(s), Cooktop, Water Conditioner - Owned, Tankless Water Heater, Gas Water Heater
- Laundry: Upper Level, Laundry Room
Features
- Bathroom - Tub Shower, Bathroom - Walk-In Shower, Family Room Off Kitchen, Floor Plan - Traditional, Formal/Separate Dining Room, Kitchen Island, Walk-In Closet(s), Ceiling Fan(s), Chair Railings, Crown Molding, Dining Area, Breakfast Area, Primary Bath(s), Recessed Lighting
- Flooring: Carpet, Hardwood, Vinyl, Wood
- Basement: Partially Finished,Interior Entry,Windows
- Has fireplace: No
Interior area
- Total structure area: 3,344
- Total interior livable area: 2,884 sqft
- Finished area above ground: 2,372
- Finished area below ground: 512
Property
Parking
- Total spaces: 4
- Parking features: Garage Faces Front, Inside Entrance, Garage Door Opener, Asphalt, Attached, Driveway
- Attached garage spaces: 2
- Uncovered spaces: 2
Accessibility
- Accessibility features: None
Features
- Levels: Three
- Stories: 3
- Patio & porch: Deck
- Exterior features: Sidewalks
- Pool features: None
Lot
- Size: 7,841 Square Feet
- Features: Level
Details
- Additional structures: Above Grade, Below Grade
- Parcel number: 64I1351
- Zoning: RA
- Special conditions: Standard
Construction
Type & style
- Home type: SingleFamily
- Architectural style: Colonial
- Property subtype: Single Family Residence
Materials
- Vinyl Siding
- Foundation: Passive Radon Mitigation
- Roof: Architectural Shingle
Condition
- New construction: No
- Year built: 2020
Utilities & green energy
- Sewer: Public Sewer
- Water: Public
- Utilities for property: Underground Utilities, Cable Connected, Cable
Community & HOA
Community
- Subdivision: Freedom Manor
HOA
- Has HOA: Yes
- Services included: Trash, Common Area Maintenance
- HOA fee: $182 quarterly
Location
- Region: Winchester
Financial & listing details
- Price per square foot: $187/sqft
- Tax assessed value: $499,700
- Annual tax amount: $2,399
- Date on market: 7/16/2026
- Listing agreement: Exclusive Right To Sell
- Ownership: Fee Simple
Estimated market value
$534,900
$508,000 - $562,000
$2,885/mo
Price history
| Date | Event | Price |
|---|---|---|
| 7/16/2026 | Price change | $539,000-1.8%$187/sqft |
Source:  Bright MLS #VAFV2043442 Report a problem Bright MLS #VAFV2043442 Report a problem | ||
| 6/5/2026 | Listed for sale | $549,000-1.8%$190/sqft |
Source: Bright MLS #VAFV2041570 Report a problem | ||
| 8/31/2025 | Listing removed | $559,000$194/sqft |
Source: Bright MLS #VAFV2033272 Report a problem | ||
| 5/30/2025 | Price change | $559,000-1.8%$194/sqft |
Source: Bright MLS #VAFV2033272 Report a problem | ||
| 4/19/2025 | Listed for sale | $569,000$197/sqft |
Source: Bright MLS #VAFV2033272 Report a problem | ||
Public tax history
| Year | Property taxes | Tax assessment |
|---|---|---|
| 2025 | $2,399 +12.4% | $499,700 +19.4% |
| 2024 | $2,135 | $418,600 |
| 2023 | $2,135 +100.8% | $418,600 +20.1% |
| 2022 | $1,063 +12.3% | $348,600 +0.9% |
| 2021 | $947 +107% | $345,600 +1.8% |
| 2020 | $458 | $339,500 |
Find assessor info on the county website
Monthly payment
Est. payment
Payment breakdown
Explore the cost of this home by adjusting the details. Changes won't be saved.Climate risks
Neighborhood: 22602
Nearby schools
Schools provided by the listing agent
- Elementary: Armel
- Middle: Admiral Richard E. Byrd
- High: Millbrook
- District: Frederick County Public Schools
Source: Bright MLS. This data may not be complete. We recommend contacting the local school district to confirm school assignments for this home.
Similar homes
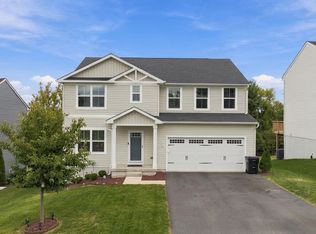
- $524,9004 bd4 ba3.5k sqft151 Travis Ct, Winchester, VA 22602For Sale

 MLS ID #VAFV2044830, Tiffany Hunter, ERA Oakcrest Realty, Inc.. Bright MLS
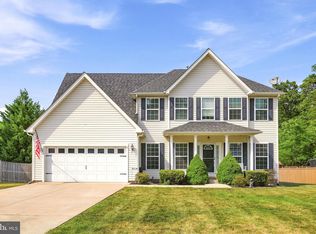
 - $529,9004 bd4 ba2.4k sqft448 Canyon Rd, Winchester, VA 22602For Sale
 MLS ID #VAFV2045088, David Spence, RE/MAX Roots. Bright MLS
 - $535,0005 bd3 ba2.5k sqft306 Longview Ave, Winchester, VA 22601For Sale
 MLS ID #VAWI2011720, Lauren Seaton, Charis Realty Group. Bright MLS
 - $549,0005 bd3 ba2.3k sqft440 Canyon Rd, Winchester, VA 22602For Sale
 MLS ID #VAFV2042994, Tami Woerl, ERA Oakcrest Realty, Inc.. Bright MLS
 - $474,9004 bd3 ba1.9k sqft100 Vale Ct, Winchester, VA 22602For SaleMLS ID #VAFV2045222, John Scully, Colony Realty. Bright MLS
- $525,0003 bd2 ba1.8k sqft322 Lehigh Dr, Winchester, VA 22602For SaleMLS ID #VAFV2044780, Daan De Raedt, Property Collective. Bright MLS
- $615,0003 bd2 ba2k sqft222 Summerfield Dr, Winchester, VA 22602For SaleMLS ID #VAFV2044866, Stephanie Ryall, Realty ONE Group Old Towne. Bright MLS
- $645,0004 bd4 ba3.5k sqft132 Darby Dr, Winchester, VA 22602For SaleMLS ID #VAFV2044838, Paige Ulevich, Dream Real Estate. Bright MLS
- $499,9005 bd3 ba2.5k sqft102 Primrose Pl, Winchester, VA 22602For SaleMLS ID #VAFV2044242, Nestor Gotay, Corcoran McEnearney. Bright MLS
- $549,9004 bd3 ba3.3k sqft103 Ivy Hill Ct, Stephens City, VA 22655For SaleMLS ID #VAFV2044404, Ember Crow, Pearson Smith Realty LLC. Bright MLS
- $524,9905 bd3 ba3.4k sqft3336 Hunting Ridge Rd, Winchester, VA 22603For SaleMLS ID #VAFV2045334, Leslie O Carter, Carter Real Estate, Inc.. Bright MLS
- $645,0004 bd4 ba3.5k sqft200 Fairfield Dr, Winchester, VA 22602For SaleMLS ID #VAFV2044488, Angela Duncan, MarketPlace REALTY. Bright MLS
- $674,9004 bd4 ba3.9k sqft146 Darby Dr, Winchester, VA 22602For SaleMLS ID #VAFV2045062, Traci Shoberg, Samson Properties. Bright MLS
- $635,0004 bd3 ba3.4k sqft104 Yarrow Ct, Winchester, VA 22602For SaleMLS ID #VAFV2044652, Cindy Greenya, Keller Williams Realty. Bright MLS
- $699,9903 bd4 ba2.9k sqft336 Apple Valley Rd, Winchester, VA 22602For SaleMLS ID #VAFV2043346, Sandy Brill, Century 21 Redwood Realty. Bright MLS
- $659,9004 bd5 ba4.2k sqft291 Huntersridge Rd, Winchester, VA 22602For SaleMLS ID #VAFV2044442, Laura White, ERA Oakcrest Realty, Inc.. Bright MLS
- $569,0004 bd4 ba2.4k sqft687 Woodland Ave, Winchester, VA 22601For SaleMLS ID #VAWI2011132, Katy Donovan, Keller Williams Realty. Bright MLS
- $634,9005 bd4 ba3.8k sqft314 Huntersridge Rd, Winchester, VA 22602For SaleMLS ID #VAFV2044776, Laura White, ERA Oakcrest Realty, Inc.. Bright MLS
- $561,0002 bd2 ba2.2k sqft123 Harvest Ridge Dr, Winchester, VA 22601For SaleMLS ID #VAFV2044336, Brian Yoder, Realty ONE Group Old Towne. Bright MLS
- $615,0005 bd4 ba3.6k sqft922 Wayne Dr, Winchester, VA 22601For SaleMLS ID #VAWI2011344, Katrina M Smith, Samson Properties. Bright MLS
