Welcome home to this beautifully updated brick-front residence in the City of Winchester, where a thoughtful floor plan, generous living spaces with 9' ceilings on the main and upper levels, and meaningful improvements come together across three finished levels. The main level is designed for connection and comfort, beginning with a two-story foyer that opens into an airy, open-concept layout. The kitchen flows seamlessly into the main living area, creating an ideal space for everyday living and entertaining, while offering defined rooms for flexibility. Just off the kitchen, the mudroom connects to the garage and provides ample storage and seating when entering and exiting the home. A dedicated office provides a quiet place to work, and the formal dining room—enhanced with beautiful moldings—offers an elegant setting for gatherings. A separate music room adds space to relax or unwind. Throughout the main level, new crown molding, freshly painted walls and ceilings, and bamboo flooring create a cohesive feel, while brushed nickel finishes add a modern touch. The fireplace with new gas logs serves as an inviting focal point for the living area. From the main level, step through one of the new sliding glass doors onto the newly built deck, with stairs leading directly to the yard. This outdoor space is ideal for morning coffee, summer dinners, or entertaining friends. Upstairs, new oak hardwood flooring enhances the main stairs, landing, hallway, and primary suite, including a large double-sided walk-in closet. The entire upper level has freshly painted walls and ceilings, while new crown molding extends from the two-story foyer into the hallway. The primary bathroom has been updated and features heated flooring with app control for added comfort. The additional upstairs bathroom has also been updated, and the other three upstairs bedrooms feature new carpeting, giving the entire level a fresh, cohesive feel. One of the most convenient features of the upper level is the dedicated laundry room—no more carrying baskets between floors. Finished with waterproof LVT flooring, cabinetry, a countertop, walk-in closet shelving, and included Consumer Reports top-rated high efficiency washer and dryer, it is both practical and well-appointed. The lower level expands the home even further with nearly 1,000 additional finished square feet. Fresh paint and new carpeting throughout give this level a clean, updated feel. This space includes a large recreation room with a separate entry, offering excellent flexibility for entertaining or everyday living. It also features a fifth bedroom (non-legal egress) and a full bathroom, and an additional washer and dryer hookup - making it ideal for guests, extended stays, or multi-use living arrangements. Behind the scenes, the home has been carefully maintained and upgraded for long-term comfort and efficiency. The roof, washer and dryer, and HVAC system are all approximately four years old. The HVAC system is a Carrier air handler paired with a Carrier air-conditioning unit featuring a variable-speed inverter compressor, providing exceptional efficiency and helping keep energy costs low. Additional improvements include upgraded R-52 attic insulation, Honeywell Home app controls, and a Tamko Titan architectural shingle roof rated for 50 years. The attached 2-car garage has also been enhanced with highly insulated Lewin-Yount doors and Aladdin Connect smartphone control. With approximately 2,700 square feet above grade plus nearly 1,000 finished square feet in the basement, this 5-bedroom, 3½-bath Winchester City home offers a rare combination of space, versatility, and move-in-ready convenience. From its open and functional floor plan to its hardwood and bamboo flooring, updated systems, flexible living spaces, and thoughtful upgrades throughout, this is a home designed for both everyday living and memorable gatherings. Come inside, take your time, and imagine making it yours. Welcome HOME!
For sale
$615,000
922 Wayne Dr, Winchester, VA 22601
5beds
3,626sqft
Single Family Residence
Built in 2003
8,150 Square Feet Lot
$605,800 Zestimate®
$170/sqft
$16/mo HOA
What's special
Three finished levelsSeparate music roomBeautifully updated brick-front residenceThoughtful floor planBrushed nickel finishesAiry open-concept layoutTwo-story foyer
- 60 days
- 460
- 36
Zillow last checked:
Listing updated:
Listed by:
Katrina M Smith 540-664-2570,
Samson Properties (540) 348-4911,
Listing Team: Legacy Real Estate Group, Co-Listing Team: Legacy Real Estate Group,Co-Listing Agent: Traci J. Shoberg 540-303-7771,
Samson Properties
Source: Bright MLS,MLS#: VAWI2011344
Facts & features
Interior
Bedrooms & bathrooms
- Bedrooms: 5
- Bathrooms: 4
- Full bathrooms: 3
- 1/2 bathrooms: 1
- Main level bathrooms: 1
Rooms
- Room types: Dining Room, Primary Bedroom, Sitting Room, Bedroom 2, Bedroom 3, Bedroom 4, Bedroom 5, Kitchen, Family Room, Foyer, Laundry, Office, Recreation Room, Storage Room, Primary Bathroom, Full Bath, Half Bath
Primary bedroom
- Level: Upper
- Area: 399 Square Feet
- Dimensions: 21 X 19
Bedroom 2
- Level: Upper
- Area: 160 Square Feet
- Dimensions: 16 X 10
Bedroom 3
- Level: Upper
- Area: 130 Square Feet
- Dimensions: 13 X 10
Bedroom 4
- Level: Upper
- Area: 160 Square Feet
- Dimensions: 16 X 10
Bedroom 5
- Level: Lower
- Area: 165 Square Feet
- Dimensions: 11 X 15
Primary bathroom
- Level: Upper
- Area: 90 Square Feet
- Dimensions: 10 X 9
Dining room
- Level: Main
- Area: 120 Square Feet
- Dimensions: 12 X 10
Family room
- Level: Main
- Area: 360 Square Feet
- Dimensions: 20 X 18
Foyer
- Level: Main
- Area: 50 Square Feet
- Dimensions: 10 X 5
Other
- Level: Upper
Other
- Level: Lower
Half bath
- Level: Main
Kitchen
- Level: Main
- Area: 224 Square Feet
- Dimensions: 14 X 16
Laundry
- Level: Upper
- Area: 120 Square Feet
- Dimensions: 12 X 10
Mud room
- Level: Main
Office
- Level: Main
- Area: 100 Square Feet
- Dimensions: 10 X 10
Recreation room
- Level: Lower
Sitting room
- Level: Main
- Area: 130 Square Feet
- Dimensions: 13 X 10
Storage room
- Level: Lower
- Area: 288 Square Feet
- Dimensions: 16 X 18
Heating
- Forced Air, Natural Gas
Cooling
- Central Air, Electric
Appliances
- Included: Gas Water Heater
- Laundry: In Basement, Upper Level, Laundry Room, Mud Room
Features
- Soaking Tub, Bathroom - Walk-In Shower, Ceiling Fan(s), Chair Railings, Crown Molding, Dining Area, Family Room Off Kitchen, Open Floorplan, Formal/Separate Dining Room, Kitchen - Gourmet, Kitchen Island, Primary Bath(s), Pantry, Upgraded Countertops, Walk-In Closet(s), 9'+ Ceilings
- Flooring: Hardwood
- Doors: Sliding Glass
- Windows: Atrium, Window Treatments
- Basement: Full,Connecting Stairway,Heated,Improved,Interior Entry,Exterior Entry,Walk-Out Access
- Number of fireplaces: 1
- Fireplace features: Glass Doors, Mantel(s)
Interior area
- Total structure area: 3,966
- Total interior livable area: 3,626 sqft
- Finished area above ground: 2,704
- Finished area below ground: 922
Video & virtual tour
Property
Parking
- Total spaces: 4
- Parking features: Garage Faces Front, Garage Door Opener, Inside Entrance, Attached, Driveway
- Attached garage spaces: 2
- Uncovered spaces: 2
Accessibility
- Accessibility features: 2+ Access Exits
Features
- Levels: Three
- Stories: 3
- Patio & porch: Deck, Patio
- Exterior features: Sidewalks
- Pool features: None
Lot
- Size: 8,150 Square Feet
Details
- Additional structures: Above Grade, Below Grade
- Parcel number: 23006A93
- Zoning: HR
- Special conditions: Standard
Construction
Type & style
- Home type: SingleFamily
- Architectural style: Colonial
- Property subtype: Single Family Residence
Materials
- Vinyl Siding, Brick
- Foundation: Concrete Perimeter, Block
- Roof: Composition
Condition
- Excellent
- New construction: No
- Year built: 2003
Utilities & green energy
- Sewer: Public Sewer
- Water: Public
Community & HOA
Community
- Security: Exterior Cameras
- Subdivision: Meadow Branch South
HOA
- Has HOA: Yes
- Services included: Common Area Maintenance
- HOA fee: $191 annually
- HOA name: MEADOW BRANCH SOUTH
Location
- Region: Winchester
Financial & listing details
- Price per square foot: $170/sqft
- Tax assessed value: $560,300
- Annual tax amount: $4,454
- Date on market: 8/20/2026
- Listing agreement: Exclusive Right To Sell
- Listing terms: Cash,Conventional,FHA,VA Loan
- Inclusions: Cameras, Table In 1 / 2 Bath, Drawers In Laundry Room, Cork Board In Office, Kitchen Island Chairs, Patio Set / Outside Rug, Tall Floor Mirror In Primary, Mirror Over Fp In Family Room
- Ownership: Fee Simple
Estimated market value
$605,800
$576,000 - $636,000
$2,743/mo
Price history
| Date | Event | Price |
|---|---|---|
| 8/20/2026 | Listed for sale | $615,000+19.4%$170/sqft |
Source:  Bright MLS #VAWI2011344 Report a problem Bright MLS #VAWI2011344 Report a problem | ||
| 5/23/2022 | Sold | $515,000+5.1%$142/sqft |
Source: Bright MLS #VAWI2001634 Report a problem | ||
| 4/16/2022 | Pending sale | $489,900$135/sqft |
Source: Bright MLS #VAWI2001634 Report a problem | ||
| 4/15/2022 | Listed for sale | $489,900+62.5%$135/sqft |
Source: Bright MLS #VAWI2001634 Report a problem | ||
| 6/23/2011 | Sold | $301,500+2.2%$83/sqft |
Source: Public Record Report a problem | ||
| 5/7/2011 | Pending sale | $294,900$81/sqft |
Source: isNowListed.com #WI7587963 Report a problem | ||
| 4/29/2011 | Listed for sale | $294,900-33.3%$81/sqft |
Source: Team Waldo Realty #WI7587963 Report a problem | ||
| 3/1/2011 | Sold | $441,937-11.6%$122/sqft |
Source: Public Record Report a problem | ||
| 1/20/2006 | Sold | $500,000$138/sqft |
Source: Public Record Report a problem | ||
Public tax history
| Year | Property taxes | Tax assessment |
|---|---|---|
| 2026 | $4,454 | $560,300 |
| 2025 | $4,454 +8.9% | $560,300 +13.7% |
| 2024 | $4,089 | $492,600 |
| 2023 | $4,089 +7.2% | $492,600 +20.1% |
| 2022 | $3,814 | $410,100 |
| 2021 | $3,814 +5.8% | $410,100 +3.5% |
| 2020 | $3,606 | $396,300 |
| 2019 | $3,606 +3.6% | $396,300 +3.6% |
| 2018 | $3,482 +12.1% | $382,600 |
| 2017 | $3,107 | $382,600 +12.1% |
| 2016 | $3,107 | $341,400 |
| 2015 | $3,107 +2.6% | $341,400 +7.2% |
| 2014 | $3,027 | $318,600 |
| 2013 | -- | $318,600 |
| 2012 | -- | $318,600 |
| 2011 | -- | $318,600 -11.7% |
| 2010 | -- | $360,700 |
| 2009 | -- | $360,700 -29.7% |
| 2008 | -- | $513,400 -6.3% |
| 2007 | -- | $547,800 +30.4% |
| 2006 | -- | $420,200 |
| 2005 | -- | $420,200 +29% |
| 2004 | -- | $325,700 +503.1% |
| 2003 | -- | $54,000 |
Find assessor info on the county website
Monthly payment
Est. payment
Payment breakdown
Explore the cost of this home by adjusting the details. Changes won't be saved.Climate risks
Neighborhood: 22601
Nearby schools
Schools provided by the listing agent
- District: Winchester City Public Schools
Source: Bright MLS. This data may not be complete. We recommend contacting the local school district to confirm school assignments for this home.
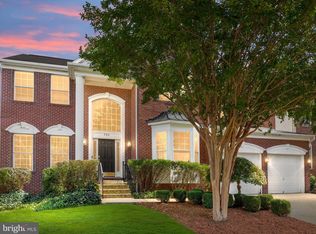
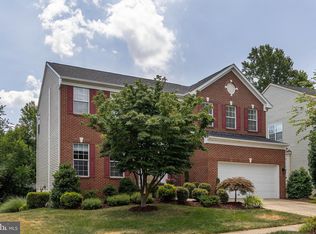
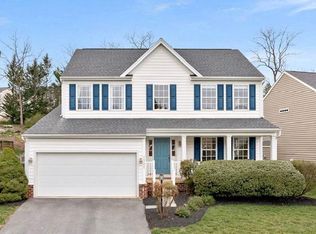
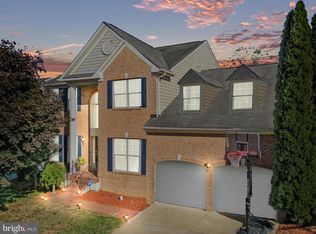
Similar homes
- $625,0004 bd4 ba4.1k sqft1529 Dalton Pl, Winchester, VA 22601For Sale
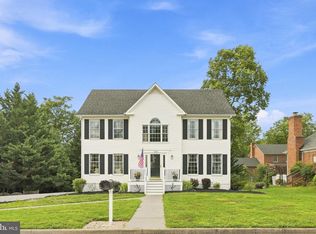
 MLS ID #VAWI2011266, RoxAnn Grimes, RE/MAX Roots. Bright MLS
 - $700,0005 bd5 ba4.4k sqft769 Seldon Dr, Winchester, VA 22601For Sale
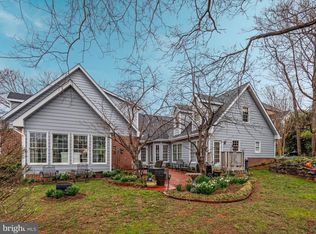 MLS ID #VAWI2011348, Amanda Slate, Keller Williams Realty. Bright MLS
 - $559,0004 bd3 ba2.6k sqft2820 Saratoga Dr, Winchester, VA 22601For Sale
 MLS ID #VAWI2011760, Wendy Longerbeam, Coldwell Banker Elite. Bright MLS
 - $575,0004 bd4 ba4.3k sqft105 Okeefe Dr, Winchester, VA 22602For Sale
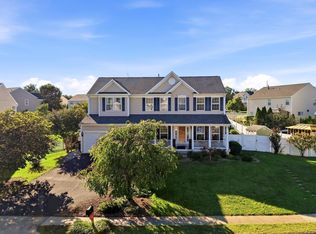 MLS ID #VAFV2045280, Deborah Matthews, ERA Oakcrest Realty, Inc.. Bright MLS
 - $490,0004 bd4 ba2.5k sqft2643 Middle Rd, Winchester, VA 22601For SaleMLS ID #VAWI2011386, Lorraine Arora, Berkshire Hathaway HomeServices PenFed Realty. Bright MLS
- $645,0004 bd4 ba3.5k sqft200 Fairfield Dr, Winchester, VA 22602For SaleMLS ID #VAFV2044488, Angela Duncan, MarketPlace REALTY. Bright MLS
- $645,0004 bd4 ba3.5k sqft132 Darby Dr, Winchester, VA 22602For SaleMLS ID #VAFV2044838, Paige Ulevich, Dream Real Estate. Bright MLS
- $597,0005 bd3 ba2.5k sqft102 Forest Valley Rd, Winchester, VA 22602For SaleMLS ID #VAFV2044454, Julie Teets, ERA Oakcrest Realty, Inc.. Bright MLS
- $549,9994 bd3 ba2.4k sqft104 Monet Ter, Winchester, VA 22602For SaleMLS ID #VAFV2045412, Chris Roszko, Colony Realty. Bright MLS
- $561,0002 bd2 ba2.2k sqft123 Harvest Ridge Dr, Winchester, VA 22601For SaleMLS ID #VAFV2044336, Brian Yoder, Realty ONE Group Old Towne. Bright MLS
- $659,9004 bd4 ba3.9k sqft146 Darby Dr, Winchester, VA 22602For SaleMLS ID #VAFV2045062, Traci Shoberg, Samson Properties. Bright MLS
- $634,0004 bd4 ba3.1k sqft256 Brookneil Dr, Winchester, VA 22602For SaleMLS ID #VAFV2040662, Jacquelyn Sowers, ERA Oakcrest Realty, Inc.. Bright MLS
- $634,9005 bd4 ba3.8k sqft314 Huntersridge Rd, Winchester, VA 22602For SaleMLS ID #VAFV2044776, Laura White, ERA Oakcrest Realty, Inc.. Bright MLS
- $659,9004 bd5 ba4.2k sqft291 Huntersridge Rd, Winchester, VA 22602For SaleMLS ID #VAFV2044442, Laura White, ERA Oakcrest Realty, Inc.. Bright MLS
- $665,0004 bd3 ba3.7k sqft158 Old Forest Cir, Winchester, VA 22602For SaleMLS ID #VAFV2044100, Mrs. Maria M Cunningham, EXP Realty, LLC. Bright MLS
- $639,0005 bd4 ba4.6k sqft337 Canyon Rd, Winchester, VA 22602For SaleMLS ID #VAFV2044504, Sharon Farinholt, Realty ONE Group Old Towne. Bright MLS
- $615,0003 bd2 ba2k sqft222 Summerfield Dr, Winchester, VA 22602For SaleMLS ID #VAFV2044866, Stephanie Ryall, Realty ONE Group Old Towne. Bright MLS
- $569,0004 bd4 ba2.4k sqft687 Woodland Ave, Winchester, VA 22601For SaleMLS ID #VAWI2011132, Katy Donovan, Keller Williams Realty. Bright MLS
- $725,0005 bd4 ba4.4k sqft223 Fairfield Dr, Winchester, VA 22602For SaleMLS ID #VAFV2039686, Antonella Costa, Samson Properties. Bright MLS
- $524,9005 bd4 ba3.5k sqft151 Travis Ct, Winchester, VA 22602For SaleMLS ID #VAFV2044830, Tiffany Hunter, ERA Oakcrest Realty, Inc.. Bright MLS
