This home is set to receive a brand-new roof in just a few weeks, saving the new owners a significant expense! PRICE REDUCED on this stunning property in the sought-after Meadow Branch South community. Boasting over 3,000 square feet of spacious, welcoming living space, this two-story brick home was built in 2003 and is situated on the beautifully maintained Wayne Drive. Featuring five bedrooms—including a spacious primary suite—and 3.5 bathrooms, it’s the perfect fit for families of all sizes. The home's open-concept layout features a large kitchen that seamlessly flows into the living area, perfect for daily living and entertaining guests. The separate dining room, highlighted by a charming bay window, creates a warm and intimate space for formal meals or special gatherings. A first-floor deck offers a private outdoor retreat, while the finished basement with its distinctive acid-stained concrete floor provides versatile living space, complete with a full bathroom. Functionality is another key feature of this property, boasting an attached two-car garage for ample parking and extra storage. A concrete driveway and lead walk enhance its curb appeal, while a second-floor laundry room with a washer and dryer adds convenience to daily chores. This home beautifully combines comfort, style, and practicality, offering a welcoming environment with just the right touch of warmth.
Sold for $535,000
$535,000
926 Wayne Dr, Winchester, VA 22601
5beds
3,918sqft
Single Family Residence
Built in 2003
7,405 Square Feet Lot
$555,900 Zestimate®
$137/sqft
$3,596 Estimated rent
Home value
$555,900
Estimated sales range
Not available
$3,596/mo
Zestimate® history
Owner options
List your home for rent
$3,596/mo
Rent Zestimate®
Find your next renter with Zillow Rental Manager. Plus, with online applications, you can quickly screen prospective tenants – for free.
$3,596/mo
Rent Zestimate®
Refinance and save
$3,404/mo
Est. payment
Refinancing to a lower rate could help reduce your monthly payments and save thousands over the life of the loan.
$3,404/mo
Est. payment
Explore your selling options
Work with a Zillow partner agent
Leverage their expertise and Zillow's premium Showcase listings to get your home seen by more buyers.
Get startedList with your own agent
Get your home in front of millions of buyers by listing it on Zillow.
Learn how to do itSell it yourself
Take full control of how buyers see your home on Zillow by listing For Sale by Owner (FSBO).
List your homeWhat's special
Finished basementCurb appealPrivate outdoor retreatBrand-new roofOpen-concept layoutSpacious welcoming living spaceVersatile living space
Zillow last checked:
Listing updated:
Listed by:
Melissa Crider 540-335-1387,
Sager Real Estate,
Co-Listing Agent: Chad Alex Pangle 540-975-3487,
Whitetail Properties Real Estate, LLC
Bought with:
Michael Abebe, 5018698
Redfin Corp
Source: Bright MLS,MLS#: VAWI2006272
Facts & features
Interior
Bedrooms & bathrooms
- Bedrooms: 5
- Bathrooms: 4
- Full bathrooms: 3
- 1/2 bathrooms: 1
- Main level bathrooms: 1
Basement
- Area: 1234
Heating
- Forced Air, Natural Gas
Cooling
- Central Air, Electric
Appliances
- Included: Microwave, Dishwasher, Refrigerator, Oven/Range - Electric, Water Heater, Gas Water Heater
- Laundry: Upper Level, Washer/Dryer Hookups Only
Features
- Ceiling Fan(s), Family Room Off Kitchen, Formal/Separate Dining Room, Kitchen Island, Pantry, Primary Bath(s), Walk-In Closet(s)
- Flooring: Carpet, Wood
- Has basement: No
- Number of fireplaces: 1
- Fireplace features: Gas/Propane
Interior area
- Total structure area: 3,918
- Total interior livable area: 3,918 sqft
- Finished area above ground: 2,684
- Finished area below ground: 1,234
Property
Parking
- Total spaces: 2
- Parking features: Garage Faces Front, Garage Door Opener, Attached
- Attached garage spaces: 2
Accessibility
- Accessibility features: None
Features
- Levels: Two
- Stories: 2
- Patio & porch: Deck, Porch
- Exterior features: Sidewalks, Street Lights
- Pool features: None
Lot
- Size: 7,405 Square Feet
- Features: Backs to Trees
Details
- Additional structures: Above Grade, Below Grade
- Parcel number: 23006A 94
- Zoning: PUHR
- Zoning description: High Density Residential
- Special conditions: Standard
Construction
Type & style
- Home type: SingleFamily
- Architectural style: Colonial
- Property subtype: Single Family Residence
Materials
- Brick
- Foundation: Concrete Perimeter
Condition
- New construction: No
- Year built: 2003
Utilities & green energy
- Sewer: Public Sewer
- Water: Public
Community & HOA
Community
- Subdivision: Meadow Branch
HOA
- Has HOA: Yes
- HOA fee: $182 annually
Location
- Region: Winchester
Financial & listing details
- Price per square foot: $137/sqft
- Tax assessed value: $358,800
- Annual tax amount: $3,337
- Date on market: 9/11/2024
- Listing agreement: Exclusive Right To Sell
- Listing terms: Conventional,Cash,FHA,VA Loan
- Ownership: Fee Simple
Price history
| Date | Event | Price |
|---|---|---|
| 2/18/2026 | Listing removed | $539,000+0.7%$138/sqft |
Source: Whitetail Properties #VAWI2006272 Report a problem | ||
| 3/14/2025 | Sold | $535,000-0.7%$137/sqft |
Source:  Bright MLS #VAWI2006272 Report a problem Bright MLS #VAWI2006272 Report a problem | ||
| 1/29/2025 | Pending sale | $539,000$138/sqft |
Source: Whitetail Properties #VAWI2006272 Report a problem | ||
| 1/28/2025 | Contingent | $539,000$138/sqft |
Source: Bright MLS #VAWI2006272 Report a problem | ||
| 1/3/2025 | Price change | $539,000-3.6%$138/sqft |
Source: Bright MLS #VAWI2006272 Report a problem | ||
| 11/9/2024 | Price change | $559,000-3.5%$143/sqft |
Source: Bright MLS #VAWI2006272 Report a problem | ||
| 10/30/2024 | Price change | $579,000-3.5%$148/sqft |
Source: Bright MLS #VAWI2006272 Report a problem | ||
| 10/17/2024 | Price change | $599,900-1.6%$153/sqft |
Source: Bright MLS #VAWI2006272 Report a problem | ||
| 9/11/2024 | Listed for sale | $609,900+35.6%$156/sqft |
Source: Bright MLS #VAWI2006272 Report a problem | ||
| 10/11/2020 | Listing removed | $449,900$115/sqft |
Source: Compass West Realty LLC #VAWI113566 Report a problem | ||
| 5/31/2020 | Price change | $449,900-0.8%$115/sqft |
Source: Compass West Realty LLC #VAWI113566 Report a problem | ||
| 12/26/2019 | Listed for sale | $453,500+8%$116/sqft |
Source: Compass West Realty LLC #VAWI113566 Report a problem | ||
| 6/28/2005 | Sold | $420,000$107/sqft |
Source: Public Record Report a problem | ||
Public tax history
| Year | Property taxes | Tax assessment |
|---|---|---|
| 2025 | $3,950 +8.4% | $496,900 +13.2% |
| 2024 | $3,644 | $439,000 |
| 2023 | $3,644 +9.2% | $439,000 +22.4% |
| 2022 | $3,337 | $358,800 |
| 2021 | $3,337 +5.6% | $358,800 +3.3% |
| 2020 | $3,160 | $347,200 |
| 2019 | $3,160 +3.4% | $347,200 +3.4% |
| 2018 | $3,055 +11.6% | $335,700 |
| 2017 | $2,738 | $335,700 +11.6% |
| 2016 | $2,738 | $300,900 |
| 2015 | $2,738 +6% | $300,900 +10.6% |
| 2014 | $2,584 | $272,000 |
| 2013 | -- | $272,000 +0.3% |
| 2012 | -- | $271,200 |
| 2011 | -- | $271,200 -11.1% |
| 2010 | -- | $304,900 |
| 2009 | -- | $304,900 -30.1% |
| 2008 | -- | $436,400 -6.3% |
| 2007 | -- | $465,600 +30% |
| 2006 | -- | $358,200 |
| 2005 | -- | $358,200 +20.3% |
| 2004 | -- | $297,800 +451.5% |
| 2003 | -- | $54,000 |
Find assessor info on the county website
Neighborhood: 22601
Nearby homes
- $611,6005 bd3 ba3.9k sqft922 Wayne Dr, Winchester, VA 22601Off Market
- $648,9004 bd4 ba4.1k sqft930 Wayne Dr, Winchester, VA 22601Sold
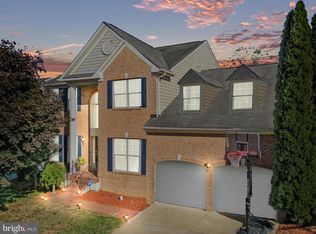
- $549,9004 bd3 ba2.7k sqft918 Wayne Dr, Winchester, VA 22601Sold
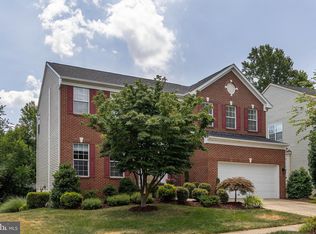
- $559,9004 bd3 ba3.3k sqft914 Wayne Dr, Winchester, VA 22601Sold
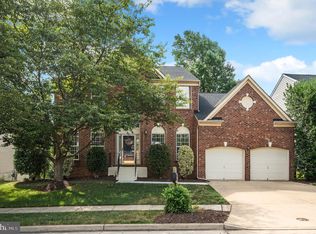
- $515,0004 bd3 ba2.5k sqft1921 Harvest Dr, Winchester, VA 22601Sold
- $569,4004 bd4 ba3.1k sqft934 Wayne Dr, Winchester, VA 22601Off Market
- $552,3005 bd4 ba3.1k sqft919 Wayne Dr, Winchester, VA 22601Off Market
- $557,9004 bd2 ba2.4k sqft923 Wayne Dr, Winchester, VA 22601Off Market
Nearby schools
GreatSchools rating
- 5/10Garland R. Quarles Elementary SchoolGrades: PK-4Distance: 1.1 mi
- 4/10Daniel Morgan Middle SchoolGrades: 7-8Distance: 2.2 mi
- 3/10John Handley High SchoolGrades: 9-12Distance: 0.9 mi
Schools provided by the listing agent
- Elementary: Frederick Douglass
- Middle: Daniel Morgan
- High: John Handley
- District: Winchester City Public Schools
Source: Bright MLS. This data may not be complete. We recommend contacting the local school district to confirm school assignments for this home.
Get a cash offer in 3 minutes
Find out how much your home could sell for in as little as 3 minutes with a no-obligation cash offer.
Estimated market value
$555,900
Get a cash offer in 3 minutes
Find out how much your home could sell for in as little as 3 minutes with a no-obligation cash offer.
Estimated market value
$555,900
- Virginia
- Winchester City
- Winchester
- 22601
- 926 Wayne Dr
Nearby cities
Nearby zip codes
Other Winchester Topics
