Save BIG - The Price of this Beautiful Home is Improved! Stunning Colonial in Meadow Branch South – Winchester, VA ** This home is in Move In Condition and can settle quickly! Welcome home to this meticulously maintained Colonial in the sought-after Meadow Branch South community! This 4-bedroom, 2.5-bath home is filled with thoughtful updates and timeless charm. Step inside to gleaming hardwood floors throughout the main level, where the spacious kitchen with a bright breakfast room flows seamlessly into the cozy family room complete with a warm gas fireplace with stone surround for chilly evenings. Formal living and dining rooms and a front and back staircase for easy access to the upper level. Upstairs, the expansive Primary Suite offers a luxurious bath and ample space to unwind. Three additional well-appointed and sizeable bedrooms, 2 bedrooms with ceiling fans, provide comfort and flexibility for family, guests, or a home office. Laundry room with front load washer and dryer on upper level. Outside, escape to your private, fenced backyard with a stone patio and pergola —a perfect oasis for entertaining, relaxing, or summer cookouts on the beautiful stone patio. Enjoy the peace and quiet of this established neighborhood while being just minutes from shopping, dining, and top-rated schools. Low Yearly HOA Fee ($192/year) and Comcast Internet is available! Improvements include AC (2018), Water Heater (2015), GE Profile Gas Stove (2020), Samsung Refrigerator (2014), Gas Furnace (2025), Dishwasher (2013), Roof (2014), Metal wrapped fascia and front porch(2022), Porch railings (2022), Shutters (2022) Tell your friends and don't miss your chance to own this exceptional home—schedule your private tour today!
Sold for $515,000
$515,000
1921 Harvest Dr, Winchester, VA 22601
4beds
2,524sqft
Single Family Residence
Built in 2001
0.28 Acres Lot
$529,900 Zestimate®
$204/sqft
$2,780 Estimated rent
Home value
$529,900
Estimated sales range
Not available
$2,780/mo
Zestimate® history
Owner options
List your home for rent
$2,780/mo
Rent Zestimate®
Find your next renter with Zillow Rental Manager. Plus, with online applications, you can quickly screen prospective tenants – for free.
$2,780/mo
Rent Zestimate®
Refinance and save
$3,320/mo
Est. payment
Refinancing to a lower rate could help reduce your monthly payments and save thousands over the life of the loan.
$3,320/mo
Est. payment
Explore your selling options
Work with a Zillow partner agent
Leverage their expertise and Zillow's premium Showcase listings to get your home seen by more buyers.
Get startedList with your own agent
Get your home in front of millions of buyers by listing it on Zillow.
Learn how to do itSell it yourself
Take full control of how buyers see your home on Zillow by listing For Sale by Owner (FSBO).
List your homeWhat's special
Cozy family roomPrivate fenced backyardStone patioBright breakfast roomSpacious kitchenGleaming hardwood floorsExpansive primary suite
Zillow last checked:
Listing updated:
Listed by:
Sue Smith 703-928-7860,
Compass,
Listing Team: Sue Smith Team
Bought with:
Patrick O'Keefe, 0225205428
RE/MAX Gateway, LLC
Source: Bright MLS,MLS#: VAWI2007328
Facts & features
Interior
Bedrooms & bathrooms
- Bedrooms: 4
- Bathrooms: 3
- Full bathrooms: 2
- 1/2 bathrooms: 1
- Main level bathrooms: 1
Rooms
- Room types: Living Room, Dining Room, Primary Bedroom, Bedroom 2, Bedroom 3, Bedroom 4, Kitchen, Family Room, Foyer, Sun/Florida Room, Laundry, Primary Bathroom
Primary bedroom
- Features: Flooring - Carpet, Cathedral/Vaulted Ceiling, Walk-In Closet(s)
- Level: Upper
- Area: 225 Square Feet
- Dimensions: 15 x 15
Bedroom 2
- Features: Flooring - Carpet
- Level: Upper
- Area: 247 Square Feet
- Dimensions: 13 x 19
Bedroom 3
- Features: Flooring - Carpet
- Level: Upper
- Area: 120 Square Feet
- Dimensions: 12 x 10
Bedroom 4
- Features: Flooring - Carpet
- Level: Upper
- Area: 195 Square Feet
- Dimensions: 15 x 13
Primary bathroom
- Features: Flooring - Ceramic Tile
- Level: Upper
- Area: 132 Square Feet
- Dimensions: 11 x 12
Dining room
- Features: Flooring - HardWood
- Level: Main
- Area: 143 Square Feet
- Dimensions: 11 x 13
Family room
- Features: Flooring - HardWood, Fireplace - Gas
- Level: Main
- Area: 273 Square Feet
- Dimensions: 21 x 13
Foyer
- Features: Flooring - HardWood
- Level: Main
Kitchen
- Features: Flooring - HardWood, Kitchen - Gas Cooking, Kitchen Island, Pantry
- Level: Main
- Area: 240 Square Feet
- Dimensions: 15 x 16
Laundry
- Level: Upper
Living room
- Features: Flooring - HardWood
- Level: Main
- Area: 154 Square Feet
- Dimensions: 11 x 14
Other
- Features: Flooring - HardWood
- Level: Main
- Area: 180 Square Feet
- Dimensions: 15 x 12
Heating
- Forced Air, Natural Gas
Cooling
- Central Air, Electric
Appliances
- Included: Microwave, Disposal, Dishwasher, Dryer, Ice Maker, Oven/Range - Gas, Refrigerator, Stainless Steel Appliance(s), Washer, Gas Water Heater
- Laundry: Upper Level, Laundry Room
Features
- Soaking Tub, Bathroom - Walk-In Shower, Ceiling Fan(s), Dining Area, Family Room Off Kitchen, Open Floorplan, Formal/Separate Dining Room, Kitchen - Gourmet, Kitchen Island, Kitchen - Table Space, Pantry, Primary Bath(s), 2 Story Ceilings, Cathedral Ceiling(s)
- Flooring: Hardwood, Carpet, Wood
- Has basement: No
- Number of fireplaces: 1
Interior area
- Total structure area: 2,524
- Total interior livable area: 2,524 sqft
- Finished area above ground: 2,524
- Finished area below ground: 0
Property
Parking
- Total spaces: 2
- Parking features: Garage Faces Front, Garage Door Opener, Attached
- Attached garage spaces: 2
Accessibility
- Accessibility features: None
Features
- Levels: Two
- Stories: 2
- Patio & porch: Patio
- Exterior features: Sidewalks
- Pool features: None
- Fencing: Back Yard
- Has view: Yes
- View description: Trees/Woods
Lot
- Size: 0.28 Acres
- Features: Landscaped
Details
- Additional structures: Above Grade, Below Grade
- Parcel number: 23004B 82
- Zoning: PUHR
- Zoning description: PUHR High Density Residential
- Special conditions: Standard
Construction
Type & style
- Home type: SingleFamily
- Architectural style: Colonial
- Property subtype: Single Family Residence
Materials
- Vinyl Siding
- Foundation: Crawl Space
- Roof: Architectural Shingle
Condition
- Very Good
- New construction: No
- Year built: 2001
Details
- Builder model: Colonial
Utilities & green energy
- Sewer: Public Sewer
- Water: Public
- Utilities for property: Underground Utilities, Fiber Optic
Community & HOA
Community
- Subdivision: Meadow Branch South
HOA
- Has HOA: Yes
- Amenities included: Common Grounds
- Services included: Common Area Maintenance
- HOA fee: $192 annually
- HOA name: MEADOW BRANCH SOUTH HOA
Location
- Region: Winchester
Financial & listing details
- Price per square foot: $204/sqft
- Tax assessed value: $347,200
- Annual tax amount: $3,229
- Date on market: 4/4/2025
- Listing agreement: Exclusive Right To Sell
- Listing terms: Cash,FHA,Conventional,VA Loan
- Ownership: Fee Simple
Price history
| Date | Event | Price |
|---|---|---|
| 5/20/2025 | Sold | $515,000+3%$204/sqft |
Source:  Bright MLS #VAWI2007328 Report a problem Bright MLS #VAWI2007328 Report a problem | ||
| 5/1/2025 | Pending sale | $500,000$198/sqft |
Source: Bright MLS #VAWI2007328 Report a problem | ||
| 4/28/2025 | Contingent | $500,000$198/sqft |
Source: Bright MLS #VAWI2007328 Report a problem | ||
| 4/24/2025 | Price change | $500,000-4.8%$198/sqft |
Source: Bright MLS #VAWI2007328 Report a problem | ||
| 4/4/2025 | Listed for sale | $525,000-75.8%$208/sqft |
Source: Bright MLS #VAWI2007328 Report a problem | ||
| 6/28/2011 | Sold | $2,168,500+688.8%$859/sqft |
Source: Public Record Report a problem | ||
| 4/2/2011 | Price change | $274,900-1.8%$109/sqft |
Source: The Goldizen/Riley Group LLC #WI7548059 Report a problem | ||
| 3/12/2011 | Listed for sale | $279,900$111/sqft |
Source: The Goldizen/Riley Group LLC #WI7548059 Report a problem | ||
Public tax history
| Year | Property taxes | Tax assessment |
|---|---|---|
| 2025 | $4,198 +8.6% | $528,100 +13.4% |
| 2024 | $3,864 | $465,600 |
| 2023 | $3,864 +19.7% | $465,600 +34.1% |
| 2022 | $3,229 | $347,200 |
| 2021 | $3,229 +5.6% | $347,200 +3.3% |
| 2020 | $3,059 | $336,100 |
| 2019 | $3,059 +3.4% | $336,100 +3.4% |
| 2018 | $2,958 +11.5% | $325,000 |
| 2017 | $2,654 | $325,000 +11.5% |
| 2016 | $2,654 | $291,600 |
| 2015 | $2,654 +4.4% | $291,600 +9% |
| 2014 | $2,542 | $267,600 |
| 2013 | -- | $267,600 |
| 2012 | -- | $267,600 |
| 2011 | -- | $267,600 -11% |
| 2010 | -- | $300,700 |
| 2009 | -- | $300,700 -28.7% |
| 2008 | -- | $422,000 -6.2% |
| 2007 | -- | $449,900 +40.2% |
| 2006 | -- | $320,900 |
| 2005 | -- | $320,900 +27.1% |
| 2004 | -- | $252,500 |
| 2003 | -- | $252,500 +15.7% |
| 2002 | -- | $218,200 +384.9% |
| 2001 | -- | $45,000 |
Find assessor info on the county website
Neighborhood: 22601
Nearby homes
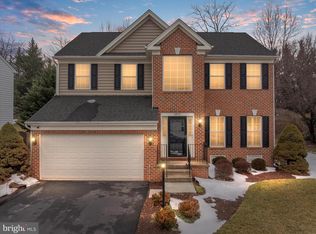
- $535,0004 bd3 ba2.2k sqft1917 Harvest Dr, Winchester, VA 22601Sold
- $581,5004 bd3 ba2.8k sqft1925 Harvest Dr, Winchester, VA 22601Off Market
- $606,7005 bd3 ba3.9k sqft922 Wayne Dr, Winchester, VA 22601Off Market
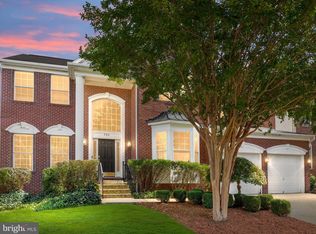
- $535,0005 bd4 ba3.9k sqft926 Wayne Dr, Winchester, VA 22601Sold
- $559,9004 bd3 ba3.3k sqft914 Wayne Dr, Winchester, VA 22601Sold
- $648,9004 bd4 ba4.1k sqft930 Wayne Dr, Winchester, VA 22601Sold
- $582,9004 bd3 ba3k sqft1913 Harvest Dr, Winchester, VA 22601Off Market
- $554,4004 bd4 ba2.4k sqft1929 Harvest Dr, Winchester, VA 22601Off Market
Nearby schools
GreatSchools rating
- 5/10Garland R. Quarles Elementary SchoolGrades: PK-4Distance: 1.1 mi
- 4/10Daniel Morgan Middle SchoolGrades: 7-8Distance: 2.2 mi
- 3/10John Handley High SchoolGrades: 9-12Distance: 0.9 mi
Schools provided by the listing agent
- Elementary: Garland Quarles
- Middle: Daniel Morgan
- High: John Handley
- District: Winchester City Public Schools
Source: Bright MLS. This data may not be complete. We recommend contacting the local school district to confirm school assignments for this home.
Get a cash offer in 3 minutes
Find out how much your home could sell for in as little as 3 minutes with a no-obligation cash offer.
Estimated market value
$529,900
Get a cash offer in 3 minutes
Find out how much your home could sell for in as little as 3 minutes with a no-obligation cash offer.
Estimated market value
$529,900
- Virginia
- Winchester City
- Winchester
- 22601
- 1921 Harvest Dr
Nearby cities
Nearby zip codes
Other Winchester Topics
