Skip main navigation
Sold for $535,000
Street View
  • $535,000

    1917 Harvest Dr, Winchester, VA 22601

    4beds
    2,234sqft
    Single Family Residence
    Built in 2001
    0.31 Acres Lot
    $538,800 Zestimate®
    $239/sqft
    $2,659 Estimated rent

    Home value

    $538,800

    Estimated sales range

    Not available

    $2,659/mo

    Zestimate® history
    Loading
    Loading...

    Owner options

    List your home for rent

    $2,659/mo

    Rent Zestimate®

    Find your next renter with Zillow Rental Manager. Plus, with online applications, you can quickly screen prospective tenants – for free.

    Learn more

    $2,659/mo

    Rent Zestimate®

    Refinance and save

    $3,461/mo

    Est. payment

    Refinancing to a lower rate could help reduce your monthly payments and save thousands over the life of the loan.

    See today's rates

    $3,461/mo

    Est. payment

    Explore your selling options

    Work with a Zillow partner agent

    Leverage their expertise and Zillow's premium Showcase listings to get your home seen by more buyers.

    Get started

    List with your own agent

    Get your home in front of millions of buyers by listing it on Zillow.

    Learn how to do it

    Sell it yourself

    Take full control of how buyers see your home on Zillow by listing For Sale by Owner (FSBO).

    List your home

    What's special

    Cabinets in garageGranite countertopsGleaming hardwood floorsClassic oak plantation shuttersStainless steel appliances
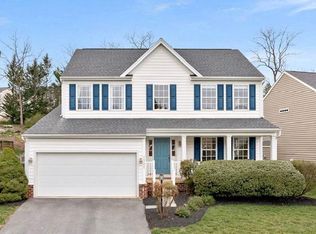
    Beautiful Colonial set in a quiet neighborhood with convenient access to town and I-81. The main level features gleaming hardwood floors and classic oak plantation shutters, creating a warm and inviting feel throughout. Enjoy a formal living room with built-in shelving and a formal dining room accented by a chair rail, perfect for gatherings and entertaining. The kitchen offers granite countertops, stainless steel appliances, and a large peninsula that overlooks the cozy family room with fireplace - an ideal layout for everyday living. Upstairs, you'll find spacious bedrooms with generously sized closets. The primary suite includes a walk-in closet and an attached bath featuring a jetted tub, separate shower, and dual sinks. Just three minutes from the hospital and medical center campus, this home also offers easy access to outdoor recreation. A park located directly across the street—only about 100 yards away—features walking trails and a playground with jungle gym equipment, perfect for kids, dogs, families, or anyone looking to enjoy a peaceful walk. Recent updates provide peace of mind, including new roof in 2020, siding , shutters , all wood capped with Aluminum 2021, hot water heater 2018, Deck Boards replaced 2022 and deck stained every 3-4 years, New Storm Door and Concrete front stoop 2021, Replaced HVAC Spring of 2014, serviced in 2024 by Shenandoah Refrigeration, New Door to Deck 2025, Painting of Dining Room, Kitchen, Hall upstairs Fall of 2025, replaced Main water line from meter to house April of 2023, Replaced Toilets 2018-2020, Replaced Garage Door and opener April 2022 , Plantation shutters in Living Room 2016, Plantation shutters in Dining room and Kitchen May 2025. All appliances less than six years old, Dishwasher and Refrigerator 2022, Microwave 2020, Stove 2025. Cabinets in Garage and 3 year old ADT Security System with cameras will convey with house. Full document with list of improvements & upgrades available in document section

    Zillow last checked:

    Listing updated:

    Listed by:

    Brock M Harris 703-517-0452,

    Samson Properties

    Bought with:

    Zaheer Lakhani, 0225276604

    Samson Properties

    Source: Bright MLS,MLS#: VAWI2009976MLS Logo

    Facts & features

    Interior

    Bedrooms & bathrooms
    • Bedrooms: 4
    • Bathrooms: 3
    • Full bathrooms: 2
    • 1/2 bathrooms: 1
    • Main level bathrooms: 3
    • Main level bedrooms: 4
    Basement
    • Area: 0
    Heating
    • Forced Air, Natural Gas
    Cooling
    • Central Air, Electric
    Appliances
    • Included: Electric Water Heater
    Features
    • Has basement: No
    • Number of fireplaces: 1
    Interior area
    • Total structure area: 2,234
    • Total interior livable area: 2,234 sqft
    • Finished area above ground: 2,234
    • Finished area below ground: 0

    Property

    Parking
    • Total spaces: 2
    • Parking features: Garage Faces Front, Attached, Driveway
    • Attached garage spaces: 2
    • Has uncovered spaces: Yes
    Accessibility
    • Accessibility features: None
    Features
    • Levels: Two
    • Stories: 2
    • Pool features: None
    Lot
    • Size: 0.31 Acres
    Details
    • Additional structures: Above Grade, Below Grade
    • Parcel number: 23004B81
    • Zoning: HR
    • Special conditions: Standard

    Construction

    Type & style
    • Home type: SingleFamily
    • Architectural style: Colonial
    • Property subtype: Single Family Residence
    Materials
    • Vinyl Siding
    • Foundation: Crawl Space
    Condition
    • New construction: No
    • Year built: 2001

    Utilities & green energy

    • Sewer: Public Sewer
    • Water: Public

    Community & HOA

    Community
    • Subdivision: Meadow Branch South
    HOA
    • Has HOA: Yes
    • HOA fee: $190 annually
    Location
    • Region: Winchester

    Financial & listing details

    • Price per square foot: $239/sqft
    • Tax assessed value: $516,500
    • Annual tax amount: $4,106
    • Date on market: 2/25/2026
    • Listing agreement: Exclusive Right To Sell
    • Ownership: Fee Simple

    Price history

    DateEventPrice
    4/15/2026Sold$535,000-2.7%$239/sqft
    Source: Bright MLS #VAWI2009976 Report a problem
    3/17/2026Contingent$549,900$246/sqft
    Source: Bright MLS #VAWI2009976 Report a problem
    2/25/2026Listed for sale$549,900$246/sqft
    Source: Bright MLS #VAWI2009976 Report a problem

    Public tax history

    YearProperty taxesTax assessment
    2026$4,106 $516,500
    2025$4,106 +8.7%$516,500 +13.5%
    2024$3,777 $455,000
    2023$3,777 +20.9%$455,000 +35.5%
    2022$3,124 $335,900
    2021$3,124 +5.6%$335,900 +3.3%
    2020$2,959 $325,200
    2019$2,959 +3.4%$325,200 +3.4%
    2018$2,863 +11.3%$314,600
    2017$2,573 $314,600 +11.3%
    2016$2,573 $282,700
    2015$2,573 +4.4%$282,700 +8.9%
    2014$2,465 $259,500
    2013-- $259,500
    2012-- $259,500
    2011-- $259,500 -10.9%
    2010-- $291,100
    2009-- $291,100 -28.6%
    2008-- $407,900 -6.1%
    2007-- $434,600 +37.2%
    2006-- $316,700
    2005-- $316,700 +27.7%
    2004-- $248,100 +0.8%
    2003-- $246,100 +27.6%
    2002-- $192,900 +328.7%
    2001-- $45,000
    Find assessor info on the county website

    Neighborhood: 22601

    Nearby schools

    GreatSchools rating
    Schools provided by the listing agent
    • Middle: Daniel Morgan
    • High: John Handley
    • District: Winchester City Public Schools

    Source: Bright MLS. This data may not be complete. We recommend contacting the local school district to confirm school assignments for this home.

    Get a cash offer in 3 minutes
    Find out how much your home could sell for in as little as 3 minutes with a no-obligation cash offer.
    Estimated market value
    $538,800
    Get a cash offer in 3 minutes
    Find out how much your home could sell for in as little as 3 minutes with a no-obligation cash offer.
    Estimated market value
    $538,800