Welcome to 123 Harvest Ridge Dr in Winchester, where low-maintenance living, a great location, and the good life all decided to move in together. Located in a desirable 55+ community, this beautiful home offers just over 2,200 square feet, 3 bedrooms, and 2 full bathrooms—which means plenty of room for guests, hobbies, an office, or that one room where you put all the stuff you swear you’re eventually going to organize. Step inside and you’ll find beautiful hardwood floors and a spacious kitchen featuring stainless steel appliances and plenty of room to cook, entertain, or stand in front of the refrigerator wondering what you came in there for. The comfortable, open layout makes everyday living easy, while the screened-in porch might quickly become your favorite spot in the house. Morning coffee? Absolutely. Evening drink? Even better. Enjoying the outdoors without donating blood to every mosquito in Frederick County? Priceless. With three generously sized bedrooms and two full bathrooms, there’s plenty of space to spread out without having so much house that you spend your entire weekend cleaning it. And when you actually decide to leave home, you’ll appreciate the convenient Winchester location with easy access to major commuter routes, shopping, dining, and everything else you need nearby. If you’ve been looking for a home that lets you spend less time worrying about the house and more time actually enjoying life, 123 Harvest Ridge Dr might just be calling your name. Come take a look—but fair warning: once you sit down on that screened-in porch, you may decide the showing is over and you live here now.
For sale
Price cut: $9K (9/29)
$561,000
123 Harvest Ridge Dr, Winchester, VA 22601
2beds
2,205sqft
Single Family Residence
Built in 2007
7,841 Square Feet Lot
$553,800 Zestimate®
$254/sqft
$185/mo HOA
What's special
Comfortable open layoutThree generously sized bedroomsScreened-in porchSpacious kitchenBeautiful hardwood floorsStainless steel appliances
- 36 days
- 746
- 21
Likely to sell faster than
Zillow last checked:
Listing updated:
Listed by:
Brian Yoder 540-535-6452,
Realty ONE Group Old Towne 5407738475
Source: Bright MLS,MLS#: VAFV2044336
Facts & features
Interior
Bedrooms & bathrooms
- Bedrooms: 2
- Bathrooms: 2
- Full bathrooms: 2
- Main level bathrooms: 2
- Main level bedrooms: 2
Basement
- Area: 0
Heating
- Forced Air, Natural Gas
Cooling
- Central Air, Electric
Appliances
- Included: Gas Water Heater
Features
- Has basement: No
- Number of fireplaces: 1
Interior area
- Total structure area: 2,205
- Total interior livable area: 2,205 sqft
- Finished area above ground: 2,205
- Finished area below ground: 0
Property
Parking
- Total spaces: 2
- Parking features: Garage Faces Front, Attached
- Attached garage spaces: 2
Accessibility
- Accessibility features: None
Features
- Levels: One
- Stories: 1
- Pool features: None
Lot
- Size: 7,841 Square Feet
Details
- Additional structures: Above Grade, Below Grade
- Parcel number: 639330
- Zoning: RP
- Special conditions: Standard
Construction
Type & style
- Home type: SingleFamily
- Architectural style: Ranch/Rambler
- Property subtype: Single Family Residence
Materials
- Vinyl Siding
- Foundation: Slab
Condition
- New construction: No
- Year built: 2007
Utilities & green energy
- Sewer: Public Sewer
- Water: Public
Community & HOA
Community
- Senior community: Yes
- Subdivision: The Village At Harvest Ridge
HOA
- Has HOA: Yes
- HOA fee: $185 monthly
Location
- Region: Winchester
Financial & listing details
- Price per square foot: $254/sqft
- Tax assessed value: $499,000
- Annual tax amount: $2,395
- Date on market: 9/4/2026
- Listing agreement: Exclusive Right To Sell
- Listing terms: Cash,Conventional,FHA,VA Loan
- Ownership: Fee Simple
Estimated market value
$553,800
$526,000 - $581,000
$2,412/mo
Price history
| Date | Event | Price |
|---|---|---|
| 9/29/2026 | Price change | $561,000-1.6%$254/sqft |
Source:  Bright MLS #VAFV2044336 Report a problem Bright MLS #VAFV2044336 Report a problem | ||
| 9/26/2026 | Price change | $570,000-0.9%$259/sqft |
Source: Bright MLS #VAFV2044336 Report a problem | ||
| 9/4/2026 | Listed for sale | $575,000+31%$261/sqft |
Source: Bright MLS #VAFV2044336 Report a problem | ||
| 5/1/2007 | Sold | $439,000$199/sqft |
Source: Public Record Report a problem | ||
Public tax history
| Year | Property taxes | Tax assessment |
|---|---|---|
| 2025 | $2,395 +3.5% | $499,000 +10% |
| 2024 | $2,314 | $453,700 |
| 2023 | $2,314 +100.8% | $453,700 +20.1% |
| 2022 | $1,153 | $377,900 |
| 2021 | $1,153 -47.4% | $377,900 +5.3% |
| 2020 | $2,190 -50% | $359,000 |
| 2019 | $4,380 +110.2% | $359,000 +5.1% |
| 2018 | $2,083 +1.7% | $341,500 |
| 2017 | $2,049 +16.9% | $341,500 +16.9% |
| 2016 | $1,753 +7.1% | $292,100 |
| 2015 | $1,636 +104.1% | $292,100 +7.4% |
| 2014 | $801 | $272,100 |
| 2013 | -- | $272,100 -0.7% |
| 2012 | -- | $274,000 |
| 2011 | -- | $274,000 -14.4% |
| 2010 | -- | $320,000 |
| 2009 | -- | $320,000 -4.8% |
| 2008 | -- | $336,200 |
| 2007 | -- | $336,200 |
Find assessor info on the county website
Monthly payment
Est. payment
Payment breakdown
Explore the cost of this home by adjusting the details. Changes won't be saved.Climate risks
Neighborhood: 22601
Nearby schools
Schools provided by the listing agent
- District: Frederick County Public Schools
Source: Bright MLS. This data may not be complete. We recommend contacting the local school district to confirm school assignments for this home.
- $614,6003 bd3 ba3.1k sqft121 Harvest Ridge Dr, Winchester, VA 22601Off Market
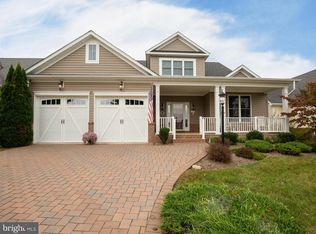
- $519,1003 bd2 ba1.9k sqft125 Harvest Ridge Dr, Winchester, VA 22601Off Market

- $587,3003 bd3 ba2.8k sqft119 Harvest Ridge Dr, Hayfield, VA 22601Off Market
- $600,1003 bd3 ba2.8k sqft119 Harvest Ridge Dr, Winchester, VA 22601Off Market
Similar homes
- $559,0004 bd3 ba2.6k sqft2820 Saratoga Dr, Winchester, VA 22601For Sale

 MLS ID #VAWI2011760, Wendy Longerbeam, Coldwell Banker Elite. Bright MLS
 - $499,9994 bd4 ba2.5k sqft2643 Middle Rd, Winchester, VA 22601For Sale
 MLS ID #VAWI2011386, Lorraine Arora, Berkshire Hathaway HomeServices PenFed Realty. Bright MLS
 - $535,0005 bd3 ba2.5k sqft306 Longview Ave, Winchester, VA 22601For Sale
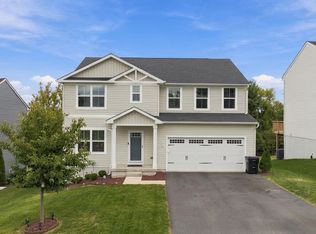 MLS ID #VAWI2011720, Lauren Seaton, Charis Realty Group. Bright MLS
 - $735,0003 bd3 ba2.5k sqft1748 Handley Ave, Winchester, VA 22601For Sale
 MLS ID #VAWI2011296, Barbara Smith, RE/MAX Real Estate Connections. Bright MLS
 - $529,9004 bd4 ba2.4k sqft448 Canyon Rd, Winchester, VA 22602For SaleMLS ID #VAFV2045088, David Spence, RE/MAX Roots. Bright MLS
- $569,0004 bd4 ba2.4k sqft687 Woodland Ave, Winchester, VA 22601For SaleMLS ID #VAWI2011132, Katy Donovan, Keller Williams Realty. Bright MLS
- $615,0003 bd2 ba2k sqft222 Summerfield Dr, Winchester, VA 22602For SaleMLS ID #VAFV2044866, Stephanie Ryall, Realty ONE Group Old Towne. Bright MLS
- $597,0005 bd3 ba2.5k sqft102 Forest Valley Rd, Winchester, VA 22602For SaleMLS ID #VAFV2044454, Julie Teets, ERA Oakcrest Realty, Inc.. Bright MLS
- $499,0002 bd3 ba2.6k sqft100 Gooseberry Dr, Winchester, VA 22602For SaleMLS ID #VAFV2044428, Lisa Behr, Hunt Country Sotheby's International Realty. Bright MLS
- $550,0004 bd3 ba2.9k sqft111 Alliance Ct, Winchester, VA 22602For SaleMLS ID #VAFV2044856, Jaskaran Singh, Pearson Smith Realty, LLC. Bright MLS
- $549,0005 bd3 ba2.3k sqft440 Canyon Rd, Winchester, VA 22602For SaleMLS ID #VAFV2042994, Tami Woerl, ERA Oakcrest Realty, Inc.. Bright MLS
- $395,0002 bd2 ba1.4k sqft1826 Kershaw Ln, Winchester, VA 22601For SaleMLS ID #VAWI2011142, RoxAnn Grimes, RE/MAX Roots. Bright MLS
- $539,0004 bd4 ba2.8k sqft111 Sovereign Ct, Winchester, VA 22602For SaleMLS ID #VAFV2043442, Kerry Stinson, Berkshire Hathaway HomeServices PenFed Realty. Bright MLS
- $634,0004 bd4 ba3.1k sqft256 Brookneil Dr, Winchester, VA 22602For SaleMLS ID #VAFV2040662, Jacquelyn Sowers, ERA Oakcrest Realty, Inc.. Bright MLS
- $474,9004 bd3 ba1.9k sqft100 Vale Ct, Winchester, VA 22602For SaleMLS ID #VAFV2045222, John Scully, Colony Realty. Bright MLS
- $499,9005 bd3 ba2.5k sqft102 Primrose Pl, Winchester, VA 22602For SaleMLS ID #VAFV2044242, Nestor Gotay, Corcoran McEnearney. Bright MLS
- $499,0004 bd2 ba1.9k sqft307 Canyon Rd, Winchester, VA 22602For SaleMLS ID #VAFV2043998, Lisa Behr, Hunt Country Sotheby's International Realty. Bright MLS
- $699,9903 bd4 ba2.9k sqft336 Apple Valley Rd, Winchester, VA 22602For SaleMLS ID #VAFV2043346, Sandy Brill, Century 21 Redwood Realty. Bright MLS
- $349,9002 bd2 ba1.2k sqft1856 Melvor Ln, Winchester, VA 22601For SaleMLS ID #VAWI2010706, Natasha Roberts, Realty ONE Group Old Towne. Bright MLS
- $489,0005 bd4 ba2.2k sqft144 Morning Glory Dr, Winchester, VA 22602For SaleMLS ID #VAFV2043592, James Powell, RE/MAX Supercenter. Bright MLS
