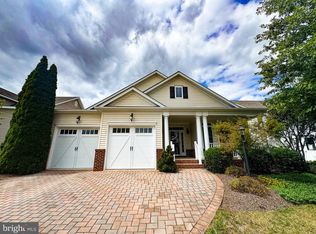
Exceptional space, thoughtful updates, and tremendous future potential come together in this impressive home! With a brand-new HVAC system, freshly painted interior and exterior, a freshly painted deck, and beautifully refreshed hardwood floors in the living room, much of the work has already been done for the next owner. Seller has obtained a recent professional appraisal; contact listing agent for additional information.” Step inside to a bright and welcoming interior where fresh paint gives the home a clean, updated feel. The living room features newly varnished hardwood floors, adding warmth and character to the space. The home's generous layout provides plenty of room for comfortable everyday living as well as entertaining. One of the property's most exciting features is the expansive unfinished lower level. With extensive framing already in place, this impressive space offers tremendous possibilities for future finishing. Imagine a recreation room, home theater, fitness area, home office, hobby space, guest accommodations, additional storage—or a combination of uses. Existing plumbing and mechanical components further add to the possibilities and allow buyers to envision creating a lower level tailored specifically to their needs. The outdoor living spaces are equally impressive. A large, freshly painted rear deck provides plenty of room for outdoor dining, entertaining, or simply relaxing while overlooking the backyard. Multiple covered brick porch and patio areas create even more usable outdoor space. The spacious fenced backyard is bordered by mature trees, offering a wonderful combination of privacy, open lawn, and wooded views. Additional highlights include the home's attractive brick exterior, architectural arches, numerous windows and doors providing abundant natural light, and convenient connections between the indoor and outdoor living areas. With a brand-new HVAC system, fresh interior and exterior paint, newly varnished living room floors, refreshed deck, expansive unfinished lower level, and generous outdoor living spaces, this home offers an outstanding combination of immediate improvements and exciting possibilities for the future. Move in, make it your own, and enjoy all the space this exceptional property has to offer! Bring your ideas and imagine the possibilities this exceptional property has to offer! Convenient access to Winchester Transit and WinReady on-demand transportation, with nearby service connecting residents to Downtown Winchester, Winchester Medical Center and other destinations throughout the city. The location also offers convenient access to I-81, Route 7, Route 50, Route 37, US-11 and US-522 for travel throughout the Shenandoah Valley and Northern Virginia.
For sale
$735,000
1748 Handley Ave, Winchester, VA 22601
3beds
2,572sqft
Single Family Residence
Built in 2007
0.28 Acres Lot
$717,400 Zestimate®
$286/sqft
$-- HOA
What's special
Attractive brick exteriorBright and welcoming interiorSpacious fenced backyardBrand-new hvac systemArchitectural archesFreshly painted interiorFreshly painted deck
- 30 days
- 944
- 59
Zillow last checked:
Listing updated:
Listed by:
Barbara Smith 540-671-9253,
RE/MAX Real Estate Connections 7037544341
Source: Bright MLS,MLS#: VAWI2011296
Facts & features
Interior
Bedrooms & bathrooms
- Bedrooms: 3
- Bathrooms: 3
- Full bathrooms: 2
- 1/2 bathrooms: 1
- Main level bathrooms: 3
- Main level bedrooms: 3
Rooms
- Room types: Living Room, Dining Room, Primary Bedroom, Bedroom 2, Kitchen, Foyer, Bedroom 1, Sun/Florida Room, Laundry, Storage Room
Primary bedroom
- Features: Flooring - HardWood, Primary Bedroom - Sitting Area
- Level: Main
- Area: 368 Square Feet
- Dimensions: 16 X 23
Bedroom 1
- Features: Flooring - HardWood
- Level: Main
- Area: 132 Square Feet
- Dimensions: 11 X 12
Bedroom 2
- Features: Flooring - HardWood
- Level: Main
- Area: 143 Square Feet
- Dimensions: 11 X 13
Dining room
- Features: Flooring - HardWood
- Level: Main
- Area: 216 Square Feet
- Dimensions: 12 X 18
Foyer
- Features: Flooring - Tile/Brick
- Level: Main
- Area: 63 Square Feet
- Dimensions: 7 X 9
Kitchen
- Features: Flooring - Tile/Brick
- Level: Main
- Area: 378 Square Feet
- Dimensions: 18 X 21
Laundry
- Features: Flooring - Tile/Brick
- Level: Main
- Area: 99 Square Feet
- Dimensions: 9 X 11
Living room
- Features: Fireplace - Gas, Flooring - Luxury Vinyl Plank
- Level: Main
- Area: 252 Square Feet
- Dimensions: 14 X 18
Storage room
- Features: Flooring - Tile/Brick
- Level: Main
- Area: 64 Square Feet
- Dimensions: 8 X 8
Other
- Level: Main
Heating
- Forced Air, Heat Pump, Natural Gas
Cooling
- Ceiling Fan(s), Central Air, Heat Pump, Electric, Natural Gas
Appliances
- Included: Microwave, Central Vacuum, Dishwasher, Disposal, Dryer, Exhaust Fan, Extra Refrigerator/Freezer, Ice Maker, Oven/Range - Electric, Refrigerator, Stainless Steel Appliance(s), Washer, Water Conditioner - Owned, Water Heater, Electric Water Heater
- Laundry: Main Level, Laundry Room
Features
- Ceiling Fan(s), Central Vacuum, Attic, Breakfast Area, Dining Area, Entry Level Bedroom, Floor Plan - Traditional, Eat-in Kitchen, Kitchen - Gourmet, Kitchen Island, Kitchen - Table Space, Primary Bath(s), Recessed Lighting, Upgraded Countertops, Dry Wall
- Flooring: Hardwood, Luxury Vinyl, Tile/Brick, Wood
- Doors: French Doors, Sliding Glass
- Windows: Palladian, Insulated Windows
- Basement: Full
- Number of fireplaces: 1
- Fireplace features: Gas/Propane
Interior area
- Total structure area: 5,144
- Total interior livable area: 2,572 sqft
- Finished area above ground: 2,572
- Finished area below ground: 0
Property
Parking
- Total spaces: 7
- Parking features: Garage Faces Front, Garage Door Opener, Inside Entrance, Oversized, Asphalt, Attached, Driveway
- Attached garage spaces: 3
- Uncovered spaces: 4
Accessibility
- Accessibility features: Stair Lift, >84" Garage Door, Grip-Accessible Features, Accessible Entrance, Accessible Hallway(s)
Features
- Levels: Two
- Stories: 2
- Patio & porch: Deck, Breezeway
- Exterior features: Street Lights
- Pool features: None
- Spa features: Bath
- Fencing: Full,Vinyl
- Has view: Yes
- View description: Street, Trees/Woods
Lot
- Size: 0.28 Acres
- Features: Backs to Trees, Front Yard, Landscaped, Level, Rear Yard, Downtown
Details
- Additional structures: Above Grade, Below Grade
- Parcel number: 21003110
- Zoning: LR
- Special conditions: Standard
Construction
Type & style
- Home type: SingleFamily
- Architectural style: Contemporary
- Property subtype: Single Family Residence
Materials
- Brick
- Foundation: Concrete Perimeter
- Roof: Composition
Condition
- Excellent
- New construction: No
- Year built: 2007
Utilities & green energy
- Sewer: Public Septic, Public Sewer
- Water: Public
- Utilities for property: Cable Available, Electricity Available, Natural Gas Available, Sewer Available, Water Available, Cable, Satellite Internet Service
Community & HOA
Community
- Security: Security System
- Subdivision: Williamsburg Heights
HOA
- Has HOA: No
Location
- Region: Winchester
Financial & listing details
- Price per square foot: $286/sqft
- Tax assessed value: $693,900
- Annual tax amount: $5,517
- Date on market: 9/15/2026
- Listing agreement: Exclusive Right To Sell
- Listing terms: Cash,Conventional,FHA,USDA Loan,VA Loan
- Inclusions: Washer And Dryer,
- Exclusions: Safe In Basement
- Ownership: Fee Simple
- Road surface type: Paved
Estimated market value
$717,400
$682,000 - $753,000
$2,505/mo
Price history
| Date | Event | Price |
|---|---|---|
| 9/16/2026 | Listed for sale | $735,000+68.2%$286/sqft |
Source:  Bright MLS #VAWI2011296 Report a problem Bright MLS #VAWI2011296 Report a problem | ||
| 6/21/2017 | Sold | $437,000-12.6%$170/sqft |
Source: Public Record Report a problem | ||
| 5/28/2017 | Pending sale | $499,999$194/sqft |
Source: ERA OakCrest Realty, Inc. #WI9930484 Report a problem | ||
| 11/7/2016 | Sold | $499,999+0%$194/sqft |
Source: Public Record Report a problem | ||
| 5/10/2016 | Listing removed | $499,900$194/sqft |
Source: Colony Realty #WI9523905 Report a problem | ||
| 3/17/2016 | Pending sale | $499,900$194/sqft |
Source: Colony Realty #WI9523905 Report a problem | ||
| 3/9/2016 | Price change | $499,900-4.8%$194/sqft |
Source: Colony Realty #WI9523905 Report a problem | ||
| 2/29/2016 | Price change | $524,900-3.7%$204/sqft |
Source: Colony Realty #WI9523905 Report a problem | ||
| 11/19/2015 | Listed for sale | $545,000-5.9%$212/sqft |
Source: Colony Realty #WI9523905 Report a problem | ||
| 9/24/2015 | Listing removed | $579,000$225/sqft |
Source: Colony Realty #WI8721645 Report a problem | ||
| 8/14/2015 | Listed for sale | $579,000+10.5%$225/sqft |
Source: Colony Realty #WI8721645 Report a problem | ||
| 4/21/2008 | Sold | $523,750+98.4%$204/sqft |
Source: Public Record Report a problem | ||
| 12/14/2006 | Sold | $264,000+65%$103/sqft |
Source: Public Record Report a problem | ||
| 7/28/2006 | Sold | $160,000$62/sqft |
Source: Public Record Report a problem | ||
Public tax history
| Year | Property taxes | Tax assessment |
|---|---|---|
| 2026 | $5,517 | $693,900 |
| 2025 | $5,517 +8.2% | $693,900 +12.9% |
| 2024 | $5,100 | $614,500 |
| 2023 | $5,100 +8.7% | $614,500 +21.8% |
| 2022 | $4,694 | $504,700 |
| 2021 | $4,694 +2.5% | $504,700 +0.3% |
| 2020 | $4,581 | $503,400 |
| 2019 | $4,581 +106.9% | $503,400 +3.5% |
| 2018 | $2,214 -45.5% | $486,500 +1.4% |
| 2017 | $4,065 | $479,800 +7.4% |
| 2016 | $4,065 | $446,700 |
| 2015 | $4,065 +4.2% | $446,700 +8.7% |
| 2014 | $3,903 | $410,800 |
| 2013 | -- | $410,800 |
| 2012 | -- | $410,800 |
| 2011 | -- | $410,800 -7.4% |
| 2010 | -- | $443,600 |
| 2009 | -- | $443,600 -23% |
| 2008 | -- | $576,400 +476.4% |
| 2007 | -- | $100,000 +11.1% |
| 2006 | -- | $90,000 |
| 2005 | -- | $90,000 +114.3% |
| 2004 | -- | $42,000 |
| 2003 | -- | $42,000 +35.5% |
| 2002 | -- | $31,000 |
| 2001 | -- | $31,000 |
Find assessor info on the county website
Monthly payment
Est. payment
Payment breakdown
Explore the cost of this home by adjusting the details. Changes won't be saved.Climate risks
Neighborhood: 22601
Nearby schools
Schools provided by the listing agent
- Elementary: John Kerr
- Middle: Daniel Morgan
- High: John Handley
- District: Winchester City Public Schools
Source: Bright MLS. This data may not be complete. We recommend contacting the local school district to confirm school assignments for this home.
Similar homes
- $699,9903 bd4 ba2.9k sqft336 Apple Valley Rd, Winchester, VA 22602For Sale

 MLS ID #VAFV2043346, Sandy Brill, Century 21 Redwood Realty. Bright MLS
 - $559,0004 bd3 ba2.6k sqft2820 Saratoga Dr, Winchester, VA 22601For Sale
 MLS ID #VAWI2011760, Wendy Longerbeam, Coldwell Banker Elite. Bright MLS
 - $899,0003 bd4 ba3.4k sqft466 Merrimans Ln, Winchester, VA 22601For Sale
 MLS ID #VAWI2011022, John Schroth, Colony Realty. Bright MLS
 - $561,0002 bd2 ba2.2k sqft123 Harvest Ridge Dr, Winchester, VA 22601For Sale
 MLS ID #VAFV2044336, Brian Yoder, Realty ONE Group Old Towne. Bright MLS
 - $490,0004 bd4 ba2.5k sqft2643 Middle Rd, Winchester, VA 22601For SaleMLS ID #VAWI2011386, Lorraine Arora, Berkshire Hathaway HomeServices PenFed Realty. Bright MLS
- $599,9003 bd2 ba2.2k sqft220 Greenfield Ave, Winchester, VA 22602For SaleMLS ID #VAFV2044862, Lilly Triplett, Colony Realty. Bright MLS
- $749,9005 bd4 ba3.8k sqft107 Launchris Dr, Winchester, VA 22602For SaleMLS ID #VAFV2040548, Laura White, ERA Oakcrest Realty, Inc.. Bright MLS
- $635,0004 bd3 ba3.4k sqft104 Yarrow Ct, Winchester, VA 22602For SaleMLS ID #VAFV2044652, Cindy Greenya, Keller Williams Realty. Bright MLS
- $615,0003 bd2 ba2k sqft222 Summerfield Dr, Winchester, VA 22602For SaleMLS ID #VAFV2044866, Stephanie Ryall, Realty ONE Group Old Towne. Bright MLS
- $675,0004 bd3 ba2.7k sqft155 Bunchberry Ridge Ct, Stephens City, VA 22655For SaleMLS ID #VAFV2044968, Katie Landi Jordan, Samson Properties. Bright MLS
- $699,9003 bd3 ba2.2k sqft6264 Middle Rd, Stephens City, VA 22655For SaleMLS ID #VAFV2044002, Dallas Croft, Samson Properties. Bright MLS
- $645,0004 bd4 ba3.5k sqft200 Fairfield Dr, Winchester, VA 22602For SaleMLS ID #VAFV2044488, Angela Duncan, MarketPlace REALTY. Bright MLS
- $645,0004 bd4 ba3.5k sqft132 Darby Dr, Winchester, VA 22602For SaleMLS ID #VAFV2044838, Paige Ulevich, Dream Real Estate. Bright MLS
- $569,0004 bd4 ba2.4k sqft687 Woodland Ave, Winchester, VA 22601For SaleMLS ID #VAWI2011132, Katy Donovan, Keller Williams Realty. Bright MLS
- $395,0002 bd2 ba1.4k sqft1826 Kershaw Ln, Winchester, VA 22601For SaleMLS ID #VAWI2011142, RoxAnn Grimes, RE/MAX Roots. Bright MLS
- $634,0004 bd4 ba3.1k sqft256 Brookneil Dr, Winchester, VA 22602For SaleMLS ID #VAFV2040662, Jacquelyn Sowers, ERA Oakcrest Realty, Inc.. Bright MLS
- $725,0004 bd4 ba2.8k sqft344 Hites Rd, Stephens City, VA 22655For SaleMLS ID #VAFV2044766, Howard Swede, LPT Realty, LLC. Bright MLS
- $439,0003 bd3 ba2.5k sqft999 Dicks Hollow Rd, Winchester, VA 22602For SaleMLS ID #VAFV2045336, Collin Sediqi, Real Broker, LLC. Bright MLS
- $874,9004 bd4 ba3.8k sqft300 Tavistock Dr, Winchester, VA 22602For SaleMLS ID #VAFV2042352, Pamela Baber, Coldwell Banker Premier. Bright MLS
- $634,9005 bd4 ba3.8k sqft314 Huntersridge Rd, Winchester, VA 22602For SaleMLS ID #VAFV2044776, Laura White, ERA Oakcrest Realty, Inc.. Bright MLS
