Welcome to this beautifully maintained 2022-built home situated on 2.58 acres in Hites View Estates, offering a wonderful combination of space, privacy, and main-level living. A covered front porch welcomes you into this thoughtfully designed 4-bedroom, 3.5-bath home with a 2-car garage, finished lower level, screened porch, and expansive fenced rear yard. Step inside to a welcoming foyer where gleaming hardwood floors, crown molding, and chair rail introduce the home's warm and inviting interior. From the foyer, the home opens into the gourmet kitchen, featuring an abundance of cabinetry and counter space, granite countertops, stainless-steel appliances, farmhouse sink, tile backsplash, under-cabinet lighting, recessed lighting, pantry, and crisp white soft-close cabinetry with glass-front accents. A large center island provides additional prep space and casual seating. Just beyond the kitchen, the formal dining room offers an inviting setting for everyday meals or special gatherings. The dining room flows into the spacious family room, where a soaring vaulted ceiling and upper-level overlook enhance the open and airy feel. Hardwood floors, a ceiling fan, gas fireplace with granite surround, and custom built-in bookcases on either side of the fireplace create a warm and comfortable gathering space, while large windows bring in plenty of natural light. The main-level primary suite offers the convenience of one-level living with a spacious bedroom featuring a tray ceiling, recessed lighting, ceiling fan, and abundant natural light. The adjoining luxury bath includes dual sinks, a glass-enclosed shower, and large walk-in closet. A half bath and laundry room complete the main level. Upstairs you'll find two spacious, light-filled bedrooms and a full bath, providing plenty of room for family, guests, or home-office space. The finished lower level adds even more versatility with an expansive recreation area, fourth bedroom, full bath, walk-up access to the rear yard, and generous storage space. One of the home's standout features is the screened rear porch, offering a wonderful place to relax, dine, or entertain while taking in the peaceful views of the surrounding countryside. Outside, the 2.58-acre property offers an exceptional amount of usable outdoor space, including a large fenced portion of the backyard with plenty of room for recreation, pets, gardening, and outdoor activities. This home offers plenty of space to enjoy both inside and out.
For sale
$725,000
344 Hites Rd, Stephens City, VA 22655
4beds
2,842sqft
Single Family Residence
Built in 2022
2.58 Acres Lot
$715,700 Zestimate®
$255/sqft
$-- HOA
What's special
Finished lower levelFarmhouse sinkMain-level primary suiteUpper-level overlookExpansive fenced rear yardSoaring vaulted ceilingGranite countertops
- 4 days
- 310
- 25
Likely to sell faster than
Zillow last checked:
Listing updated:
Listed by:
Howard Swede 571-436-8519,
LPT Realty, LLC 8773662213,
Co-Listing Agent: Kelly L Swede 571-436-7361,
LPT Realty, LLC
Source: Bright MLS,MLS#: VAFV2044766
Facts & features
Interior
Bedrooms & bathrooms
- Bedrooms: 4
- Bathrooms: 4
- Full bathrooms: 3
- 1/2 bathrooms: 1
- Main level bathrooms: 2
- Main level bedrooms: 1
Rooms
- Room types: Dining Room, Primary Bedroom, Bedroom 2, Bedroom 3, Bedroom 4, Kitchen, Family Room, Foyer, Laundry, Recreation Room, Storage Room, Primary Bathroom, Full Bath, Half Bath
Primary bedroom
- Features: Ceiling Fan(s), Flooring - Carpet, Recessed Lighting
- Level: Main
Bedroom 2
- Features: Ceiling Fan(s), Flooring - Carpet
- Level: Upper
Bedroom 3
- Features: Ceiling Fan(s), Flooring - Carpet
- Level: Upper
Bedroom 4
- Features: Flooring - Carpet
- Level: Lower
Primary bathroom
- Features: Bathroom - Stall Shower, Bathroom - Walk-In Shower, Granite Counters, Double Sink, Flooring - Ceramic Tile, Walk-In Closet(s)
- Level: Main
Dining room
- Features: Chair Rail, Crown Molding, Dining Area, Flooring - HardWood, Formal Dining Room
- Level: Main
Family room
- Features: Built-in Features, Cathedral/Vaulted Ceiling, Ceiling Fan(s), Fireplace - Gas, Flooring - HardWood
- Level: Main
Foyer
- Features: Crown Molding, Flooring - HardWood
- Level: Main
Other
- Features: Bathroom - Tub Shower, Flooring - Ceramic Tile
- Level: Lower
Other
- Features: Bathroom - Tub Shower, Flooring - Ceramic Tile
- Level: Upper
Half bath
- Level: Main
Kitchen
- Features: Granite Counters, Flooring - HardWood, Kitchen Island, Kitchen - Gas Cooking, Recessed Lighting, Pantry
- Level: Main
Laundry
- Level: Main
Recreation room
- Features: Basement - Partially Finished, Built-in Features, Flooring - Carpet, Recessed Lighting
- Level: Lower
Storage room
- Level: Lower
Heating
- Forced Air, Propane
Cooling
- Ceiling Fan(s), Central Air, Electric
Appliances
- Included: Microwave, Dishwasher, Dryer, Ice Maker, Oven/Range - Gas, Refrigerator, Stainless Steel Appliance(s), Washer, Water Heater
- Laundry: Main Level, Laundry Room
Features
- Bar, Bathroom - Stall Shower, Bathroom - Tub Shower, Bathroom - Walk-In Shower, Breakfast Area, Built-in Features, Ceiling Fan(s), Chair Railings, Crown Molding, Dining Area, Entry Level Bedroom, Family Room Off Kitchen, Open Floorplan, Formal/Separate Dining Room, Kitchen - Gourmet, Kitchen Island, Pantry, Primary Bath(s), Recessed Lighting, Upgraded Countertops, Walk-In Closet(s)
- Flooring: Carpet, Ceramic Tile, Hardwood, Wood
- Windows: Bay/Bow, Window Treatments
- Basement: Partial,Full,Improved,Exterior Entry,Partially Finished,Rear Entrance,Sump Pump,Walk-Out Access
- Number of fireplaces: 1
- Fireplace features: Glass Doors, Gas/Propane, Insert, Mantel(s)
Interior area
- Total structure area: 3,478
- Total interior livable area: 2,842 sqft
- Finished area above ground: 1,941
- Finished area below ground: 901
Property
Parking
- Total spaces: 6
- Parking features: Garage Faces Side, Garage Door Opener, Inside Entrance, Attached, Driveway
- Attached garage spaces: 2
- Uncovered spaces: 4
Accessibility
- Accessibility features: None
Features
- Levels: Three
- Stories: 3
- Patio & porch: Enclosed, Screened
- Exterior features: Flood Lights, Play Equipment
- Pool features: None
- Fencing: Back Yard,Wood
Lot
- Size: 2.58 Acres
- Features: Cleared
Details
- Additional structures: Above Grade, Below Grade
- Parcel number: 84827
- Zoning: RA
- Special conditions: Standard
Construction
Type & style
- Home type: SingleFamily
- Architectural style: Craftsman
- Property subtype: Single Family Residence
Materials
- Vinyl Siding
- Foundation: Concrete Perimeter, Permanent
Condition
- Excellent
- New construction: No
- Year built: 2022
Details
- Builder model: Jefferson
Utilities & green energy
- Sewer: Septic = # of BR
- Water: Private, Well
Community & HOA
Community
- Subdivision: Hites View Estates
HOA
- Has HOA: No
Location
- Region: Stephens City
Financial & listing details
- Price per square foot: $255/sqft
- Tax assessed value: $675,000
- Annual tax amount: $3,240
- Date on market: 9/18/2026
- Listing agreement: Exclusive Right To Sell
- Listing terms: Cash,Conventional,FHA,VA Loan
- Inclusions: Playground And Trampoline To Convey
- Ownership: Fee Simple
Estimated market value
$715,700
$680,000 - $751,000
$2,986/mo
Price history
| Date | Event | Price |
|---|---|---|
| 9/18/2026 | Listed for sale | $725,000+8.9%$255/sqft |
Source:  Bright MLS #VAFV2044766 Report a problem Bright MLS #VAFV2044766 Report a problem | ||
| 3/11/2022 | Sold | $665,975$234/sqft |
Source: Public Record Report a problem | ||
Public tax history
| Year | Property taxes | Tax assessment |
|---|---|---|
| 2025 | $3,240 +8.9% | $675,000 +15.7% |
| 2024 | $2,975 | $583,400 |
| 2023 | $2,975 +160% | $583,400 +23.6% |
| 2022 | $1,144 | $471,900 +307.5% |
| 2021 | -- | $115,800 |
| 2020 | -- | $115,800 |
| 2019 | $1,413 +227.6% | $115,800 +63.8% |
| 2018 | $431 | $70,700 |
Find assessor info on the county website
Monthly payment
Est. payment
Payment breakdown
Explore the cost of this home by adjusting the details. Changes won't be saved.Climate risks
Neighborhood: 22655
Nearby schools
Schools provided by the listing agent
- Elementary: Middletown
- Middle: Robert E Aylor
- High: Sherando
- District: Frederick County Public Schools
Source: Bright MLS. This data may not be complete. We recommend contacting the local school district to confirm school assignments for this home.
Similar homes
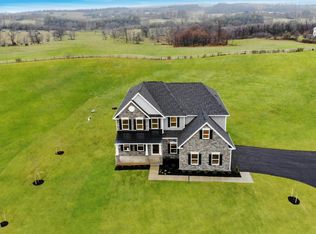
- $650,0004 bd3 ba2k sqft662 Germany Rd, Stephens City, VA 22655For Sale

 MLS ID #VAFV2043992, Lisa Behr, Hunt Country Sotheby's International Realty. Bright MLS
 - $699,9003 bd3 ba2.2k sqft6264 Middle Rd, Stephens City, VA 22655For Sale
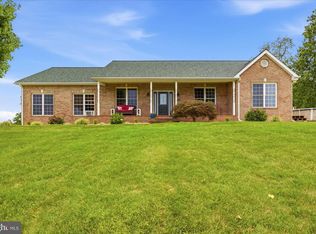 MLS ID #VAFV2044002, Dallas Croft, Samson Properties. Bright MLS
 - $825,0003 bd4 ba2.7k sqft990 Refuge Church Rd, Stephens City, VA 22655For Sale
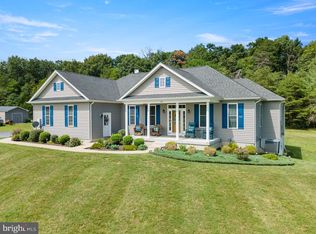 MLS ID #VAFV2044588, Tracy Jewell, Samson Properties. Bright MLS
 - $400,0003 bd3 ba1.8k sqft123 Nightingale Ave, Stephens City, VA 22655For Sale
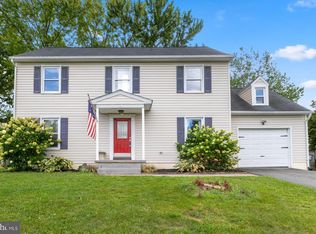 MLS ID #VAFV2044796, James Bartolozzi, RE/MAX Gateway. Bright MLS
 - $899,0004 bd4 ba2.2k sqft3720 Senseny Rd, Berryville, VA 22611For SaleMLS ID #VACL2007138, Vicki Broy, RE/MAX Roots. Bright MLS
- $625,0004 bd3 ba3.5k sqft114 Latigo Ct, Stephens City, VA 22655For SaleMLS ID #VAFV2044286, Mikiala Whitacre, ERA Oakcrest Realty, Inc.. Bright MLS
- $550,0003 bd2 ba2.8k sqft4245 Strasburg Rd, Strasburg, VA 22657For SaleMLS ID #VAWR2015610, JOAN CULBERTSON, Coldwell Banker Premier. Bright MLS
- $997,0003 bd4 ba3.5k sqft1110 E Refuge Church Rd, Stephens City, VA 22655For SaleMLS ID #VAFV2044612, Kristin Johnson, Thomas and Talbot Estate Properties, Inc.. Bright MLS
- $435,0004 bd3 ba2.2k sqft123 Fairfax Dr, Stephens City, VA 22655For SaleMLS ID #VAFV2044234, Angie Ordonez, NextHome Realty Select. Bright MLS
- $999,9004 bd5 ba2.9k sqft640 Grim Rd, Stephens City, VA 22655New ConstructionMLS ID #VAFV2043776, Bradley Comstock, ERA Oakcrest Realty, Inc.. Bright MLS
- $649,9004 bd3 ba4.1k sqft510 Harry Hiett Ln, Gore, VA 22637For SaleMLS ID #VAFV2044550, Amy Mullen, Corcoran McEnearney. Bright MLS
- $598,0004 bd3 ba2.9k sqft1564 Perry Rd, Winchester, VA 22602For SaleMLS ID #VAFV2040716, Nate Vogel, Century 21 Redwood Realty. Bright MLS
- $750,0003 bd3 ba2.1k sqft794 Steed Ln, Front Royal, VA 22630For SaleMLS ID #VAWR2015022, Lindsay Barnhart, NextHome Realty Select. Bright MLS
- $674,9004 bd3 ba2.9k sqft1611 Apple Pie Ridge Rd, Winchester, VA 22603For SaleMLS ID #VAFV2042264, Leo Smith, CENTURY 21 New Millennium. Bright MLS
- $649,0004 bd3 ba2.9k sqft1116 Maurertown Mill Rd, Maurertown, VA 22644For SaleMLS ID #VASH2014926, Brian Doman, Preslee Real Estate. Bright MLS
- $749,9005 bd4 ba3.8k sqft107 Launchris Dr, Winchester, VA 22602For SaleMLS ID #VAFV2040548, Laura White, ERA Oakcrest Realty, Inc.. Bright MLS
- $469,9004 bd3 ba2.1k sqft109 Kabardin Ct, Stephens City, VA 22655For SaleMLS ID #VAFV2044644, Matthew Bradley, Coldwell Banker Premier. Bright MLS
- $679,9004 bd3 ba4k sqft405 Spring Valley Dr, Winchester, VA 22603For SaleMLS ID #VAFV2041286, Ralph Harvey, ListWithFreedom.com. Bright MLS
- $759,0003 bd4 ba3.5k sqft180 Holstein Ln, Toms Brook, VA 22660For SaleMLS ID #VASH2014064, Anita Rhodes, Johnston and Rhodes Real Estate. Bright MLS
- $585,0006 bd4 ba2.6k sqft220 Snappy Ln, Winchester, VA 22602For SaleMLS ID #VAFV2040862, Mauricio Argandona, Fairfax Realty Select. Bright MLS
