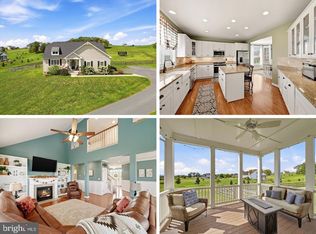
Discover the perfect blend of tranquility and functionality in this special Cape Cod home, beautifully situated on nearly 10 acres of gently rolling hills, framed by cedar trees that define the property’s perimeter. This setting features a large pond that provides a serene backdrop for outdoor living and leisure activities, making it an ideal sanctuary for nature lovers. The spacious layout of this home welcomes you with an inviting living and dining room combination, highlighted by a cozy gas fireplace that sets the tone for relaxation along with hardwood floors that flow throughout. The gourmet kitchen features a generous two-seater island, perfect for meal prep and casual dining. Retreat to the main level primary suite and primary bath, where this luxurious space boasts a soaking tub, a separate shower, dual vanities, along with a spacious walk-in closet, ensuring comfort and privacy. Upstairs, you'll find two generously sized bedrooms with a sitting area, accompanied by a full bathroom. Additionally, two additional versatile rooms offer endless possibilities as office space, a playroom, extra bedrooms, or even a home gym. The lower level of the home provides an excellent multigenerational living space, featuring a door to the exterior without having to use the stairs. This self-contained suite includes a bedroom, living room, full bathroom, kitchenette, and its own laundry, offering privacy and convenience for family or guests. This well-maintained property is ready for your agricultural aspirations, and there’s ample space for goats, sheep, cattle, or any type of animal. The paved driveway adds to the ease of access. The close proximity to both 66 & 81 makes this home a fantastic option for commuters seeking a peaceful retreat, while the attached two-car garage adds convenience at your fingertips. There is a 30' x 32' post frame building too that could serve as a machine shed, garage, farm building, a useful space for any type of hobby. Don’t miss the opportunity to make this Cape Cod retreat your own—where comfort, functionality, and natural beauty come together perfectly.
For sale
$997,000
1110 E Refuge Church Rd, Stephens City, VA 22655
3beds
3,586sqft
Single Family Residence
Built in 2016
9.32 Acres Lot
$963,400 Zestimate®
$278/sqft
$-- HOA
What's special
Cozy gas fireplacePaved drivewayAttached two-car garageGenerous two-seater islandGourmet kitchenSeparate showerSoaking tub
- 50 days
- 931
- 76
Zillow last checked:
Listing updated:
Listed by:
Kristin Johnson 703-673-6920,
Thomas and Talbot Estate Properties, Inc. 5406876500
Source: Bright MLS,MLS#: VAFV2044612
Facts & features
Interior
Bedrooms & bathrooms
- Bedrooms: 3
- Bathrooms: 4
- Full bathrooms: 3
- 1/2 bathrooms: 1
- Main level bathrooms: 2
- Main level bedrooms: 1
Basement
- Area: 1280
Heating
- Heat Pump, Electric
Cooling
- Central Air, Electric
Appliances
- Included: Water Heater
Features
- Combination Dining/Living, Dining Area, Double/Dual Staircase, Entry Level Bedroom, Kitchen - Gourmet, Kitchen - Table Space, Primary Bath(s), Walk-In Closet(s)
- Flooring: Hardwood, Wood
- Basement: Connecting Stairway,Finished,Exterior Entry,Interior Entry,Walk-Out Access
- Number of fireplaces: 1
- Fireplace features: Gas/Propane
Interior area
- Total structure area: 3,586
- Total interior livable area: 3,586 sqft
- Finished area above ground: 2,306
- Finished area below ground: 1,280
Property
Parking
- Total spaces: 5
- Parking features: Built In, Garage Faces Side, Attached, Detached
- Attached garage spaces: 5
Accessibility
- Accessibility features: None
Features
- Levels: Three
- Stories: 3
- Exterior features: Extensive Hardscape, Sidewalks
- Pool features: None
- Fencing: Board,Wire
- Has view: Yes
- View description: Pasture, Pond
- Has water view: Yes
- Water view: Pond
Lot
- Size: 9.32 Acres
- Features: Cleared, Fishing Available, Open Lot, Pond, Private
Details
- Additional structures: Above Grade, Below Grade, Outbuilding
- Parcel number: 93A59A
- Zoning: RA
- Special conditions: Standard
Construction
Type & style
- Home type: SingleFamily
- Architectural style: Cape Cod
- Property subtype: Single Family Residence
Materials
- Vinyl Siding
- Foundation: Concrete Perimeter
Condition
- Excellent
- New construction: No
- Year built: 2016
Utilities & green energy
- Sewer: Septic = # of BR
- Water: Private
Community & HOA
Community
- Subdivision: None Available
HOA
- Has HOA: No
Location
- Region: Stephens City
Financial & listing details
- Price per square foot: $278/sqft
- Tax assessed value: $552,500
- Annual tax amount: $2,928
- Date on market: 9/4/2026
- Listing agreement: Exclusive Right To Sell
- Ownership: Fee Simple
- Road surface type: Paved
Estimated market value
$963,400
$915,000 - $1.01M
$3,474/mo
Price history
| Date | Event | Price |
|---|---|---|
| 9/4/2026 | Listed for sale | $997,000$278/sqft |
Source:  Bright MLS #VAFV2044612 Report a problem Bright MLS #VAFV2044612 Report a problem | ||
Public tax history
Tax history is unavailable.
Monthly payment
Est. payment
Payment breakdown
Explore the cost of this home by adjusting the details. Changes won't be saved.Climate risks
Neighborhood: 22655
Nearby schools
Schools provided by the listing agent
- District: Frederick County Public Schools
Source: Bright MLS. This data may not be complete. We recommend contacting the local school district to confirm school assignments for this home.
- $318,0003 bd2 ba1k sqft161 Foster Hollow Rd, Stephens City, VA 22655Sold
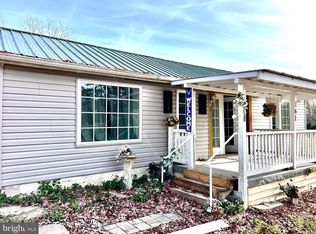
- $736,8003 bd2 ba2.1k sqft1198 E Refuge Church Rd, Stephens City, VA 22655Off Market
- $318,0002 bd2 ba1k sqft161 Foster Hollow Rd, Stephens City, VA 22655Sold
- $195,2002 bd1 ba736 sqft197 Foster Hollow Rd, Stephens City, VA 22655Off Market
Similar homes
- $807,0003 bd4 ba2.7k sqft990 Refuge Church Rd, Stephens City, VA 22655For Sale
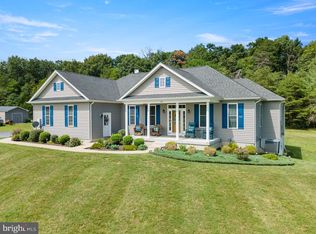
 MLS ID #VAFV2044588, Tracy Jewell, Samson Properties. Bright MLS
 - $799,0003 bd4 ba4.1k sqft113 Pintail Way, Lake Frederick, VA 22630For Sale
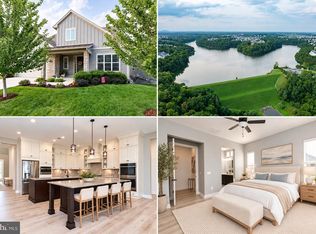 MLS ID #VAFV2045666, Kira Grubb, Realty ONE Group Old Towne. Bright MLS
 - $999,9994 bd4 ba3.8k sqft456 Boyds Mill Ln, Bentonville, VA 22610For Sale
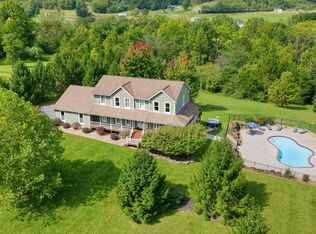 MLS ID #VAWR2015716, Karen Sparks, Corcoran McEnearney. Bright MLS
 - $725,0004 bd4 ba2.8k sqft344 Hites Rd, Stephens City, VA 22655For Sale
 MLS ID #VAFV2044766, Howard Swede, LPT Realty, LLC. Bright MLS
 - $984,9004 bd4 ba3.3k sqft236 Delmas Trl, Winchester, VA 22602For SaleMLS ID #VAFV2044602, Katy Donovan, Keller Williams Realty. Bright MLS
- $1,350,0004 bd4 ba3.5k sqft111 Pomme Cir, Stephens City, VA 22655For SaleMLS ID #VAFV2044256, Sheila Pack, RE/MAX Roots. Bright MLS
- $1,000,0005 bd4 ba4k sqft3195 Fiery Run Rd, Linden, VA 22642For SaleMLS ID #VAFQ2023864, Abby Walters, Preslee Real Estate. Bright MLS
- $985,0003 bd3 ba2.2k sqft495 Mountain Brook Ln, Bentonville, VA 22610For SaleMLS ID #VAWR2015692, Martha Buracker, Realty One Group Key Properties. Bright MLS
- $699,9003 bd3 ba2.2k sqft6264 Middle Rd, Stephens City, VA 22655For SaleMLS ID #VAFV2044002, Dallas Croft, Samson Properties. Bright MLS
- $899,0003 bd4 ba3.4k sqft466 Merrimans Ln, Winchester, VA 22601For SaleMLS ID #VAWI2011022, John Schroth, Colony Realty. Bright MLS
- $679,9003 bd4 ba2.7k sqft461 Veterans Rd, Middletown, VA 22645For SaleMLS ID #VAFV2042918, Lilly Triplett, Colony Realty. Bright MLS
- $650,0003 bd4 ba3.8k sqft118 Harvester Dr, Lake Frederick, VA 22630For SaleMLS ID #VAFV2044896, Matt Boyer, Keller Williams Realty. Bright MLS
- $825,0004 bd3 ba2.3k sqft193 Marsh Ln, White Post, VA 22663For SaleMLS ID #VACL2006884, Nicole Lewis, Coldwell Banker Premier. Bright MLS
- $875,0004 bd4 ba3.9k sqft200 Tyson Dr, Berryville, VA 22611For SaleMLS ID #VACL2007324, Kara Koonce, Weichert, REALTORS. Bright MLS
- $874,9004 bd4 ba3.8k sqft300 Tavistock Dr, Winchester, VA 22602For SaleMLS ID #VAFV2042352, Pamela Baber, Coldwell Banker Premier. Bright MLS
- $799,0004 bd4 ba4.8k sqft105 Turnstone Ln, Lake Frederick, VA 22630For SaleMLS ID #VAFV2043520, Chris Colgan, Real Broker, LLC. Bright MLS
- $750,0005 bd5 ba4.2k sqft208 Markham Farm Rd, Front Royal, VA 22630For SaleMLS ID #VAWR2014734, Stacy Martin, Keller Williams Realty/Lee Beaver & Assoc.. Bright MLS
- $800,0003 bd4 ba3.6k sqft117 Mallard Dr, Lake Frederick, VA 22630For SaleMLS ID #VAFV2043178, Mrs. Renee Sutton-Ward, CTI Real Estate. Bright MLS
- $689,9005 bd4 ba4.2k sqft113 Divot Ct, Front Royal, VA 22630For SaleMLS ID #VAWR2014814, Wendy Cain, Coldwell Banker Realty. Bright MLS
- $999,0003 bd3 ba1.9k sqft565 Ridgeway Rd, Front Royal, VA 22630New ConstructionMLS ID #VAWR2015072, Marielle Thoburn, Keller Williams Realty. Bright MLS
