Your long search is over! Beautifully renovated all-brick ranch home situated on a secluded 2.03-acre lot in the city of Winchester, just a short walk to Valley Health. Offering an exceptional combination of privacy, convenience, and quality. This home features spacious living areas, three fireplaces, including one in the primary bedroom. The finished lower level provides outstanding flexibility with a large rec room, full kitchen, and full bath-ideas for guests, extended family, or entertaining. Outdoor living is a grand feature, with multiple brick patios and private spaces designed to take full advantage of the tranquil park setting. The property also has a unique barn for storage or a workshop. Recent improvements include a newer metal roof, while the expansive lot offers a rare sense of seclusion within the City limits. A truly unique property that combines timeless all-brick construction, modern renovations, and an unbeatable location near medical facilities, shopping, dining, downtown Winchester, and the Museum of the Shenandoah Valley.
For sale
$899,000
466 Merrimans Ln, Winchester, VA 22601
3beds
3,497sqft
Single Family Residence
Built in 1965
2.03 Acres Lot
$869,600 Zestimate®
$257/sqft
$-- HOA
What's special
Three fireplacesFinished lower levelLarge rec roomNewer metal roofTranquil park setting
- 112 days
- 725
- 14
Zillow last checked:
Listing updated:
Listed by:
John Schroth 540-327-2124,
Colony Realty 540-662-0323
Source: Bright MLS,MLS#: VAWI2011022
Facts & features
Interior
Bedrooms & bathrooms
- Bedrooms: 3
- Bathrooms: 4
- Full bathrooms: 3
- 1/2 bathrooms: 1
- Main level bathrooms: 3
- Main level bedrooms: 3
Rooms
- Room types: Dining Room, Primary Bedroom, Sitting Room, Bedroom 2, Bedroom 3, Kitchen, Family Room, Foyer, Breakfast Room, Sun/Florida Room, Laundry, Recreation Room, Primary Bathroom, Full Bath, Half Bath
Primary bedroom
- Features: Flooring - HardWood, Walk-In Closet(s), Ceiling Fan(s)
- Level: Main
Bedroom 2
- Features: Flooring - HardWood
- Level: Main
Bedroom 3
- Features: Flooring - HardWood
- Level: Main
Primary bathroom
- Features: Flooring - Ceramic Tile, Double Sink, Bathroom - Walk-In Shower
- Level: Main
Breakfast room
- Features: Flooring - HardWood
- Level: Main
Dining room
- Features: Flooring - HardWood, Fireplace - Wood Burning, Crown Molding, Chair Rail
- Level: Main
Family room
- Features: Flooring - HardWood, Fireplace - Wood Burning
- Level: Main
Foyer
- Features: Flooring - HardWood, Crown Molding
- Level: Main
Other
- Features: Flooring - Ceramic Tile, Bathroom - Tub Shower
- Level: Main
Other
- Features: Flooring - Ceramic Tile, Bathroom - Tub Shower
- Level: Lower
Half bath
- Features: Flooring - Ceramic Tile
- Level: Main
Kitchen
- Features: Flooring - HardWood, Granite Counters, Kitchen - Propane Cooking
- Level: Main
Kitchen
- Features: Granite Counters
- Level: Lower
Laundry
- Features: Flooring - Ceramic Tile
- Level: Main
Recreation room
- Features: Flooring - Carpet, Fireplace - Gas
- Level: Lower
Sitting room
- Features: Flooring - HardWood
- Level: Main
Other
- Features: Flooring - HardWood, Ceiling Fan(s)
- Level: Main
Heating
- Forced Air, Electric
Cooling
- Central Air, Electric
Appliances
- Included: Dishwasher, Disposal, Dryer, Washer, Microwave, Oven/Range - Gas, Water Conditioner - Owned, Water Heater, Water Treat System, Electric Water Heater
- Laundry: Has Laundry, Main Level, Laundry Room
Features
- Breakfast Area, Dining Area, Built-in Features, Chair Railings, Crown Molding, Entry Level Bedroom, Primary Bath(s), Floor Plan - Traditional, Bathroom - Walk-In Shower, Ceiling Fan(s), Formal/Separate Dining Room, Kitchen - Gourmet, Pantry, Recessed Lighting, Upgraded Countertops, Walk-In Closet(s), Dry Wall
- Flooring: Hardwood, Carpet, Ceramic Tile, Wood
- Doors: French Doors
- Basement: Heated,Partial
- Number of fireplaces: 3
- Fireplace features: Mantel(s)
Interior area
- Total structure area: 3,497
- Total interior livable area: 3,497 sqft
- Finished area above ground: 2,497
- Finished area below ground: 1,000
Property
Parking
- Total spaces: 2
- Parking features: Garage Door Opener, Garage Faces Side, Gravel, Circular Driveway, Off Street, Attached, Driveway
- Attached garage spaces: 2
- Has uncovered spaces: Yes
Accessibility
- Accessibility features: None
Features
- Levels: Two
- Stories: 2
- Patio & porch: Porch, Brick, Patio
- Exterior features: Extensive Hardscape
- Pool features: None
- Fencing: Wood,Full
- Has view: Yes
- View description: Garden, Scenic Vista, Trees/Woods
Lot
- Size: 2.03 Acres
- Features: Landscaped, Private, Secluded
Details
- Additional structures: Above Grade, Below Grade, Outbuilding
- Parcel number: 169016
- Zoning: LR
- Special conditions: Standard
Construction
Type & style
- Home type: SingleFamily
- Architectural style: Ranch/Rambler
- Property subtype: Single Family Residence
Materials
- Brick
- Foundation: Concrete Perimeter
- Roof: Metal
Condition
- Excellent
- New construction: No
- Year built: 1965
- Major remodel year: 2009
Utilities & green energy
- Sewer: Septic = # of BR
- Water: Well
- Utilities for property: Cable
Community & HOA
Community
- Security: Main Entrance Lock
- Subdivision: Winchester
HOA
- Has HOA: No
Location
- Region: Winchester
Financial & listing details
- Price per square foot: $257/sqft
- Tax assessed value: $713,480
- Annual tax amount: $5,672
- Date on market: 6/24/2026
- Listing agreement: Exclusive Right To Sell
- Listing terms: Cash,Conventional
- Exclusions: 6 Sided Pavers In Front Of Carriage House; To Be Replaced With Brick. All Firewood Will Be Removed.
- Ownership: Fee Simple
Estimated market value
$869,600
$826,000 - $913,000
$3,903/mo
Price history
| Date | Event | Price |
|---|---|---|
| 6/24/2026 | Listed for sale | $899,000-12.3%$257/sqft |
Source:  Bright MLS #VAWI2011022 Report a problem Bright MLS #VAWI2011022 Report a problem | ||
| 6/12/2026 | Listing removed | $1,025,000$293/sqft |
Source: Bright MLS #VAWI2010304 Report a problem | ||
| 5/18/2026 | Price change | $1,025,000-14.6%$293/sqft |
Source: Bright MLS #VAWI2010304 Report a problem | ||
| 4/16/2026 | Listed for sale | $1,200,000+124.3%$343/sqft |
Source: Bright MLS #VAWI2010304 Report a problem | ||
| 11/21/2008 | Sold | $535,000-10.8%$153/sqft |
Source: Public Record Report a problem | ||
| 8/15/2008 | Listed for sale | $600,000$172/sqft |
Source: Homes & Land #WI6846702 Report a problem | ||
Public tax history
| Year | Property taxes | Tax assessment |
|---|---|---|
| 2026 | $5,672 | $713,480 |
| 2025 | $5,672 +7.7% | $713,480 +12.5% |
| 2024 | $5,266 | $634,480 |
| 2023 | $5,266 +20.5% | $634,480 +35% |
| 2022 | $4,371 | $470,000 |
| 2021 | $4,371 +8.3% | $470,000 +6% |
| 2020 | $4,037 | $443,600 |
| 2019 | $4,037 | $443,600 +3.1% |
| 2018 | -- | $430,400 |
| 2017 | -- | $430,400 +6.6% |
| 2016 | -- | $403,900 |
| 2015 | -- | $403,900 +9.8% |
| 2014 | -- | $368,000 |
| 2013 | -- | $368,000 |
| 2012 | -- | $368,000 |
| 2011 | -- | $368,000 -6.6% |
| 2010 | -- | $394,100 |
| 2009 | -- | $394,100 -13.8% |
| 2008 | -- | $457,400 |
| 2007 | -- | $457,400 +26.4% |
| 2006 | -- | $361,800 |
| 2005 | -- | $361,800 +36.7% |
| 2004 | -- | $264,600 |
| 2003 | -- | $264,600 +3.5% |
| 2002 | -- | $255,700 |
| 2001 | -- | $255,700 |
Find assessor info on the county website
Monthly payment
Est. payment
Payment breakdown
Explore the cost of this home by adjusting the details. Changes won't be saved.Climate risks
Neighborhood: 22601
Nearby schools
Schools provided by the listing agent
- Elementary: John Kerr
- Middle: Daniel Morgan
- District: Winchester City Public Schools
Source: Bright MLS. This data may not be complete. We recommend contacting the local school district to confirm school assignments for this home.
Similar homes
- $924,5004 bd5 ba4.6k sqft144 Widener Dr, Winchester, VA 22603For Sale

 MLS ID #VAFV2042608, Laura White, ERA Oakcrest Realty, Inc.. Bright MLS
 - $874,9004 bd4 ba3.8k sqft300 Tavistock Dr, Winchester, VA 22602For Sale
 MLS ID #VAFV2042352, Pamela Baber, Coldwell Banker Premier. Bright MLS
 - $984,9004 bd4 ba3.3k sqft236 Delmas Trl, Winchester, VA 22602For Sale
 MLS ID #VAFV2044602, Katy Donovan, Keller Williams Realty. Bright MLS
 - $735,0003 bd3 ba2.5k sqft1748 Handley Ave, Winchester, VA 22601For Sale
 MLS ID #VAWI2011296, Barbara Smith, RE/MAX Real Estate Connections. Bright MLS
 - $700,0005 bd5 ba4.4k sqft769 Seldon Dr, Winchester, VA 22601For SaleMLS ID #VAWI2011348, Amanda Slate, Keller Williams Realty. Bright MLS
- $799,0002 bd4 ba3.9k sqft451 Lake Serene Dr, Winchester, VA 22603For SaleMLS ID #VAFV2045218, John Scully, Colony Realty. Bright MLS
- $625,0004 bd4 ba4.1k sqft1529 Dalton Pl, Winchester, VA 22601For SaleMLS ID #VAWI2011266, RoxAnn Grimes, RE/MAX Roots. Bright MLS
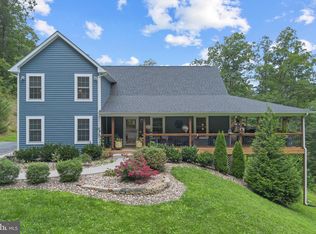
- $739,0005 bd4 ba4.2k sqft175 Shields Dr, Winchester, VA 22602For SaleMLS ID #VAFV2041954, Sheila Pack, RE/MAX Roots. Bright MLS
- $749,9005 bd4 ba3.8k sqft107 Launchris Dr, Winchester, VA 22602For SaleMLS ID #VAFV2040548, Laura White, ERA Oakcrest Realty, Inc.. Bright MLS
- $625,0003 bd2 ba2.2k sqft220 Greenfield Ave, Winchester, VA 22602For SaleMLS ID #VAFV2044862, Lilly Triplett, Colony Realty. Bright MLS
- $665,0004 bd3 ba3.7k sqft158 Old Forest Cir, Winchester, VA 22602For SaleMLS ID #VAFV2044100, Mrs. Maria M Cunningham, EXP Realty, LLC. Bright MLS
- $559,0004 bd3 ba2.6k sqft2820 Saratoga Dr, Winchester, VA 22601For SaleMLS ID #VAWI2011760, Wendy Longerbeam, Coldwell Banker Elite. Bright MLS
- $615,0005 bd4 ba3.6k sqft922 Wayne Dr, Winchester, VA 22601For SaleMLS ID #VAWI2011344, Katrina M Smith, Samson Properties. Bright MLS
- $575,0004 bd4 ba4.3k sqft105 Okeefe Dr, Winchester, VA 22602For SaleMLS ID #VAFV2045280, Deborah Matthews, ERA Oakcrest Realty, Inc.. Bright MLS
- $634,0004 bd4 ba3.1k sqft256 Brookneil Dr, Winchester, VA 22602For SaleMLS ID #VAFV2040662, Jacquelyn Sowers, ERA Oakcrest Realty, Inc.. Bright MLS
- $674,9004 bd4 ba3.9k sqft146 Darby Dr, Winchester, VA 22602For SaleMLS ID #VAFV2045062, Traci Shoberg, Samson Properties. Bright MLS
- $490,0004 bd4 ba2.5k sqft2643 Middle Rd, Winchester, VA 22601For SaleMLS ID #VAWI2011386, Lorraine Arora, Berkshire Hathaway HomeServices PenFed Realty. Bright MLS
- $850,0004 bd4 ba4.3k sqft10393 Harry Byrd Hwy, Berryville, VA 22611For SaleMLS ID #VACL2006946, Lisette B. Turner, Century 21 Redwood Realty. Bright MLS
- $597,0005 bd3 ba2.5k sqft102 Forest Valley Rd, Winchester, VA 22602For SaleMLS ID #VAFV2044454, Julie Teets, ERA Oakcrest Realty, Inc.. Bright MLS
- $645,0004 bd4 ba3.5k sqft200 Fairfield Dr, Winchester, VA 22602For SaleMLS ID #VAFV2044488, Angela Duncan, MarketPlace REALTY. Bright MLS
