Looking for a home that gives you space, style, privacy, and the freedom to make it your own? Welcome to this stately Colonial set on nearly an acre of beautiful, private land—where timeless architecture meets the upgrades today's buyers want. The seller has invested more than $150,000 in improvements, including a fully renovated HVAC system with all-new ductwork and high-end components. The result?....Modern comfort, improved efficiency, and one less thing to worry about. Inside, the main level delivers the kind of flexibility that fits today's lifestyle. A private main-level primary suite with a beautifully updated en-suite bath creates a convenient retreat, while rich hardwood floors, an inviting living room, dining room, spacious family room, and dedicated private study provide space for everything from quiet work-from-home days to weekend gatherings. At the heart of the home, the gourmet kitchen combines style and function with an induction cooktop and plenty of room to cook, gather, and entertain. Upstairs, the possibilities really open up. A second expansive primary suite offers an ideal option for guests, a private retreat, or multi-generational living, while four additional generously sized bedrooms give you plenty of flexibility for bedrooms, a home office, fitness space, hobbies, or whatever your lifestyle demands. And if you’re looking for room to grow, you’ll find it here. A walk-up fourth-floor attic, partial unfinished basement, and abundant storage give you valuable space to customize now or finish down the road. Step outside and enjoy your own private escape. The beautifully designed paver patio and expansive deck create an incredible setting for morning coffee, summer dinners, or entertaining friends, while the new shed adds convenient storage for all your outdoor gear. Best of all? No HOA. Bring your vision, your style, and your plans—without the restrictions of an HOA. With nearly an acre of land, exceptional flexibility, significant recent upgrades, multiple living spaces, and no HOA, this is more than a beautifully maintained Colonial. It’s a home designed to grow with you—and a lifestyle you’ll love coming home to.
For sale
Price cut: $25.5K (9/7)
$799,500
107 Launchris Dr, Winchester, VA 22602
5beds
3,800sqft
Single Family Residence
Built in 1988
0.99 Acres Lot
$794,400 Zestimate®
$210/sqft
$-- HOA
What's special
Modern comfortPrivate main-level primary suiteDedicated private studyMultiple living spacesBeautifully updated en-suite bathBeautifully designed paver patioAbundant storage
- 162 days
- 495
- 14
Zillow last checked:
Listing updated:
Listed by:
Laura White 540-336-1054,
ERA Oakcrest Realty, Inc. (540) 665-0360
Source: Bright MLS,MLS#: VAFV2040548
Facts & features
Interior
Bedrooms & bathrooms
- Bedrooms: 5
- Bathrooms: 4
- Full bathrooms: 3
- 1/2 bathrooms: 1
- Main level bathrooms: 2
- Main level bedrooms: 1
Rooms
- Room types: Dining Room, Primary Bedroom, Bedroom 3, Bedroom 4, Kitchen, Family Room, Foyer, Study, Laundry, Storage Room, Primary Bathroom, Full Bath, Half Bath
Primary bedroom
- Features: Flooring - HardWood
- Level: Upper
Primary bedroom
- Features: Flooring - HardWood, Cathedral/Vaulted Ceiling, Ceiling Fan(s), Chair Rail, Walk-In Closet(s)
- Level: Main
Bedroom 3
- Features: Flooring - HardWood
- Level: Upper
Bedroom 4
- Features: Flooring - HardWood
- Level: Upper
Primary bathroom
- Features: Flooring - Ceramic Tile, Double Sink
- Level: Upper
Primary bathroom
- Features: Flooring - Ceramic Tile, Double Sink, Bathroom - Walk-In Shower
- Level: Main
Dining room
- Features: Flooring - HardWood, Crown Molding, Chair Rail
- Level: Main
Family room
- Features: Flooring - HardWood, Fireplace - Wood Burning, Ceiling Fan(s), Built-in Features
- Level: Main
Foyer
- Features: Flooring - HardWood
- Level: Main
Other
- Features: Flooring - Ceramic Tile, Bathroom - Tub Shower
- Level: Upper
Half bath
- Features: Flooring - HardWood
- Level: Main
Kitchen
- Features: Flooring - HardWood, Granite Counters, Chair Rail, Eat-in Kitchen
- Level: Main
Laundry
- Features: Flooring - Ceramic Tile, Built-in Features
- Level: Main
Storage room
- Features: Flooring - HardWood
- Level: Upper
Storage room
- Features: Flooring - Concrete
- Level: Lower
Study
- Features: Flooring - HardWood, Ceiling Fan(s)
- Level: Main
Heating
- Heat Pump, Humidity Control, Electric
Cooling
- Heat Pump, Humidity Control, Central Air, Ceiling Fan(s), Electric
Appliances
- Included: Microwave, Trash Compactor, Dishwasher, Dryer, Exhaust Fan, Humidifier, Ice Maker, Oven/Range - Electric, Range Hood, Refrigerator, Stainless Steel Appliance(s), Washer, Water Conditioner - Owned, Water Heater, Water Treat System, Electric Water Heater
- Laundry: Main Level, Laundry Room
Features
- Attic, Breakfast Area, Ceiling Fan(s), Family Room Off Kitchen, Floor Plan - Traditional, Formal/Separate Dining Room, Kitchen - Gourmet, Upgraded Countertops, Walk-In Closet(s), Bathroom - Walk-In Shower, Bathroom - Tub Shower, Built-in Features, Chair Railings, Crown Molding, Dining Area, Entry Level Bedroom, Kitchen - Table Space, Pantry, Primary Bath(s), Recessed Lighting
- Flooring: Ceramic Tile, Hardwood, Wood
- Doors: French Doors
- Basement: Shelving,Exterior Entry,Partial
- Number of fireplaces: 1
- Fireplace features: Brick, Wood Burning
Interior area
- Total structure area: 4,312
- Total interior livable area: 3,800 sqft
- Finished area above ground: 3,800
- Finished area below ground: 0
Video & virtual tour
Property
Parking
- Total spaces: 2
- Parking features: Oversized, Garage Faces Side, Garage Door Opener, Driveway, Paved, Attached
- Attached garage spaces: 2
- Has uncovered spaces: Yes
Accessibility
- Accessibility features: None
Features
- Levels: Four
- Stories: 4
- Patio & porch: Patio, Porch, Deck
- Exterior features: Extensive Hardscape, Rain Gutters
- Pool features: None
- Has view: Yes
- View description: Mountain(s), Panoramic, Garden, Scenic Vista
Lot
- Size: 0.99 Acres
- Features: Backs to Trees, No Thru Street, Cul-De-Sac
Details
- Additional structures: Above Grade, Below Grade
- Parcel number: 62A7220
- Zoning: RP
- Special conditions: Standard
Construction
Type & style
- Home type: SingleFamily
- Architectural style: Colonial,Traditional
- Property subtype: Single Family Residence
Materials
- Masonry, HardiPlank Type
- Foundation: Active Radon Mitigation
- Roof: Architectural Shingle
Condition
- Excellent
- New construction: No
- Year built: 1988
Utilities & green energy
- Sewer: On Site Septic
- Water: Well
Community & HOA
Community
- Security: Electric Alarm, Smoke Detector(s)
- Subdivision: Dav Mar Village
HOA
- Has HOA: No
Location
- Region: Winchester
Financial & listing details
- Price per square foot: $210/sqft
- Tax assessed value: $632,800
- Annual tax amount: $3,037
- Date on market: 4/1/2026
- Listing agreement: Exclusive Right To Sell
- Listing terms: Cash,Conventional,FHA,USDA Loan,VA Loan
- Ownership: Fee Simple
Estimated market value
$794,400
$755,000 - $834,000
$3,193/mo
Price history
| Date | Event | Price |
|---|---|---|
| 9/7/2026 | Price change | $799,500-3.1%$210/sqft |
Source:  Bright MLS #VAFV2040548 Report a problem Bright MLS #VAFV2040548 Report a problem | ||
| 8/4/2026 | Listed for sale | $825,000-2.8%$217/sqft |
Source: Bright MLS #VAFV2040548 Report a problem | ||
| 6/23/2026 | Listing removed | $849,000$223/sqft |
Source: Bright MLS #VAFV2040548 Report a problem | ||
| 6/15/2026 | Price change | $849,000-1.3%$223/sqft |
Source: Bright MLS #VAFV2040548 Report a problem | ||
| 6/9/2026 | Price change | $860,000-1%$226/sqft |
Source: Bright MLS #VAFV2040548 Report a problem | ||
| 4/14/2026 | Price change | $869,000-2.2%$229/sqft |
Source: Bright MLS #VAFV2040548 Report a problem | ||
| 4/6/2026 | Listed for sale | $889,000$234/sqft |
Source: Bright MLS #VAFV2040548 Report a problem | ||
| 4/5/2026 | Pending sale | $889,000$234/sqft |
Source: Bright MLS #VAFV2040548 Report a problem | ||
| 4/1/2026 | Listed for sale | $889,000+20.3%$234/sqft |
Source: Bright MLS #VAFV2040548 Report a problem | ||
| 8/15/2023 | Sold | $739,000$194/sqft |
Source: Bright MLS #VAFV2013100 Report a problem | ||
| 6/18/2023 | Pending sale | $739,000$194/sqft |
Source: Bright MLS #VAFV2013100 Report a problem | ||
| 6/9/2023 | Contingent | $739,000$194/sqft |
Source: Bright MLS #VAFV2013100 Report a problem | ||
| 6/9/2023 | Listed for sale | $739,000$194/sqft |
Source: Bright MLS #VAFV2013100 Report a problem | ||
Public tax history
| Year | Property taxes | Tax assessment |
|---|---|---|
| 2025 | $3,037 +13.1% | $632,800 +20.2% |
| 2024 | $2,685 | $526,500 |
| 2023 | $2,685 -0.3% | $526,500 +19.2% |
| 2022 | $2,694 +100% | $441,600 |
| 2021 | $1,347 | $441,600 +7.9% |
| 2020 | -- | $409,300 |
| 2019 | $4,993 +322.4% | $409,300 +5.6% |
| 2018 | $1,182 +10.9% | $387,600 |
| 2017 | $1,066 | $387,600 +9.1% |
| 2016 | $1,066 +7.7% | $355,400 |
| 2015 | $990 | $355,400 +5.9% |
| 2014 | $990 | $335,700 |
| 2013 | -- | $335,700 -0.8% |
| 2012 | -- | $338,500 |
| 2011 | -- | $338,500 -8.6% |
| 2010 | -- | $370,200 |
| 2009 | -- | $370,200 +9.9% |
| 2008 | -- | $336,900 |
| 2007 | -- | $336,900 |
| 2006 | -- | $336,900 |
| 2005 | -- | $336,900 +50.1% |
| 2003 | -- | $224,500 |
| 2002 | -- | $224,500 |
| 2001 | -- | $224,500 |
Find assessor info on the county website
Monthly payment
Est. payment
Payment breakdown
Explore the cost of this home by adjusting the details. Changes won't be saved.Climate risks
Neighborhood: 22602
Nearby schools
Schools provided by the listing agent
- District: Frederick County Public Schools
Source: Bright MLS. This data may not be complete. We recommend contacting the local school district to confirm school assignments for this home.

Similar homes
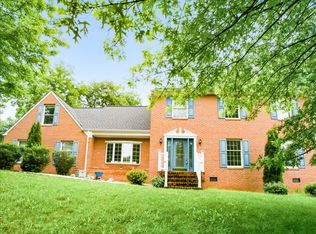
- $829,9005 bd5 ba5.2k sqft102 Julie Ct, Winchester, VA 22602For Sale
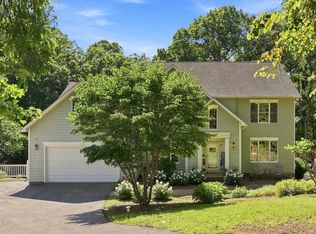
 MLS ID #VAFV2043438, Charles Witt, Nova Home Hunters Realty. Bright MLS
 - $749,9005 bd4 ba4.2k sqft175 Shields Dr, Winchester, VA 22602For Sale
 MLS ID #VAFV2041954, Sheila Pack, RE/MAX Roots. Bright MLS
 - $634,0004 bd4 ba3.1k sqft256 Brookneil Dr, Winchester, VA 22602For Sale
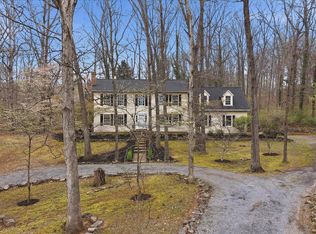 MLS ID #VAFV2040662, Jacquelyn Sowers, ERA Oakcrest Realty, Inc.. Bright MLS
 - $665,0004 bd3 ba3.7k sqft158 Old Forest Cir, Winchester, VA 22602For Sale
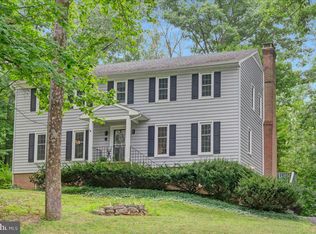 MLS ID #VAFV2044100, Mrs. Maria M Cunningham, EXP Realty, LLC. Bright MLS
 - $899,9904 bd4 ba3.8k sqft300 Tavistock Dr, Winchester, VA 22602For SaleMLS ID #VAFV2042352, Pamela Baber, Coldwell Banker Premier. Bright MLS
- $1,025,0005 bd4 ba3.8k sqft632 Stonymeade Dr, Winchester, VA 22602For SaleMLS ID #VAFV2044424, Katrina M Smith, Samson Properties. Bright MLS
- $725,0005 bd4 ba4.4k sqft223 Fairfield Dr, Winchester, VA 22602For SaleMLS ID #VAFV2039686, Antonella Costa, Samson Properties. Bright MLS
- $749,0504 bd4 ba3.7k sqft107 Cahille Dr, Winchester, VA 22602For SaleMLS ID #VAFV2043652, Laura White, ERA Oakcrest Realty, Inc.. Bright MLS
- $750,0005 bd5 ba4.7k sqft136 Cahille Dr, Winchester, VA 22602For SaleMLS ID #VAFV2043144, Victoria Davis, Century 21 Redwood Realty. Bright MLS
- $989,0004 bd4 ba4.1k sqft137 Old Forest Cir, Winchester, VA 22602For SaleMLS ID #VAFV2042732, Melissa Perozich, Century 21 Redwood Realty. Bright MLS
- $714,0005 bd4 ba4.2k sqft342 Canyon Rd, Winchester, VA 22602For SaleMLS ID #VAFV2043330, Michele Gibson, Samson Properties. Bright MLS
- $659,9004 bd5 ba4.2k sqft291 Huntersridge Rd, Winchester, VA 22602For SaleMLS ID #VAFV2044442, Laura White, ERA Oakcrest Realty, Inc.. Bright MLS
- $645,0004 bd4 ba3.5k sqft200 Fairfield Dr, Winchester, VA 22602For SaleMLS ID #VAFV2044488, Angela Duncan, MarketPlace REALTY. Bright MLS
- $784,9005 bd5 ba5.3k sqft118 Aulee Ct, Winchester, VA 22602For SaleMLS ID #VAFV2042788, George Glaize, George W. Glaize, Jr., Inc. REALTOR. Bright MLS
- $849,0006 bd5 ba4.7k sqft226 Summerfield Dr, Winchester, VA 22602For SaleMLS ID #VAFV2043430, Jeffrey Stack, CENTURY 21 New Millennium. Bright MLS
- $699,0007 bd5 ba4.7k sqft2700 Loyalty Ct, Winchester, VA 22601For SaleMLS ID #VAWI2011542, Dan Whitacre, Colony Realty. Bright MLS
- $598,0004 bd3 ba2.9k sqft1564 Perry Rd, Winchester, VA 22602For SaleMLS ID #VAFV2040716, Nate Vogel, Century 21 Redwood Realty. Bright MLS
- $710,0005 bd4 ba4.5k sqft103 Renee Ln, Winchester, VA 22602For SaleMLS ID #VAFV2043816, Leila Smith, Pearson Smith Realty, LLC. Bright MLS
- $674,9004 bd4 ba3.9k sqft146 Darby Dr, Winchester, VA 22602For SaleMLS ID #VAFV2040990, Traci Shoberg, Samson Properties. Bright MLS
- $599,9004 bd4 ba4.4k sqft151 Darby Dr, Winchester, VA 22602For SaleMLS ID #VAFV2040258, David Spence, RE/MAX Roots. Bright MLS
