Welcome to this spacious 5-bedroom, 2.5-bathroom home, perfectly situated on a serene 1+ acre lot in a quiet neighborhood with no HOA. Located directly across the street from Stonebrook Club, where members have access to a pool, fitness center, racquetball, tennis, and pickleball. This home is also just minutes from local wineries, beautiful downtown Winchester, shopping, medical facilities, and Frederick County public schools. The exterior of the home features brick on all four sides, a 2-car side-load garage, and a large deck off the kitchen—perfect for outdoor entertaining. Inside, you’ll find refinished Brazilian hardwood cherry floors on the main level, stairs, and hallway, as well as brand-new Brazilian cherry floors on the second level, adding elegance throughout. The main level boasts a bright and airy living space ideal for entertaining. A cozy wood-burning fireplace in the family room provides warmth during the colder months. The updated kitchen is equipped with brand-new appliances, including a dishwasher, refrigerator, and microwave. Fresh paint and updated light fixtures throughout the home create a modern and inviting atmosphere. Upstairs, you’ll find four spacious bedrooms, each with new ceiling fans for added comfort and style. The bathrooms have been tastefully updated with new toilets and fixtures, ensuring a fresh and contemporary feel. A separate laundry room on the upper level features a new washer and dryer that convey with the home! The basement is expansive and mostly unfinished, except for the fifth bedroom, which includes a large window, an ample-sized closet, and new carpeting. The basement is already studded out and roughed-in for a full bathroom, offering a fantastic opportunity for additional finished living space. With abundant storage and endless possibilities, this area is ready for your personal touch. Enjoy the tranquility of this large lot, providing plenty of space for outdoor activities and relaxation. Don’t miss your chance to own this beautifully updated home in a prime location!
Sold for $640,000
$640,000
106 Launchris Dr, Winchester, VA 22602
5beds
2,430sqft
Single Family Residence
Built in 1989
-- sqft lot
$668,200 Zestimate®
$263/sqft
$2,986 Estimated rent
Home value
$668,200
$595,000 - $748,000
$2,986/mo
Zestimate® history
Owner options
List your home for rent
$2,986/mo
Rent Zestimate®
Find your next renter with Zillow Rental Manager. Plus, with online applications, you can quickly screen prospective tenants – for free.
$2,986/mo
Rent Zestimate®
Refinance and save
$3,665/mo
Est. payment
Refinancing to a lower rate could help reduce your monthly payments and save thousands over the life of the loan.
$3,665/mo
Est. payment
Explore your selling options
Work with a Zillow partner agent
Leverage their expertise and Zillow's premium Showcase listings to get your home seen by more buyers.
Get startedList with your own agent
Get your home in front of millions of buyers by listing it on Zillow.
Learn how to do itSell it yourself
Take full control of how buyers see your home on Zillow by listing For Sale by Owner (FSBO).
List your homeWhat's special
Cozy wood-burning fireplaceSeparate laundry roomNew ceiling fansUpdated light fixturesFresh paintBrand-new brazilian cherry floorsUpdated kitchen
Zillow last checked:
Listing updated:
Listed by:
Tracy Mentzer 301-401-4224,
Coldwell Banker Realty
Bought with:
Jessica Corliss
Dandridge Realty Group, LLC
Source: Bright MLS,MLS#: VAFV2024168
Facts & features
Interior
Bedrooms & bathrooms
- Bedrooms: 5
- Bathrooms: 3
- Full bathrooms: 2
- 1/2 bathrooms: 1
- Main level bathrooms: 1
Rooms
- Room types: Dining Room, Kitchen, Family Room, Laundry, Office
Dining room
- Level: Main
Family room
- Level: Main
Kitchen
- Level: Main
Laundry
- Level: Upper
Office
- Level: Main
Heating
- Heat Pump, Electric
Cooling
- Ceiling Fan(s), Central Air, Heat Pump, Programmable Thermostat, Electric
Appliances
- Included: Central Vacuum, Dishwasher, Dryer, Exhaust Fan, Ice Maker, Microwave, Oven/Range - Electric, Refrigerator, Washer, Water Heater, Electric Water Heater
- Laundry: Upper Level, Washer In Unit, Dryer In Unit, Laundry Room
Features
- Soaking Tub, Bathroom - Walk-In Shower, Ceiling Fan(s), Crown Molding, Dining Area, Family Room Off Kitchen, Pantry, Dry Wall
- Flooring: Hardwood, Wood
- Windows: Window Treatments
- Basement: Full,Interior Entry,Exterior Entry,Partially Finished,Unfinished,Walk-Out Access
- Number of fireplaces: 2
- Fireplace features: Brick, Wood Burning
Interior area
- Total structure area: 2,430
- Total interior livable area: 2,430 sqft
- Finished area above ground: 2,430
- Finished area below ground: 0
Property
Parking
- Total spaces: 2
- Parking features: Garage Faces Side, Garage Door Opener, Inside Entrance, Asphalt, Attached, Driveway
- Attached garage spaces: 2
- Has uncovered spaces: Yes
Accessibility
- Accessibility features: None
Features
- Levels: Three
- Stories: 3
- Patio & porch: Deck, Brick
- Exterior features: Rain Gutters
- Pool features: None
- Has view: Yes
- View description: Trees/Woods
Details
- Additional structures: Above Grade, Below Grade, Outbuilding
- Parcel number: 62A 7 2 29
- Zoning: RP
- Special conditions: Standard
Construction
Type & style
- Home type: SingleFamily
- Architectural style: Traditional
- Property subtype: Single Family Residence
Materials
- Brick
- Foundation: Concrete Perimeter, Permanent
- Roof: Architectural Shingle
Condition
- Excellent
- New construction: No
- Year built: 1989
Utilities & green energy
- Sewer: On Site Septic, Private Septic Tank
- Water: Private, Well
Community & HOA
Community
- Subdivision: Dav Mar Village
HOA
- Has HOA: No
Location
- Region: Winchester
Financial & listing details
- Price per square foot: $263/sqft
- Tax assessed value: $410,000
- Annual tax amount: $2,501
- Date on market: 2/21/2025
- Listing agreement: Exclusive Right To Sell
- Listing terms: Cash,Conventional,FHA,VA Loan,USDA Loan
- Ownership: Fee Simple
- Road surface type: Black Top
Price history
| Date | Event | Price |
|---|---|---|
| 4/11/2025 | Sold | $640,000$263/sqft |
Source:  Bright MLS #VAFV2024168 Report a problem Bright MLS #VAFV2024168 Report a problem | ||
| 3/15/2025 | Contingent | $640,000$263/sqft |
Source: Bright MLS #VAFV2024168 Report a problem | ||
| 2/21/2025 | Listed for sale | $640,000+13.3%$263/sqft |
Source: Bright MLS #VAFV2024168 Report a problem | ||
| 6/24/2024 | Sold | $565,000-1.7%$233/sqft |
Source: Bright MLS #VAFV2018466 Report a problem | ||
| 5/23/2024 | Pending sale | $574,990$237/sqft |
Source: Bright MLS #VAFV2018466 Report a problem | ||
| 5/15/2024 | Price change | $574,990-3.4%$237/sqft |
Source: Bright MLS #VAFV2018466 Report a problem | ||
| 4/22/2024 | Listed for sale | $594,990+65.3%$245/sqft |
Source: Bright MLS #VAFV2018466 Report a problem | ||
| 6/30/2016 | Sold | $359,900$148/sqft |
Source: Agent Provided Report a problem | ||
| 5/17/2016 | Price change | $359,900-5.3%$148/sqft |
Source: Colony Realty #FV9618014 Report a problem | ||
| 4/6/2016 | Listed for sale | $379,999-27.6%$156/sqft |
Source: Colony Realty #FV9618014 Report a problem | ||
| 9/13/2005 | Sold | $525,000+69.4%$216/sqft |
Source: Public Record Report a problem | ||
| 7/28/2003 | Sold | $310,000$128/sqft |
Source: Public Record Report a problem | ||
Public tax history
| Year | Property taxes | Tax assessment |
|---|---|---|
| 2025 | $2,684 +7.7% | $559,100 +14.4% |
| 2024 | $2,492 | $488,700 |
| 2023 | $2,492 +99.3% | $488,700 +19.2% |
| 2022 | $1,251 | $410,000 |
| 2021 | $1,251 -45.5% | $410,000 +9.1% |
| 2020 | $2,293 -50% | $375,900 |
| 2019 | $4,586 +111.8% | $375,900 +5.9% |
| 2018 | $2,165 +1.7% | $354,900 |
| 2017 | $2,129 +8% | $354,900 +8% |
| 2016 | $1,972 +7.1% | $328,600 |
| 2015 | $1,840 +102.2% | $328,600 +6.5% |
| 2014 | $910 | $308,600 |
| 2013 | -- | $308,600 -0.8% |
| 2012 | -- | $311,200 |
| 2011 | -- | $311,200 -12.5% |
| 2010 | -- | $355,600 |
| 2009 | -- | $355,600 +5.5% |
| 2008 | -- | $337,200 |
| 2007 | -- | $337,200 |
| 2006 | -- | $337,200 |
| 2005 | -- | $337,200 +30% |
| 2003 | -- | $259,400 |
| 2002 | -- | $259,400 |
| 2001 | -- | $259,400 |
Find assessor info on the county website
Neighborhood: 22602
Nearby homes
- $679,5003 bd3 ba3.7k sqft104 Launchris Dr, Winchester, VA 22602Off Market
- $586,8003 bd3 ba3.2k sqft108 Launchris Dr, Winchester, VA 22602Off Market
- $720,1151 Acres109 Launchris Dr, Winchester, VA 22602Off Market
- $739,0005 bd4 ba3.8k sqft107 Launchris Dr, Winchester, VA 22602Sold
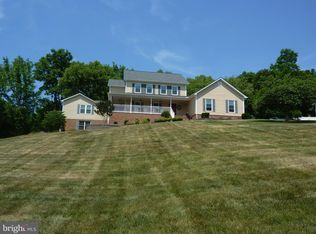
- $463,3003 bd2 ba2k sqft102 Launchris Dr, Winchester, VA 22602Off Market
- $590,5004 bd3 ba2.7k sqft105 Launchris Dr, Winchester, VA 22602Off Market
- $847,1003 bd2 ba2.3k sqft110 Garnett Ct, Winchester, VA 22602Off Market
- $2,9004 bd3 ba2.4k sqft111 Launchris Dr, Winchester, VA 22602For Rent
Nearby schools
GreatSchools rating
- 3/10Orchard View Elementary SchoolGrades: PK-5Distance: 1.5 mi
- 3/10James Wood Middle SchoolGrades: 6-8Distance: 3.8 mi
- 4/10Sherando High SchoolGrades: 9-12Distance: 4.9 mi
Schools provided by the listing agent
- District: Frederick County Public Schools
Source: Bright MLS. This data may not be complete. We recommend contacting the local school district to confirm school assignments for this home.
Get a cash offer in 3 minutes
Find out how much your home could sell for in as little as 3 minutes with a no-obligation cash offer.
Estimated market value
$668,200
Get a cash offer in 3 minutes
Find out how much your home could sell for in as little as 3 minutes with a no-obligation cash offer.
Estimated market value
$668,200
- Virginia
- Frederick County
- Winchester
- 22602
- 106 Launchris Dr
Nearby cities
Nearby zip codes
Other Winchester Topics
