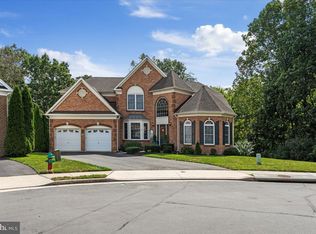
This beautiful, well-cared-for home occupies a peaceful setting overlooking a lake and stream directly behind the house. The well-stocked lake has an easily accessible walking trail near the back of the house. The owners have painted the entire interior and added new lighting fixtures, blinds, and window treatments, all of which convey. The main-floor half bath has new wallpaper, a new vanity & tile floor. The newly modernized fireplace has tile & mantle & is wired for TV. The TVs convey. New washer and dryer in the laundry room and new shelving in the laundry closet. New hot water heater. The kitchen is a dream, including a double oven, a large cooktop, and an oversized island. The morning room overlooking the lake has beautiful sunrise views. A new refrigerator and microwave have been installed in the kitchen, along with a new pantry door and shelving. The lower living area bathroom has a new vanity and mirror. With the exception of furniture in the living room and a large table, all the remaining furniture comes with the house, including the bedrooms. This is nearly a "turnkey" value; just pack your clothes and move in. The furniture that is staying in the house was purchased in the last three years. Upstairs, there are four nice bedrooms and three full baths. One of the secondary bedrooms has an en suite that is perfect for in-laws or older children. Outside, the lower-level patio area features new landscaping and swings for enjoying the view. The deck has a new railing. The front yard shrubbery was also enhanced.
For sale
Price cut: $5K (8/21)
$784,900
118 Aulee Ct, Winchester, VA 22602
5beds
5,310sqft
Single Family Residence
Built in 2007
0.3 Acres Lot
$-- Zestimate®
$148/sqft
$75/mo HOA
What's special
New lighting fixtures
- 122 days
- 275
- 17
Zillow last checked:
Listing updated:
Listed by:
George Glaize 540-662-5058,
George W. Glaize, Jr., Inc. REALTOR 540-662-5058
Source: Bright MLS,MLS#: VAFV2042788
Facts & features
Interior
Bedrooms & bathrooms
- Bedrooms: 5
- Bathrooms: 5
- Full bathrooms: 4
- 1/2 bathrooms: 1
- Main level bathrooms: 1
Basement
- Area: 2129
Heating
- Central, Natural Gas
Cooling
- Central Air, Electric
Appliances
- Included: Microwave, Dishwasher, ENERGY STAR Qualified Refrigerator, Cooktop, Double Oven, Dryer, Washer, Gas Water Heater
Features
- Basement: Finished,Interior Entry,Rear Entrance
- Number of fireplaces: 1
Interior area
- Total structure area: 5,774
- Total interior livable area: 5,310 sqft
- Finished area above ground: 3,645
- Finished area below ground: 1,665
Property
Parking
- Total spaces: 2
- Parking features: Garage Faces Front, Attached
- Attached garage spaces: 2
Accessibility
- Accessibility features: None
Features
- Levels: Three
- Stories: 3
- Pool features: None
- Has view: Yes
- View description: Lake, Trees/Woods, Water
- Has water view: Yes
- Water view: Lake,Water
- Waterfront features: Lake
Lot
- Size: 0.3 Acres
Details
- Additional structures: Above Grade, Below Grade
- Parcel number: 55M29102
- Zoning: RP
- Special conditions: Standard
Construction
Type & style
- Home type: SingleFamily
- Architectural style: Traditional
- Property subtype: Single Family Residence
Materials
- Brick, Vinyl Siding
- Foundation: Permanent
Condition
- New construction: No
- Year built: 2007
Utilities & green energy
- Sewer: Public Sewer
- Water: Public
- Utilities for property: Natural Gas Available, Electricity Available
Community & HOA
Community
- Subdivision: Twin Lake Overlook
HOA
- Has HOA: Yes
- HOA fee: $75 monthly
Location
- Region: Winchester
Financial & listing details
- Price per square foot: $148/sqft
- Tax assessed value: $730,600
- Annual tax amount: $3,507
- Date on market: 6/19/2026
- Listing agreement: Exclusive Agency
- Ownership: Fee Simple
Estimated market value
Not available
Estimated sales range
Not available
Not available
Price history
| Date | Event | Price |
|---|---|---|
| 8/21/2026 | Price change | $784,900-0.6%$148/sqft |
Source:  Bright MLS #VAFV2042788 Report a problem Bright MLS #VAFV2042788 Report a problem | ||
| 8/12/2026 | Listed for sale | $789,900$149/sqft |
Source: Bright MLS #VAFV2042788 Report a problem | ||
| 7/20/2026 | Contingent | $789,900$149/sqft |
Source: Bright MLS #VAFV2042788 Report a problem | ||
| 6/19/2026 | Listed for sale | $789,900+17%$149/sqft |
Source: Bright MLS #VAFV2042788 Report a problem | ||
| 5/4/2022 | Sold | $675,000$127/sqft |
Source: Bright MLS #VAFV2005572 Report a problem | ||
| 3/27/2022 | Pending sale | $675,000$127/sqft |
Source: Bright MLS #VAFV2005572 Report a problem | ||
| 3/25/2022 | Listed for sale | $675,000+54.1%$127/sqft |
Source: Bright MLS #VAFV2005572 Report a problem | ||
| 5/23/2017 | Listing removed | $2,995$1/sqft |
Source: AIP Management, LLC. Report a problem | ||
| 5/9/2017 | Listed for rent | $2,995$1/sqft |
Source: AIP Management, LLC. Report a problem | ||
| 9/23/2016 | Sold | $438,000-0.4%$82/sqft |
Source: Agent Provided Report a problem | ||
| 8/19/2016 | Pending sale | $439,900$83/sqft |
Source: ERA OakCrest Realty, Inc. #FV9688498 Report a problem | ||
| 6/17/2016 | Listed for sale | $439,900-2.2%$83/sqft |
Source: ERA Oakcrest Realty Inc. #FV9688498 Report a problem | ||
| 9/9/2015 | Listing removed | $449,900$85/sqft |
Source: ERA OakCrest Realty, Inc. #FV8689072 Report a problem | ||
| 7/10/2015 | Listed for sale | $449,900-4.1%$85/sqft |
Source: ERA Oakcrest Realty Inc. #FV8689072 Report a problem | ||
| 6/27/2012 | Listing removed | $469,000$88/sqft |
Source: ERA Oakcrest Realty, Inc. #FV7846378 Report a problem | ||
| 5/21/2012 | Listed for sale | $469,000-3.3%$88/sqft |
Source: ERA Oakcrest Realty, Inc. #FV7846378 Report a problem | ||
| 6/8/2007 | Sold | $485,000$91/sqft |
Source: Public Record Report a problem | ||
Public tax history
| Year | Property taxes | Tax assessment |
|---|---|---|
| 2025 | $3,507 +6.1% | $730,600 +12.7% |
| 2024 | $3,305 | $648,000 |
| 2023 | $3,305 +104.6% | $648,000 +22.4% |
| 2022 | $1,615 | $529,600 |
| 2021 | $1,615 -42.3% | $529,600 +15.5% |
| 2020 | $2,798 -50% | $458,700 |
| 2019 | $5,596 +111.9% | $458,700 +5.9% |
| 2018 | $2,641 +1.7% | $433,000 |
| 2017 | $2,598 +2.2% | $433,000 +2.2% |
| 2016 | $2,542 +7.1% | $423,700 |
| 2015 | $2,373 +96.1% | $423,700 +3.3% |
| 2014 | $1,210 | $410,200 |
| 2013 | -- | $410,200 -0.8% |
| 2012 | -- | $413,700 |
| 2011 | -- | $413,700 -10.4% |
| 2010 | -- | $461,900 |
| 2009 | -- | $461,900 -4.8% |
| 2008 | -- | $485,300 +6.6% |
| 2007 | -- | $455,300 |
Find assessor info on the county website
Monthly payment
Est. payment
Payment breakdown
Explore the cost of this home by adjusting the details. Changes won't be saved.Climate risks
Neighborhood: 22602
Nearby schools
Schools provided by the listing agent
- District: Frederick County Public Schools
Source: Bright MLS. This data may not be complete. We recommend contacting the local school district to confirm school assignments for this home.

Similar homes
- $699,9005 bd4 ba4.2k sqft342 Canyon Rd, Winchester, VA 22602For Sale

 MLS ID #VAFV2043330, Michele Gibson, Samson Properties. Bright MLS
 - $675,0004 bd5 ba4.9k sqft108 Norfolk Ct, Winchester, VA 22602For Sale
 MLS ID #VAFV2042724, Nicole Lewis, Coldwell Banker Premier. Bright MLS
 - $639,0005 bd4 ba4.6k sqft337 Canyon Rd, Winchester, VA 22602For Sale
 MLS ID #VAFV2044504, Sharon Farinholt, Realty ONE Group Old Towne. Bright MLS
 - $710,0005 bd4 ba4.5k sqft103 Renee Ln, Winchester, VA 22602For Sale
 MLS ID #VAFV2043816, Leila Smith, Pearson Smith Realty, LLC. Bright MLS
 - $724,9005 bd5 ba4.7k sqft136 Cahille Dr, Winchester, VA 22602For SaleMLS ID #VAFV2043144, Victoria Davis, Century 21 Redwood Realty. Bright MLS
- $725,0005 bd4 ba4.4k sqft223 Fairfield Dr, Winchester, VA 22602For SaleMLS ID #VAFV2039686, Antonella Costa, Samson Properties. Bright MLS
- $739,0005 bd4 ba4.2k sqft175 Shields Dr, Winchester, VA 22602For SaleMLS ID #VAFV2041954, Sheila Pack, RE/MAX Roots. Bright MLS
- $635,0004 bd3 ba3.4k sqft104 Yarrow Ct, Winchester, VA 22602For SaleMLS ID #VAFV2044652, Cindy Greenya, Keller Williams Realty. Bright MLS
- $659,9004 bd5 ba4.2k sqft291 Huntersridge Rd, Winchester, VA 22602For SaleMLS ID #VAFV2044442, Laura White, ERA Oakcrest Realty, Inc.. Bright MLS
- $850,0005 bd6 ba6.2k sqft150 Ewell Dr, Winchester, VA 22602For SaleMLS ID #VAFV2036588, Sherry Santmyer, Hunt Country Sotheby's International Realty. Bright MLS
- $774,9004 bd4 ba4.6k sqft159 Lavender Hills Ln, Winchester, VA 22603For SaleMLS ID #VAFV2045090, Sharon Farinholt, Realty ONE Group Old Towne. Bright MLS
- $645,0004 bd4 ba3.5k sqft200 Fairfield Dr, Winchester, VA 22602For SaleMLS ID #VAFV2044488, Angela Duncan, MarketPlace REALTY. Bright MLS
- $659,9004 bd4 ba3.9k sqft146 Darby Dr, Winchester, VA 22602For SaleMLS ID #VAFV2045062, Traci Shoberg, Samson Properties. Bright MLS
- $749,9005 bd4 ba3.8k sqft107 Launchris Dr, Winchester, VA 22602For SaleMLS ID #VAFV2040548, Laura White, ERA Oakcrest Realty, Inc.. Bright MLS
- $824,9004 bd3 ba3.9k sqft230 Conifer Ln, Winchester, VA 22602For SaleMLS ID #VAFV2040928, Traci Shoberg, Samson Properties. Bright MLS
- $699,9903 bd4 ba2.9k sqft336 Apple Valley Rd, Winchester, VA 22602For SaleMLS ID #VAFV2043346, Sandy Brill, Century 21 Redwood Realty. Bright MLS
- $634,9005 bd4 ba3.8k sqft314 Huntersridge Rd, Winchester, VA 22602For SaleMLS ID #VAFV2044776, Laura White, ERA Oakcrest Realty, Inc.. Bright MLS
- $575,0004 bd4 ba4.3k sqft105 Okeefe Dr, Winchester, VA 22602For SaleMLS ID #VAFV2045280, Deborah Matthews, ERA Oakcrest Realty, Inc.. Bright MLS
- $829,9996 bd6 ba5.6k sqft505 Cobbler Dr, Berryville, VA 22611For SaleMLS ID #VACL2007304, Jose Garcia, Dandridge Realty Group, LLC. Bright MLS
- $524,9005 bd4 ba3.5k sqft151 Travis Ct, Winchester, VA 22602For SaleMLS ID #VAFV2044830, Tiffany Hunter, ERA Oakcrest Realty, Inc.. Bright MLS
