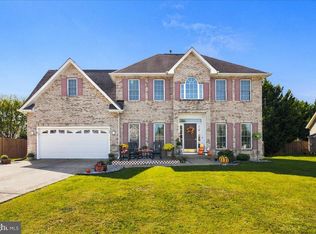
Welcome to 337 Canyon Road, a spacious brick-front home offering more than 4,600 finished square feet in desirable Twin Lakes Overlook. The open-concept main level features beautiful hardwood floors, a cozy gas fireplace, and a stunning kitchen with quartz countertops, abundant cabinetry, and plenty of space for gathering and entertaining. Generously sized bedrooms provide room for everyone, while the finished basement, with a full bathroom, offers incredible flexibility and can be used as an in-law suite, theater room, home gym, recreation area, or private guest retreat. Step outside onto the Trex deck and enjoy the peaceful setting overlooking mature trees, or relax on the lower patio, ready for a future hot tub. Just steps away, the community trail leads to the stocked lake, where residents can enjoy canoeing and kayaking. HVAC was replaced in 2023 and includes a full house humidifier. Water Heater replaced in 2019. Conveniently located on Winchester’s east side near shopping, restaurants, and major commuter routes, this home offers an exceptional combination of space, comfort, convenience, and natural beauty.
For sale
Price cut: $10.9K (10/16)
$639,000
337 Canyon Rd, Winchester, VA 22602
5beds
4,623sqft
Single Family Residence
Built in 2006
10,019 Square Feet Lot
$635,800 Zestimate®
$138/sqft
$75/mo HOA
What's special
Cozy gas fireplaceOpen-concept main levelTrex deckLower patioSpacious brick-front homeGenerously sized bedroomsBeautiful hardwood floors
- 35 days
- 557
- 29
Zillow last checked:
Listing updated:
Listed by:
Sharon Farinholt 540-247-1097,
Realty ONE Group Old Towne 5407738475
Source: Bright MLS,MLS#: VAFV2044504
Facts & features
Interior
Bedrooms & bathrooms
- Bedrooms: 5
- Bathrooms: 4
- Full bathrooms: 4
- Main level bathrooms: 1
- Main level bedrooms: 1
Basement
- Area: 1849
Heating
- Forced Air, Natural Gas
Cooling
- Central Air, Electric
Appliances
- Included: Gas Water Heater
Features
- Basement: Exterior Entry
- Number of fireplaces: 1
- Fireplace features: Gas/Propane
Interior area
- Total structure area: 5,372
- Total interior livable area: 4,623 sqft
- Finished area above ground: 3,523
- Finished area below ground: 1,100
Property
Parking
- Total spaces: 2
- Parking features: Garage Faces Front, Attached
- Attached garage spaces: 2
Accessibility
- Accessibility features: None
Features
- Levels: Two
- Stories: 2
- Pool features: None
- Waterfront features: Canoe/Kayak, Lake
Lot
- Size: 10,019 Square Feet
Details
- Additional structures: Above Grade, Below Grade
- Parcel number: 55M2980
- Zoning: RP
- Special conditions: Standard
Construction
Type & style
- Home type: SingleFamily
- Architectural style: Colonial
- Property subtype: Single Family Residence
Materials
- Vinyl Siding
- Foundation: Concrete Perimeter
Condition
- New construction: No
- Year built: 2006
Utilities & green energy
- Sewer: Public Sewer
- Water: Public
Community & HOA
Community
- Subdivision: Twin Lakes Overlook
HOA
- Has HOA: Yes
- HOA fee: $75 monthly
- HOA name: TWIN LAKES OVERLOOK
Location
- Region: Winchester
Financial & listing details
- Price per square foot: $138/sqft
- Tax assessed value: $707,300
- Annual tax amount: $3,395
- Date on market: 9/15/2026
- Listing agreement: Exclusive Right To Sell
- Listing terms: Cash,Conventional,VA Loan
- Ownership: Fee Simple
Estimated market value
$635,800
$604,000 - $668,000
$3,232/mo
Price history
| Date | Event | Price |
|---|---|---|
| 10/16/2026 | Price change | $639,000-1.7%$138/sqft |
Source:  Bright MLS #VAFV2044504 Report a problem Bright MLS #VAFV2044504 Report a problem | ||
| 9/28/2026 | Price change | $649,900-3.6%$141/sqft |
Source: Bright MLS #VAFV2044504 Report a problem | ||
| 9/15/2026 | Listed for sale | $674,000+15.2%$146/sqft |
Source: Bright MLS #VAFV2044504 Report a problem | ||
| 5/31/2006 | Sold | $585,000$127/sqft |
Source: Public Record Report a problem | ||
Public tax history
| Year | Property taxes | Tax assessment |
|---|---|---|
| 2025 | $3,395 +6.8% | $707,300 +13.4% |
| 2024 | $3,180 | $623,500 |
| 2023 | $3,180 +107.1% | $623,500 +23.9% |
| 2022 | $1,535 | $503,400 |
| 2021 | $1,535 -44.4% | $503,400 +11.2% |
| 2020 | $2,761 -50% | $452,600 |
| 2019 | $5,522 +101.3% | $452,600 +0.7% |
| 2018 | $2,743 +1.7% | $449,600 |
| 2017 | $2,698 +6.7% | $449,600 +6.7% |
| 2016 | $2,529 +7.1% | $421,500 |
| 2015 | $2,360 +96.3% | $421,500 +3.4% |
| 2014 | $1,202 | $407,500 |
| 2013 | -- | $407,500 -0.9% |
| 2012 | -- | $411,000 |
| 2011 | -- | $411,000 -12.5% |
| 2010 | -- | $469,700 |
| 2009 | -- | $469,700 -5.3% |
| 2008 | -- | $496,100 |
| 2007 | -- | $496,100 |
Find assessor info on the county website
Monthly payment
Est. payment
Payment breakdown
Explore the cost of this home by adjusting the details. Changes won't be saved.Climate risks
Neighborhood: 22602
Nearby schools
Schools provided by the listing agent
- District: Frederick County Public Schools
Source: Bright MLS. This data may not be complete. We recommend contacting the local school district to confirm school assignments for this home.
Similar homes
- $699,9005 bd4 ba4.2k sqft342 Canyon Rd, Winchester, VA 22602For Sale

 MLS ID #VAFV2043330, Michele Gibson, Samson Properties. Bright MLS
 - $675,0004 bd5 ba4.9k sqft108 Norfolk Ct, Winchester, VA 22602For Sale
 MLS ID #VAFV2042724, Nicole Lewis, Coldwell Banker Premier. Bright MLS
 - $549,9994 bd3 ba2.4k sqft104 Monet Ter, Winchester, VA 22602For Sale
 MLS ID #VAFV2045412, Chris Roszko, Colony Realty. Bright MLS
 - $710,0005 bd4 ba4.5k sqft103 Renee Ln, Winchester, VA 22602For Sale
 MLS ID #VAFV2043816, Leila Smith, Pearson Smith Realty, LLC. Bright MLS
 - $784,9005 bd5 ba5.3k sqft118 Aulee Ct, Winchester, VA 22602For SaleMLS ID #VAFV2042788, George Glaize, George W. Glaize, Jr., Inc. REALTOR. Bright MLS
- $645,0004 bd4 ba3.5k sqft200 Fairfield Dr, Winchester, VA 22602For SaleMLS ID #VAFV2044488, Angela Duncan, MarketPlace REALTY. Bright MLS
- $659,9004 bd5 ba4.2k sqft291 Huntersridge Rd, Winchester, VA 22602For SaleMLS ID #VAFV2044442, Laura White, ERA Oakcrest Realty, Inc.. Bright MLS
- $549,0005 bd3 ba2.3k sqft440 Canyon Rd, Winchester, VA 22602For SaleMLS ID #VAFV2042994, Tami Woerl, ERA Oakcrest Realty, Inc.. Bright MLS
- $659,9004 bd4 ba3.9k sqft146 Darby Dr, Winchester, VA 22602For SaleMLS ID #VAFV2045062, Traci Shoberg, Samson Properties. Bright MLS
- $645,0004 bd4 ba3.5k sqft132 Darby Dr, Winchester, VA 22602For SaleMLS ID #VAFV2044838, Paige Ulevich, Dream Real Estate. Bright MLS
- $634,9005 bd4 ba3.8k sqft314 Huntersridge Rd, Winchester, VA 22602For SaleMLS ID #VAFV2044776, Laura White, ERA Oakcrest Realty, Inc.. Bright MLS
- $499,9005 bd3 ba2.5k sqft102 Primrose Pl, Winchester, VA 22602For SaleMLS ID #VAFV2044242, Nestor Gotay, Corcoran McEnearney. Bright MLS
- $724,9005 bd5 ba4.7k sqft136 Cahille Dr, Winchester, VA 22602For SaleMLS ID #VAFV2043144, Victoria Davis, Century 21 Redwood Realty. Bright MLS
- $575,0004 bd4 ba4.3k sqft105 Okeefe Dr, Winchester, VA 22602For SaleMLS ID #VAFV2045280, Deborah Matthews, ERA Oakcrest Realty, Inc.. Bright MLS
- $619,9004 bd3 ba2.9k sqft101 Poe Dr, Winchester, VA 22602For SaleMLS ID #VAFV2044956, Kristin Crosby, Samson Properties. Bright MLS
- $524,9005 bd4 ba3.5k sqft151 Travis Ct, Winchester, VA 22602For SaleMLS ID #VAFV2044830, Tiffany Hunter, ERA Oakcrest Realty, Inc.. Bright MLS
- $665,0004 bd3 ba3.7k sqft158 Old Forest Cir, Winchester, VA 22602For SaleMLS ID #VAFV2044100, Mrs. Maria M Cunningham, EXP Realty, LLC. Bright MLS
- $634,0004 bd4 ba3.1k sqft256 Brookneil Dr, Winchester, VA 22602For SaleMLS ID #VAFV2040662, Jacquelyn Sowers, ERA Oakcrest Realty, Inc.. Bright MLS
- $739,0005 bd4 ba4.2k sqft175 Shields Dr, Winchester, VA 22602For SaleMLS ID #VAFV2041954, Sheila Pack, RE/MAX Roots. Bright MLS
- $615,0005 bd4 ba3.6k sqft922 Wayne Dr, Winchester, VA 22601For SaleMLS ID #VAWI2011344, Katrina M Smith, Samson Properties. Bright MLS
