Welcome to this gorgeous single family home with custom details galore in the lovely Lynnehaven community! Approaching the home you are welcomed by a spacious front porch with columns perfect for enjoying your morning coffee on the porch swing. Upon entering you will love the impressive two-story foyer, the luxury vinyl plank flooring throughout the entire main level and the sun flooding through all the windows. The entryway offers an elegant formal living room and a formal dining room which is the perfect place for hosting gatherings along with a dry bar great for entertaining. The spacious great room features a decorative custom wall and a stone fireplace. The expansive kitchen is a true showstopper offering an abundance of space with granite counters, custom painted cabinetry, stainless appliances, double ovens, gas cooking and a custom pantry. This chef's kitchen overlooks the morning room that seamlessly extends the kitchen and offers a warm, welcoming setting for everyday living. The custom niche just inside the door leading from the garage is the perfect spot to drop coats and backpacks. The main level also has a generously sized room offering exceptional versatility and can easily be used as a bedroom, play room, home office or additional living space to suit your needs. A beautifully appointed powder room completes the main level. Upstairs, the expansive primary suite offers an exceptional retreat, featuring a bedroom space with tray ceiling and an impressive private sitting room with custom moldings perfect for relaxing, reading or creating a comfortable lounge space. The beautifully appointed en-suite bath offers dual sinks, a generous walk-in shower, a separate soaking tub and a private water closet, providing both comfort and functionality in a spa-like setting. Display all your clothing and accessories with a huge walk-in closet with custom built shelving. There are three additional bedrooms on the upper level including a charming and imaginative children’s bedroom with a custom-built loft bed and a closet with a ladder leading to a delightful hidden hangout space. The laundry room is conveniently located on this bedroom level with custom cabinets and built-in sink. The basement is fully finished with an expansive recreation room, an impressive movie theatre room complete with awesome seating and an extra large screen TV that convey. An expansive flex room, currently outfitted as a home gym, offers endless possibilities and can easily be transformed into a bedroom, playroom or hobby space. A full bathroom is offered on this level for added convenience. Enjoy outdoor living on the Trex deck overlooking a beautifully fenced backyard, complete with raised flower beds that add charm and color to your outdoor space. Welcome home! * UPDATES: New Roof 2019, New HVAC 2024 Upper unit (both inside and out), New flooring on main level and basement 2025, new subpanel in garage 2025, main level painted 2025. *
For sale
Price cut: $10K (8/28)
$710,000
103 Renee Ln, Winchester, VA 22602
5beds
4,542sqft
Single Family Residence
Built in 2010
0.28 Acres Lot
$703,600 Zestimate®
$156/sqft
$42/mo HOA
What's special
Stone fireplaceBeautifully appointed powder roomPrivate water closetStainless appliancesGas cookingCustom pantryPorch swing
- 67 days
- 368
- 25
Zillow last checked:
Listing updated:
Listed by:
Leila Smith 703-772-0687,
Pearson Smith Realty, LLC 571-386-1075
Source: Bright MLS,MLS#: VAFV2043816
Facts & features
Interior
Bedrooms & bathrooms
- Bedrooms: 5
- Bathrooms: 4
- Full bathrooms: 3
- 1/2 bathrooms: 1
- Main level bathrooms: 1
- Main level bedrooms: 1
Basement
- Area: 1600
Heating
- Forced Air, Programmable Thermostat, Zoned, Natural Gas
Cooling
- Central Air, Ceiling Fan(s), Electric
Appliances
- Included: Gas Water Heater
- Laundry: Upper Level
Features
- Soaking Tub, Bathroom - Stall Shower, Bathroom - Tub Shower, Built-in Features, Ceiling Fan(s), Chair Railings, Crown Molding, Entry Level Bedroom, Family Room Off Kitchen, Open Floorplan, Formal/Separate Dining Room, Kitchen - Gourmet, Pantry, Primary Bath(s), Recessed Lighting, Upgraded Countertops, Walk-In Closet(s)
- Flooring: Carpet
- Windows: Window Treatments
- Basement: Finished,Interior Entry,Exterior Entry,Walk-Out Access
- Number of fireplaces: 1
- Fireplace features: Glass Doors, Gas/Propane, Mantel(s), Stone
Interior area
- Total structure area: 4,622
- Total interior livable area: 4,542 sqft
- Finished area above ground: 3,022
- Finished area below ground: 1,520
Property
Parking
- Total spaces: 6
- Parking features: Garage Faces Front, Garage Door Opener, Inside Entrance, Attached, Driveway
- Attached garage spaces: 2
- Uncovered spaces: 4
Accessibility
- Accessibility features: None
Features
- Levels: Three
- Stories: 3
- Pool features: None
Lot
- Size: 0.28 Acres
Details
- Additional structures: Above Grade, Below Grade
- Parcel number: 55K23154
- Zoning: RP
- Special conditions: Standard
Construction
Type & style
- Home type: SingleFamily
- Architectural style: Colonial
- Property subtype: Single Family Residence
Materials
- Vinyl Siding, Masonry
- Foundation: Concrete Perimeter
Condition
- New construction: No
- Year built: 2010
Utilities & green energy
- Sewer: Public Sewer
- Water: Public
Community & HOA
Community
- Subdivision: Lynnehaven
HOA
- Has HOA: Yes
- Services included: Common Area Maintenance, Management, Snow Removal, Trash
- HOA fee: $250 semi-annually
Location
- Region: Winchester
Financial & listing details
- Price per square foot: $156/sqft
- Tax assessed value: $634,000
- Annual tax amount: $3,043
- Date on market: 8/14/2026
- Listing agreement: Exclusive Right To Sell
- Ownership: Fee Simple
Estimated market value
$703,600
$668,000 - $739,000
$3,415/mo
Price history
| Date | Event | Price |
|---|---|---|
| 8/28/2026 | Price change | $710,000-1.4%$156/sqft |
Source:  Bright MLS #VAFV2043816 Report a problem Bright MLS #VAFV2043816 Report a problem | ||
| 8/14/2026 | Listed for sale | $720,000+5.1%$159/sqft |
Source: Bright MLS #VAFV2043816 Report a problem | ||
| 1/30/2025 | Sold | $685,000-0.7%$151/sqft |
Source: Bright MLS #VAFV2022666 Report a problem | ||
| 1/9/2025 | Pending sale | $689,900$152/sqft |
Source: Bright MLS #VAFV2022666 Report a problem | ||
| 12/17/2024 | Contingent | $689,900$152/sqft |
Source: Bright MLS #VAFV2022666 Report a problem | ||
| 11/29/2024 | Listed for sale | $689,900$152/sqft |
Source: Bright MLS #VAFV2022666 Report a problem | ||
| 11/16/2024 | Contingent | $689,900$152/sqft |
Source: Bright MLS #VAFV2022666 Report a problem | ||
| 11/5/2024 | Listed for sale | $689,900+63.9%$152/sqft |
Source: Bright MLS #VAFV2022666 Report a problem | ||
| 3/24/2021 | Listing removed | -- |
Source: Owner Report a problem | ||
| 7/21/2017 | Sold | $421,000-0.9%$93/sqft |
Source: Agent Provided Report a problem | ||
| 6/24/2017 | Listed for sale | $425,000$94/sqft |
Source: Owner Report a problem | ||
| 6/19/2017 | Pending sale | $425,000$94/sqft |
Source: Owner Report a problem | ||
| 4/5/2017 | Listed for sale | $425,000$94/sqft |
Source: Owner Report a problem | ||
| 1/28/2017 | Listing removed | $425,000$94/sqft |
Source: Owner Report a problem | ||
| 9/18/2016 | Listed for sale | $425,000+3.6%$94/sqft |
Source: Owner Report a problem | ||
| 5/6/2011 | Sold | $410,246$90/sqft |
Source: Public Record Report a problem | ||
Public tax history
| Year | Property taxes | Tax assessment |
|---|---|---|
| 2025 | $3,043 +2.1% | $634,000 +8.5% |
| 2024 | $2,979 | $584,200 |
| 2023 | $2,979 +114.6% | $584,200 +28.3% |
| 2022 | $1,389 | $455,300 |
| 2021 | $1,389 -46.3% | $455,300 +7.4% |
| 2020 | $2,587 -50% | $424,100 |
| 2019 | $5,174 +110.5% | $424,100 +5.3% |
| 2018 | $2,458 +1.7% | $402,900 |
| 2017 | $2,417 +9.4% | $402,900 +9.4% |
| 2016 | $2,210 +7.1% | $368,400 |
| 2015 | $2,063 +122.4% | $368,400 +5.7% |
| 2014 | $928 | $348,400 |
| 2013 | -- | $348,400 +9.8% |
| 2012 | -- | $317,200 +24.7% |
| 2011 | -- | $254,300 +263.3% |
| 2010 | -- | $70,000 |
Find assessor info on the county website
Monthly payment
Est. payment
Payment breakdown
Explore the cost of this home by adjusting the details. Changes won't be saved.Climate risks
Neighborhood: 22602
Nearby schools
Schools provided by the listing agent
- District: Frederick County Public Schools
Source: Bright MLS. This data may not be complete. We recommend contacting the local school district to confirm school assignments for this home.
Similar homes
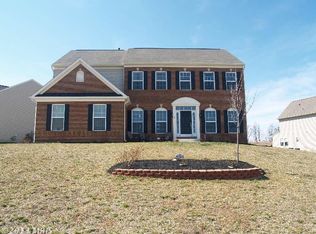
- $699,9005 bd4 ba4.2k sqft342 Canyon Rd, Winchester, VA 22602For Sale

 MLS ID #VAFV2043330, Michele Gibson, Samson Properties. Bright MLS
 - $725,0005 bd4 ba4.4k sqft223 Fairfield Dr, Winchester, VA 22602For Sale
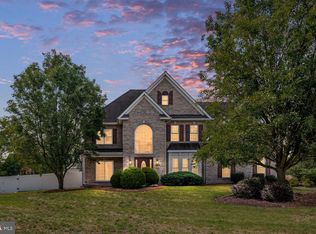 MLS ID #VAFV2039686, Antonella Costa, Samson Properties. Bright MLS
 - $724,9005 bd5 ba4.7k sqft136 Cahille Dr, Winchester, VA 22602For Sale
 MLS ID #VAFV2043144, Victoria Davis, Century 21 Redwood Realty. Bright MLS
 - $549,9994 bd3 ba2.4k sqft104 Monet Ter, Winchester, VA 22602For Sale
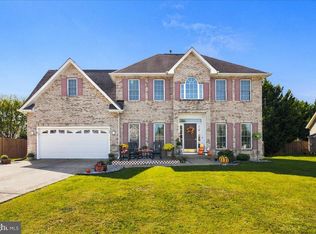 MLS ID #VAFV2045412, Chris Roszko, Colony Realty. Bright MLS
 - $675,0004 bd5 ba4.9k sqft108 Norfolk Ct, Winchester, VA 22602For SaleMLS ID #VAFV2042724, Nicole Lewis, Coldwell Banker Premier. Bright MLS
- $784,9005 bd5 ba5.3k sqft118 Aulee Ct, Winchester, VA 22602For SaleMLS ID #VAFV2042788, George Glaize, George W. Glaize, Jr., Inc. REALTOR. Bright MLS
- $659,9004 bd5 ba4.2k sqft291 Huntersridge Rd, Winchester, VA 22602For SaleMLS ID #VAFV2044442, Laura White, ERA Oakcrest Realty, Inc.. Bright MLS
- $659,9004 bd4 ba3.9k sqft146 Darby Dr, Winchester, VA 22602For SaleMLS ID #VAFV2045062, Traci Shoberg, Samson Properties. Bright MLS
- $645,0004 bd4 ba3.5k sqft200 Fairfield Dr, Winchester, VA 22602For SaleMLS ID #VAFV2044488, Angela Duncan, MarketPlace REALTY. Bright MLS
- $549,0005 bd3 ba2.3k sqft440 Canyon Rd, Winchester, VA 22602For SaleMLS ID #VAFV2042994, Tami Woerl, ERA Oakcrest Realty, Inc.. Bright MLS
- $634,9005 bd4 ba3.8k sqft314 Huntersridge Rd, Winchester, VA 22602For SaleMLS ID #VAFV2044776, Laura White, ERA Oakcrest Realty, Inc.. Bright MLS
- $699,9903 bd4 ba2.9k sqft336 Apple Valley Rd, Winchester, VA 22602For SaleMLS ID #VAFV2043346, Sandy Brill, Century 21 Redwood Realty. Bright MLS
- $575,0004 bd4 ba4.3k sqft105 Okeefe Dr, Winchester, VA 22602For SaleMLS ID #VAFV2045280, Deborah Matthews, ERA Oakcrest Realty, Inc.. Bright MLS
- $619,9004 bd3 ba2.9k sqft101 Poe Dr, Winchester, VA 22602For SaleMLS ID #VAFV2044956, Kristin Crosby, Samson Properties. Bright MLS
- $774,9004 bd4 ba4.6k sqft159 Lavender Hills Ln, Winchester, VA 22603For SaleMLS ID #VAFV2045090, Sharon Farinholt, Realty ONE Group Old Towne. Bright MLS
- $625,0004 bd4 ba4.1k sqft1529 Dalton Pl, Winchester, VA 22601For SaleMLS ID #VAWI2011266, RoxAnn Grimes, RE/MAX Roots. Bright MLS
- $699,0006 bd4 ba3.8k sqft317 Henderson Ct, Berryville, VA 22611For SaleMLS ID #VACL2007202, Stephanie Leitao, Dandridge Realty Group, LLC. Bright MLS
- $730,0005 bd4 ba4.5k sqft352 Tyson Dr, Berryville, VA 22611For SaleMLS ID #VACL2007292, Lisette B. Turner, Century 21 Redwood Realty. Bright MLS
- $850,0005 bd6 ba6.2k sqft150 Ewell Dr, Winchester, VA 22602For SaleMLS ID #VAFV2036588, Sherry Santmyer, Hunt Country Sotheby's International Realty. Bright MLS
- $824,9004 bd3 ba3.9k sqft230 Conifer Ln, Winchester, VA 22602For SaleMLS ID #VAFV2040928, Traci Shoberg, Samson Properties. Bright MLS
