Welcome to 159 Lavender Hills Lane, where space, comfort, and a peaceful setting come together in a home designed for both everyday living and entertaining. With approximately 4,600+ finished square feet across three finished levels, this spacious home offers plenty of room to spread out. The main level features an open floor plan with formal living and dining areas, an updated kitchen with upgraded cabinetry, countertops and stainless steel appliances, a breakfast area, and a large family room perfect for gathering. Upstairs, the spacious primary suite offers a relaxing retreat with a large walk-in closet and private bath featuring a soaking tub and tiled shower. Two additional bedrooms share a Jack-and-Jill bath, while a fourth bedroom includes its own private bath, ideal for guests or family. The finished walkout basement provides even more flexible living space with plenty of possibilities for a recreation room, home gym, office, media room, or guest space. Outside, enjoy the peaceful surroundings from the back deck with a screened canopy, creating a wonderful spot for morning coffee, quiet evenings, or outdoor entertaining. The fenced backyard adds another layer of functionality for pets, play, or simply enjoying your own outdoor space. The home has also benefited from numerous significant updates, including newer AC units, an upgraded 80-gallon water heater, high-speed Starlink internet, a newer microwave, upgraded sump pump, new laundry room cabinets, upgraded garage doors, a new furnace in 2025, new heat pump in 2026, and septic service and pump replacement in 2026. With generous living space, a finished walkout lower level, a peaceful outdoor setting, and extensive system updates already completed, **159 Lavender Hills Lane offers the space to live, work, relax, and entertain—all in one place.**
For sale
$774,900
159 Lavender Hills Ln, Winchester, VA 22603
4beds
4,684sqft
Single Family Residence
Built in 2004
2.27 Acres Lot
$757,000 Zestimate®
$165/sqft
$-- HOA
What's special
Peaceful outdoor settingBreakfast areaLarge walk-in closet
- 11 days
- 541
- 26
Likely to sell faster than
Zillow last checked:
Listing updated:
Listed by:
Sharon Farinholt 540-247-1097,
Realty ONE Group Old Towne 5407738475
Source: Bright MLS,MLS#: VAFV2045090
Facts & features
Interior
Bedrooms & bathrooms
- Bedrooms: 4
- Bathrooms: 4
- Full bathrooms: 3
- 1/2 bathrooms: 1
- Main level bathrooms: 1
Basement
- Area: 1592
Heating
- Forced Air, Natural Gas
Cooling
- Central Air, Electric
Appliances
- Included: Microwave, Down Draft, Dishwasher, Disposal, Double Oven, Refrigerator, Stainless Steel Appliance(s), Electric Water Heater
- Laundry: Main Level
Features
- Bar, Breakfast Area
- Basement: Full
- Number of fireplaces: 1
Interior area
- Total structure area: 4,776
- Total interior livable area: 4,684 sqft
- Finished area above ground: 3,184
- Finished area below ground: 1,500
Property
Parking
- Total spaces: 3
- Parking features: Garage Faces Side, Asphalt, Attached
- Attached garage spaces: 3
- Has uncovered spaces: Yes
Accessibility
- Accessibility features: None
Features
- Levels: Three
- Stories: 3
- Patio & porch: Deck
- Exterior features: Bump-outs
- Pool features: None
- Fencing: Full
- Has view: Yes
- View description: Mountain(s)
Lot
- Size: 2.27 Acres
Details
- Additional structures: Above Grade, Below Grade
- Parcel number: 322326
- Zoning: RA
- Special conditions: Standard
Construction
Type & style
- Home type: SingleFamily
- Architectural style: Colonial
- Property subtype: Single Family Residence
Materials
- Brick Front, Combination, Vinyl Siding
- Foundation: Concrete Perimeter
- Roof: Shingle
Condition
- New construction: No
- Year built: 2004
Utilities & green energy
- Sewer: On Site Septic
- Water: Well
Community & HOA
Community
- Security: Security System
- Subdivision: Apple Glen Estates
HOA
- Has HOA: No
Location
- Region: Winchester
Financial & listing details
- Price per square foot: $165/sqft
- Tax assessed value: $661,900
- Annual tax amount: $3,177
- Date on market: 10/9/2026
- Listing agreement: Exclusive Right To Sell
- Ownership: Fee Simple
Estimated market value
$757,000
$719,000 - $795,000
$3,474/mo
Price history
| Date | Event | Price |
|---|---|---|
| 10/9/2026 | Listed for sale | $774,900+34.8%$165/sqft |
Source:  Bright MLS #VAFV2045090 Report a problem | ||
| 8/12/2021 | Sold | $574,950-0.9%$123/sqft |
Source: Bright MLS #VAFV2000222 Report a problem | ||
| 6/29/2021 | Contingent | $579,900$124/sqft |
Source: Bright MLS #VAFV2000222 Report a problem | ||
| 6/25/2021 | Listed for sale | $579,900+11.5%$124/sqft |
Source: Bright MLS #VAFV2000222 Report a problem | ||
| 7/25/2020 | Price change | $519,900-1%$111/sqft |
Source: Long & Foster/Webber & Associates #VAFV158342 Report a problem | ||
| 7/1/2020 | Listed for sale | $525,000+8.2%$112/sqft |
Source: Long & Foster/Webber & Associates #VAFV158342 Report a problem | ||
| 6/6/2018 | Listing removed | $485,000$104/sqft |
Source: ERA OakCrest Realty, Inc. #1001510992 Report a problem | ||
| 5/18/2018 | Listed for sale | $485,000+38.6%$104/sqft |
Source: ERA OakCrest Realty, Inc. #1001510992 Report a problem | ||
| 8/21/2012 | Listing removed | $349,900$75/sqft |
Source: ERA Oakcrest Realty, Inc. #FV7868601 Report a problem | ||
| 8/4/2012 | Price change | $349,900-2.8%$75/sqft |
Source: ERA Oakcrest Realty, Inc. #FV7868601 Report a problem | ||
| 6/21/2012 | Listed for sale | $360,000-15.9%$77/sqft |
Source: ERA Oakcrest Realty, Inc. #FV7868601 Report a problem | ||
| 12/16/2004 | Sold | $428,000$91/sqft |
Source: Public Record Report a problem | ||
Public tax history
| Year | Property taxes | Tax assessment |
|---|---|---|
| 2025 | $3,177 +1.6% | $661,900 +7.9% |
| 2024 | $3,128 | $613,300 |
| 2023 | $3,128 +105.8% | $613,300 +23.1% |
| 2022 | $1,520 | $498,300 |
| 2021 | $1,520 -44.2% | $498,300 +11.5% |
| 2020 | $2,726 -50% | $446,900 |
| 2019 | $5,452 +109.4% | $446,900 +4.7% |
| 2018 | $2,603 +1.7% | $426,800 |
| 2017 | $2,561 +8% | $426,800 +8% |
| 2016 | $2,371 +7.1% | $395,100 |
| 2015 | $2,213 +123.1% | $395,100 +5.8% |
| 2014 | $992 | $373,600 |
| 2013 | -- | $373,600 +10.2% |
| 2012 | -- | $339,100 |
| 2011 | -- | $339,100 -14.2% |
| 2010 | -- | $395,300 |
| 2009 | -- | $395,300 -4.6% |
| 2008 | -- | $414,300 +8.7% |
| 2007 | -- | $381,300 |
Find assessor info on the county website
Monthly payment
Est. payment
Payment breakdown
Explore the cost of this home by adjusting the details. Changes won't be saved.Climate risks
Neighborhood: 22603
Nearby schools
Schools provided by the listing agent
- District: Frederick County Public Schools
Source: Bright MLS. This data may not be complete. We recommend contacting the local school district to confirm school assignments for this home.
- $683,9004 bd5 ba3.7k sqft137 Bronze Manor Ct, Winchester, VA 22603Off Market

- $638,7004 bd3 ba2.5k sqft142 Lavender Hills Ln, Winchester, VA 22603Off Market
- $557,6004 bd2 ba2.3k sqft121 Lavender Hills Ln, Winchester, VA 22603Off Market
- $410,2004 bd1 ba1.9k sqft2877 Apple Pie Ridge Rd, Winchester, VA 22603Off Market
Similar homes
- $725,0004 bd4 ba4.6k sqft217 Ashland Dr, Winchester, VA 22603For Sale
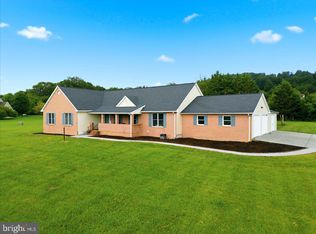
 MLS ID #VAFV2044030, Nicole Lewis, Coldwell Banker Premier. Bright MLS
- $924,5004 bd5 ba4.6k sqft144 Widener Dr, Winchester, VA 22603For Sale
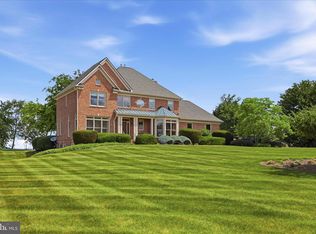 MLS ID #VAFV2042608, Laura White, ERA Oakcrest Realty, Inc.. Bright MLS
- $629,0004 bd3 ba2.9k sqft115 Marion Dr, Winchester, VA 22603For Sale
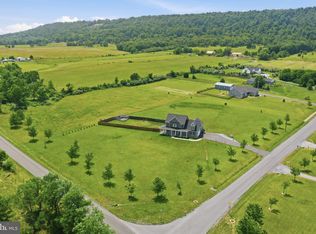 MLS ID #VAFV2043136, Abby Walters, Preslee Real Estate. Bright MLS
- $739,0005 bd4 ba4.2k sqft175 Shields Dr, Winchester, VA 22602For Sale
 MLS ID #VAFV2041954, Sheila Pack, RE/MAX Roots. Bright MLS
- $524,9905 bd3 ba3.4k sqft3336 Hunting Ridge Rd, Winchester, VA 22603For SaleMLS ID #VAFV2045334, Leslie O Carter, Carter Real Estate, Inc.. Bright MLS
- $729,9004 bd4 ba4.6k sqft25 Mish Rd, Bunker Hill, WV 25413For SaleMLS ID #WVBE2045344, David Hoffman, Coldwell Banker Premier. Bright MLS
- $799,0004 bd3 ba2.9k sqft984 Aspen Dr, Bunker Hill, WV 25413For SaleMLS ID #WVBE2054240, Charlotte Sherman, Century 21 Modern Realty Results. Bright MLS
- $874,9004 bd4 ba3.8k sqft300 Tavistock Dr, Winchester, VA 22602For SaleMLS ID #VAFV2042352, Pamela Baber, Coldwell Banker Premier. Bright MLS
- $749,9005 bd4 ba3.8k sqft107 Launchris Dr, Winchester, VA 22602For SaleMLS ID #VAFV2040548, Laura White, ERA Oakcrest Realty, Inc.. Bright MLS
- $724,9005 bd5 ba4.7k sqft136 Cahille Dr, Winchester, VA 22602For SaleMLS ID #VAFV2043144, Victoria Davis, Century 21 Redwood Realty. Bright MLS
- $700,0005 bd5 ba4.4k sqft769 Seldon Dr, Winchester, VA 22601For SaleMLS ID #VAWI2011348, Amanda Slate, Keller Williams Realty. Bright MLS
- $1,050,0005 bd5 ba5.5k sqft300 Clearview Dr, Clear Brook, VA 22624For SaleMLS ID #VAFV2044716, Brett Sowder, RE/MAX Roots. Bright MLS
- $784,9005 bd5 ba5.3k sqft118 Aulee Ct, Winchester, VA 22602For SaleMLS ID #VAFV2042788, George Glaize, George W. Glaize, Jr., Inc. REALTOR. Bright MLS
- $665,0004 bd3 ba3.7k sqft158 Old Forest Cir, Winchester, VA 22602For SaleMLS ID #VAFV2044100, Mrs. Maria M Cunningham, EXP Realty, LLC. Bright MLS
- $899,0003 bd4 ba3.4k sqft466 Merrimans Ln, Winchester, VA 22601For SaleMLS ID #VAWI2011022, John Schroth, Colony Realty. Bright MLS
- $659,9004 bd5 ba4.2k sqft291 Huntersridge Rd, Winchester, VA 22602For SaleMLS ID #VAFV2044442, Laura White, ERA Oakcrest Realty, Inc.. Bright MLS
- $850,0005 bd6 ba6.2k sqft150 Ewell Dr, Winchester, VA 22602For SaleMLS ID #VAFV2036588, Sherry Santmyer, Hunt Country Sotheby's International Realty. Bright MLS
- $675,0004 bd3 ba2.7k sqft155 Bunchberry Ridge Ct, Stephens City, VA 22655For SaleMLS ID #VAFV2044968, Katie Landi Jordan, Samson Properties. Bright MLS
- $659,9004 bd4 ba3.9k sqft146 Darby Dr, Winchester, VA 22602For SaleMLS ID #VAFV2045062, Traci Shoberg, Samson Properties. Bright MLS
- $699,9005 bd4 ba4.2k sqft342 Canyon Rd, Winchester, VA 22602For SaleMLS ID #VAFV2043330, Michele Gibson, Samson Properties. Bright MLS
